
20 STEARRETT DRIVENEWARK, DE 19702
Mortgage Calculator
Monthly Payment (Est.)
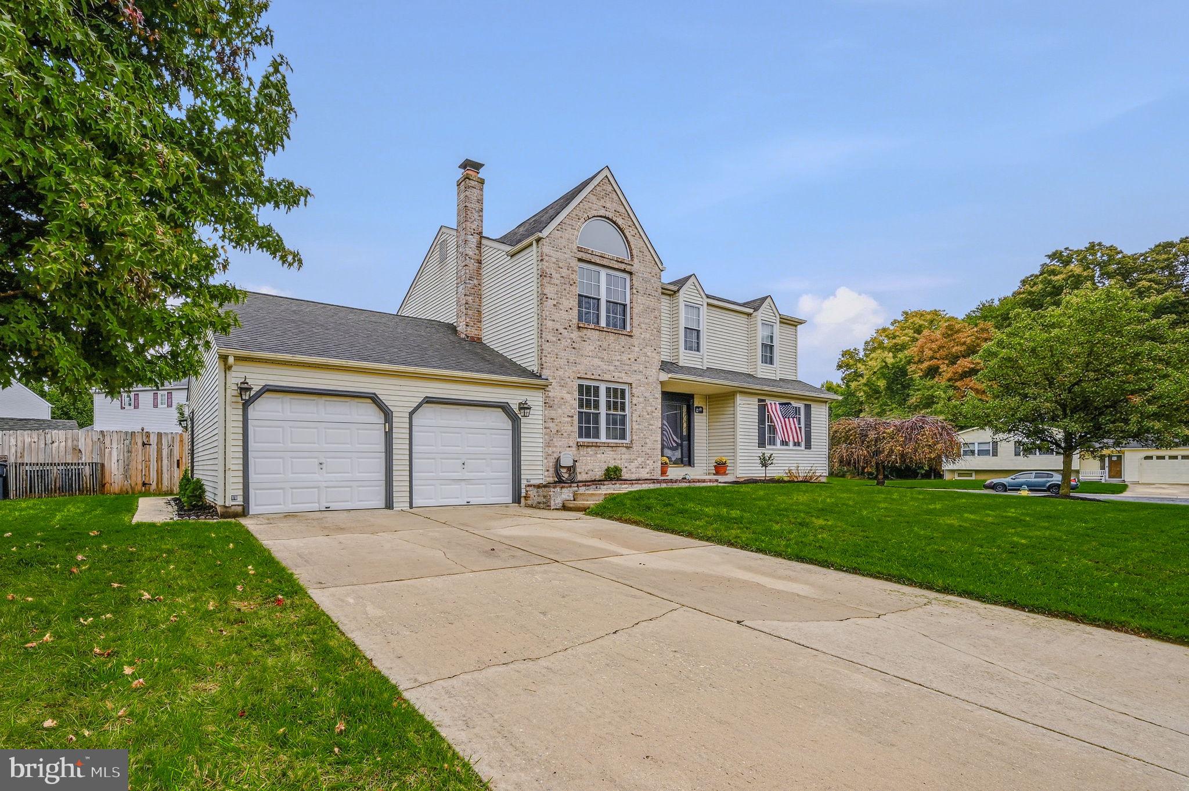
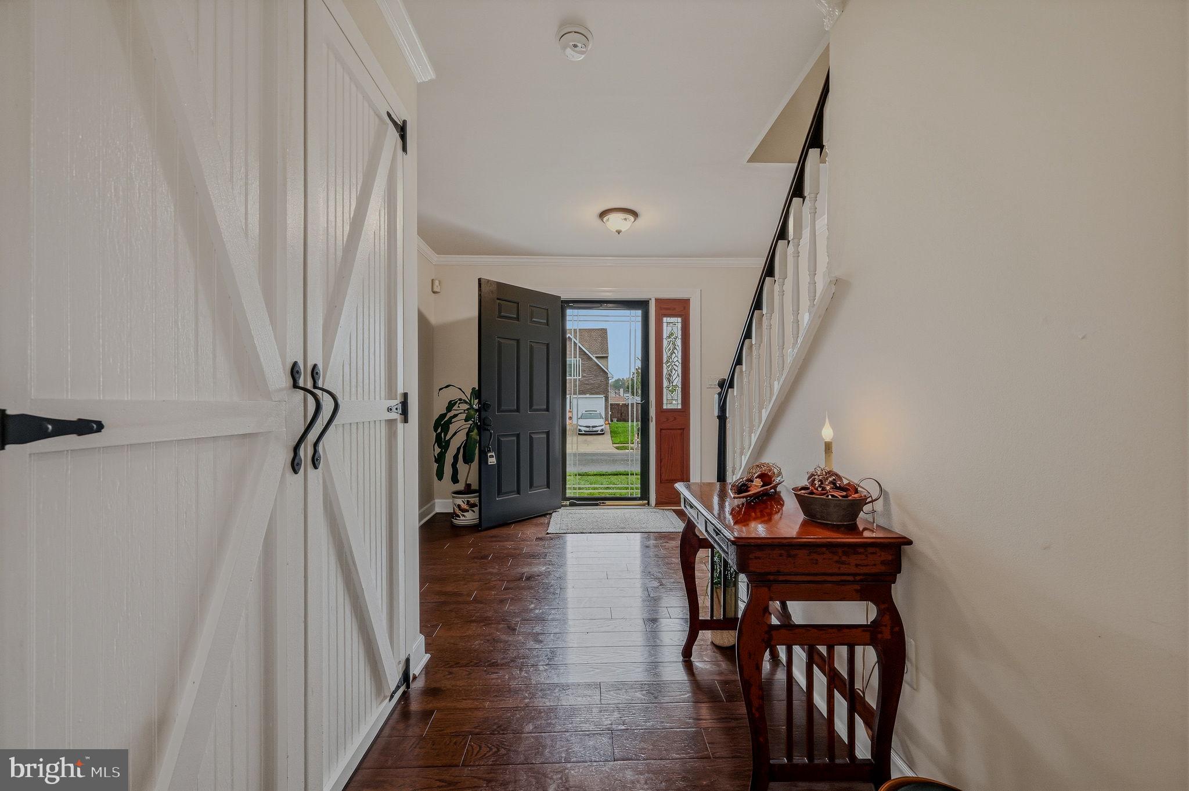
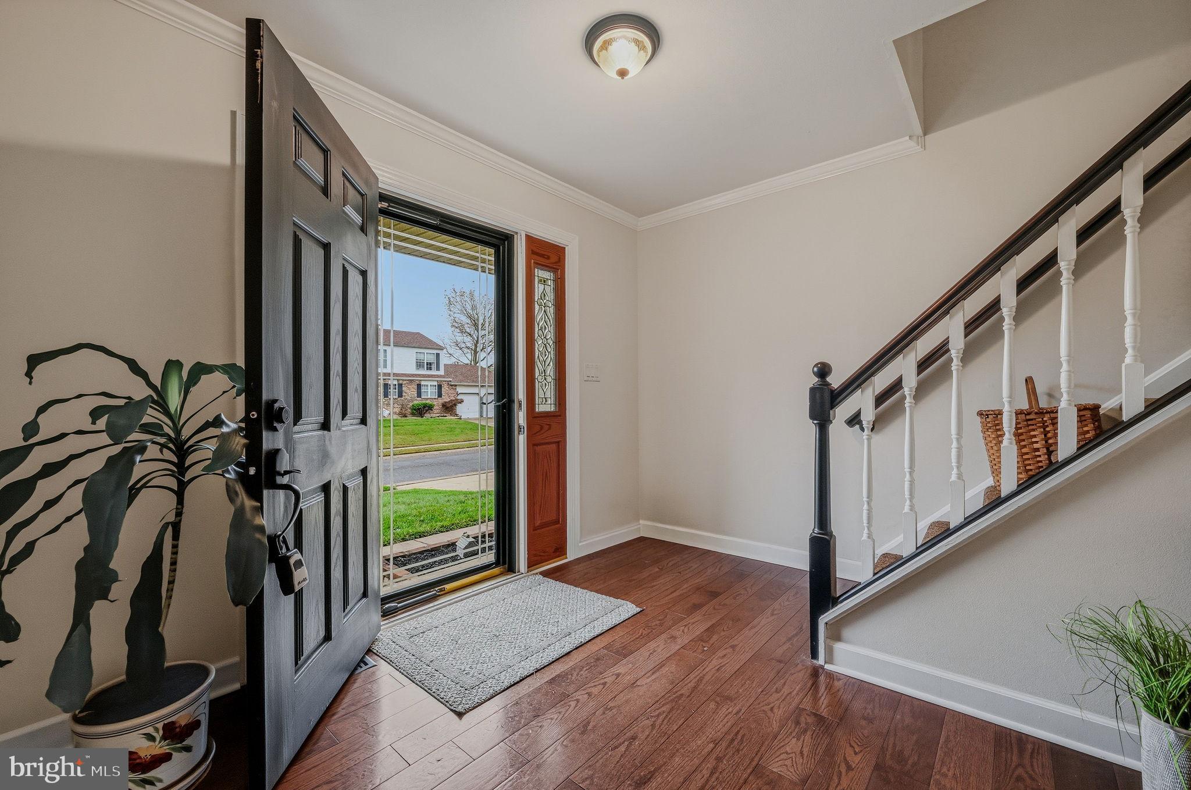
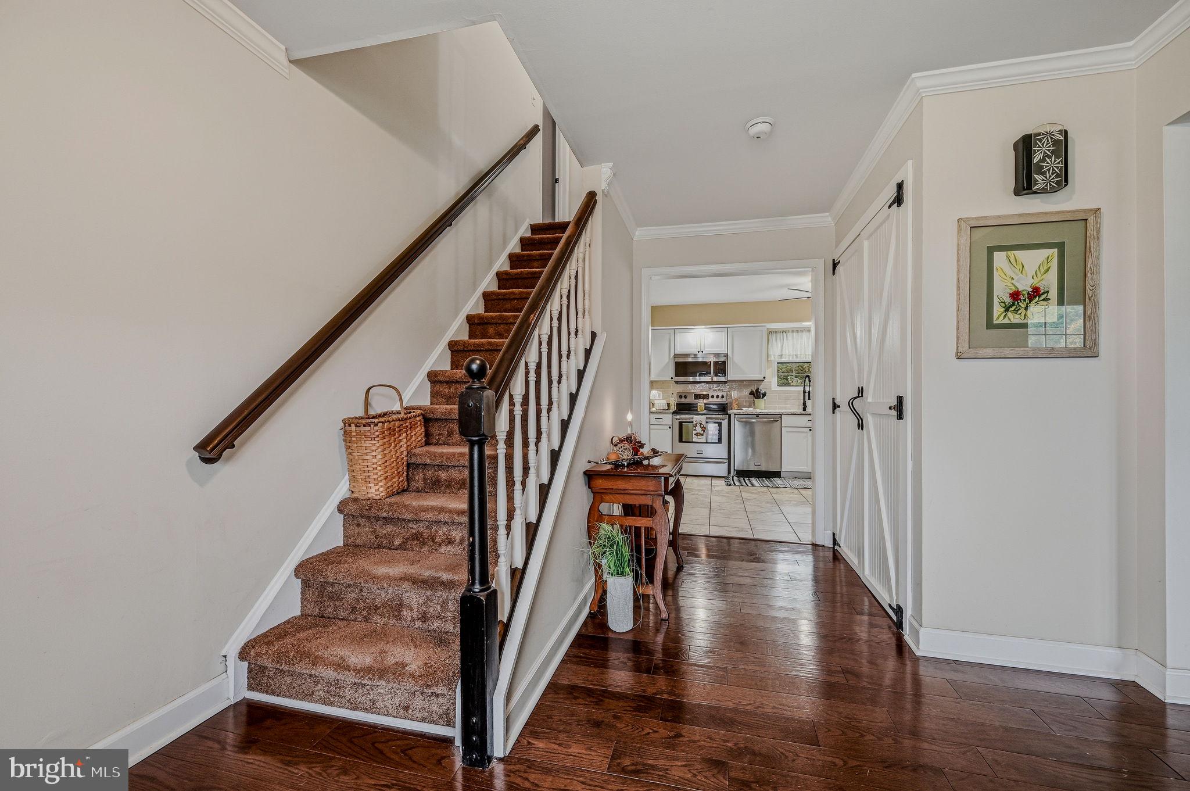
Enter an interest rate to see your estimated monthly payment.Welcome to 20 Stearrett Drive in the desirable Salem Woods community of Newark! This beautifully updated 4-bedroom, 2.5-bath home offers spacious rooms, beautiful hardwood floors, and wonderful indoor and outdoor entertaining spaces. Step inside to discover a warm and inviting interior featuring a spacious living room and a formal dining room accented by beautiful hardwood floors, crown molding, and chair rail detailing, perfect for hosting holidays and special gatherings. The comfortable family room features a charming brick fireplace with a wood mantel, creating a cozy place to relax and unwind. The completely remodeled kitchen (2026) features new cabinetry, countertops, and appliances, while the updated bathrooms provide modern touches throughout the home. A spacious, separate laundry/mudroom adds everyday convenience, featuring a utility sink, additional storage space, and direct access to both the attached two-car garage and the backyard. Upstairs, you’ll find generously sized bedrooms, including a spacious primary suite with a dramatic vaulted ceiling and beautiful arched window that fills the room with natural light. The finished basement provides even more room to spread out, featuring a custom brick bar and flexible space for entertaining, a recreation room, or watching the big game. There is a light available where a pool table/ping pong table was located. Step outside and enjoy the spacious screened-in porch with vaulted ceilings and exposed wood beams, a wonderful extension of the home’s living space! Overlooking the expansive, fully fenced backyard, it’s the perfect spot for morning coffee, summer gatherings, or peaceful evenings outdoors. The large backyard offers plenty of space for recreation, gardening, and outdoor enjoyment. Additional features include an attached two-car garage, ample driveway parking, and a convenient location near shopping, restaurants, and major roadways. With a beautifully remodeled kitchen, updated bathrooms, spacious living areas, finished basement, and fantastic outdoor entertaining space, this Salem Woods home offers the perfect combination of comfort, style, and functionality. Schedule your private tour today! Agent is related to the seller
| 4 hours ago | Listing updated with changes from the MLS® | |
| 4 hours ago | Listing first seen on site |

The real estate listing information is provided by Bright MLS is for the consumer's personal, non-commercial use and may not be used for any purpose other than to identify prospective properties consumer may be interested in purchasing. Any information relating to real estate for sale or lease referenced on this web site comes from the Internet Data Exchange (IDX) program of the Bright MLS. This web site references real estate listing(s) held by a brokerage firm other than the broker and/or agent who owns this web site. The accuracy of all information is deemed reliable but not guaranteed and should be personally verified through personal inspection by and/or with the appropriate professionals. Properties in listings may have been sold or may no longer be available. The data contained herein is copyrighted by Bright MLS and is protected by all applicable copyright laws. Any unauthorized collection or dissemination of this information is in violation of copyright laws and is strictly prohibited. Copyright © 2020 Bright MLS. All rights reserved.
Did you know? You can invite friends and family to your search. They can join your search, rate and discuss listings with you.