
262 DOGTOWN ROADTOWNSEND, DE 19734
Mortgage Calculator
Monthly Payment (Est.)
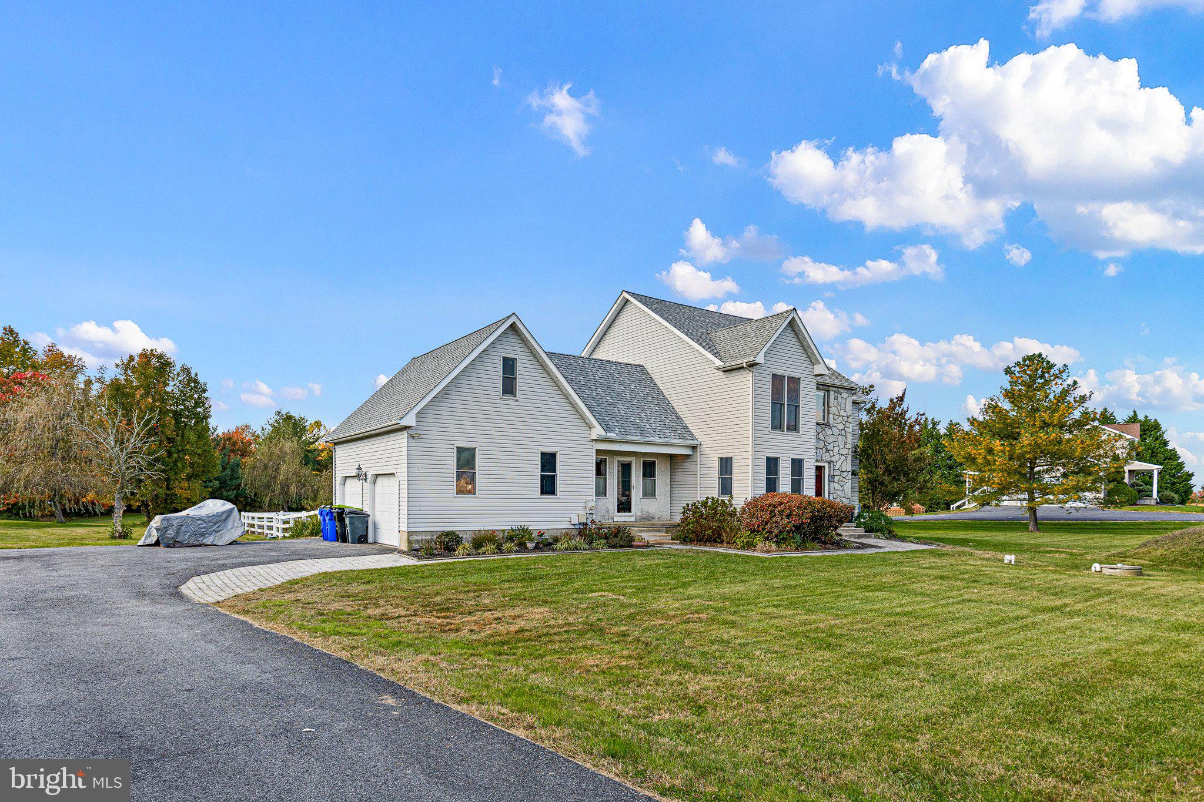
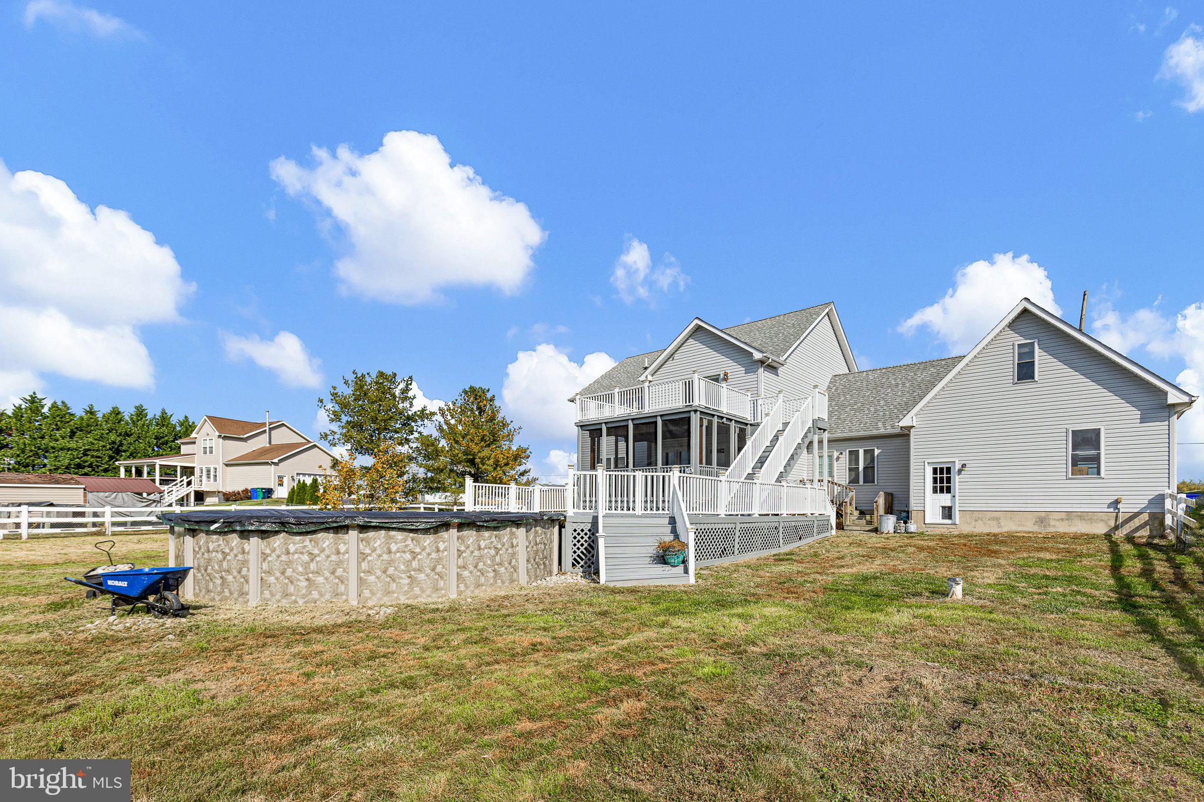
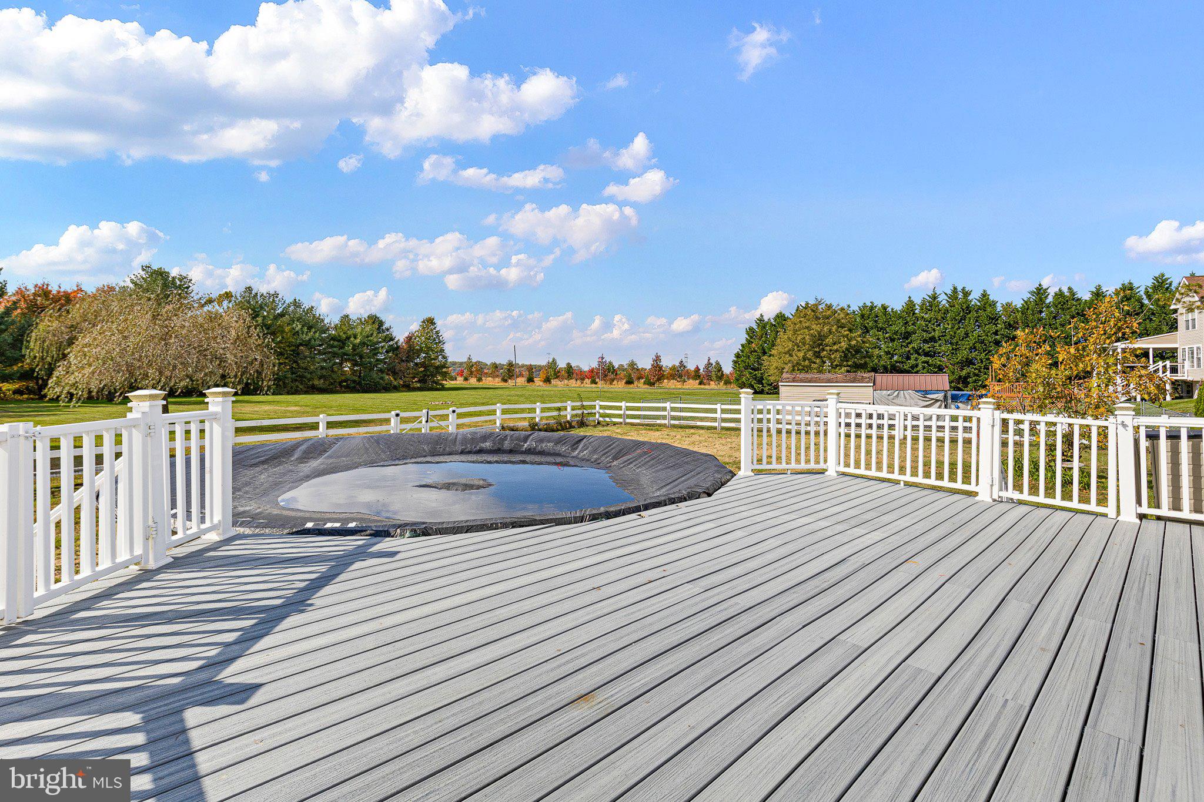
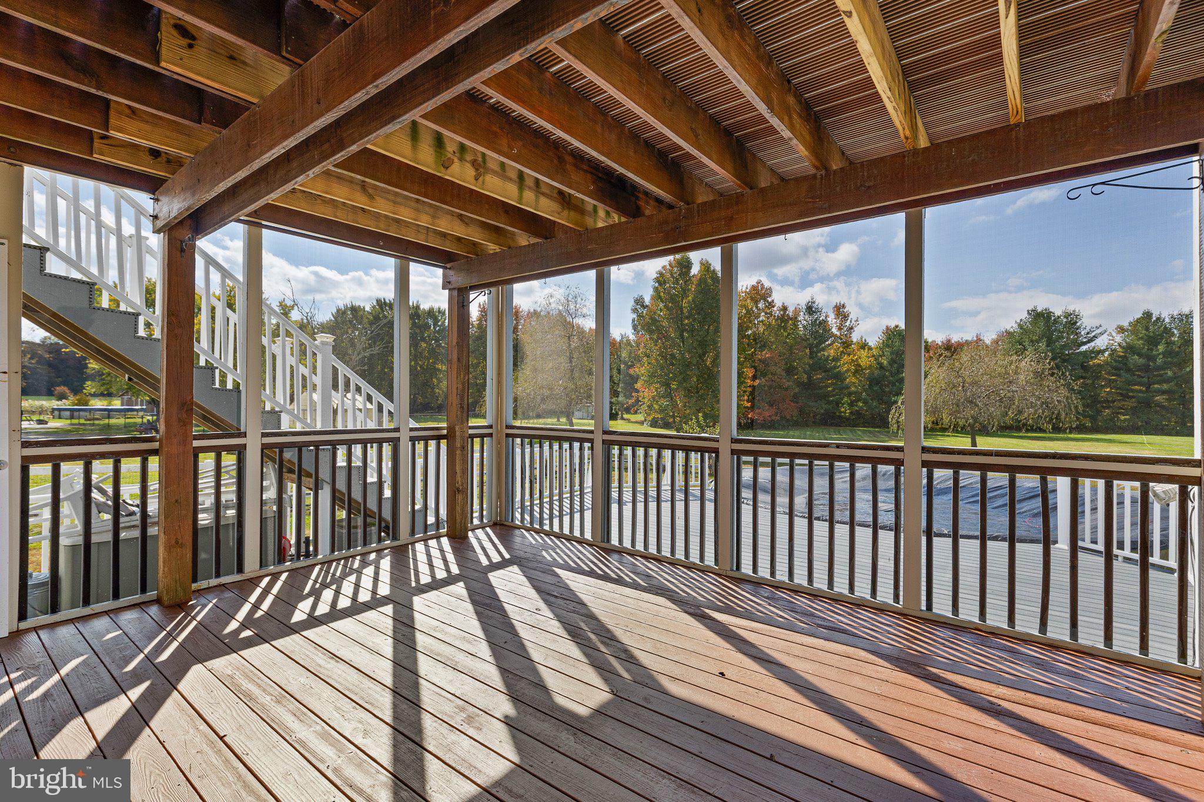
Enter an interest rate to see your estimated monthly payment.Custom Contemporary 2 Story Home on 1.57 Acres in the Beautiful Country Side of Townsend, Delaware. Discover a home with distinctive character, generous living spaces, and exceptional possibilities in beautiful Townsend, just south of Middletown. Situated on 1.57 acres, this custom contemporary offers a unique combination of comfort, style, and versatility, with fireplaces, four bedrooms and the potential for a fifth, two full baths, and two half baths. Step inside to discover a spacious foyer with Brazilian Hardwood floors thru out the first floor, modern kitchen with tile floors, all stainless steel appliances included, plus a washer and dryer for added convenience. The inviting family room features a fireplace and two sets of French doors opening onto a 14’ x 16’ screen porch and a 20’x 25’ trek deck overlooking the fenced rear backyard and above ground pool. This is an ideal setting for outdoor entertaining or relaxing in your own private retreat. Throughout the home, 55 recessed lights create a bright, welcoming atmosphere. The first-floor office, formal living room or potential fifth bedroom, features its own fireplace and built-in bookshelves, making it an ideal space for working from home, reading, or accommodating guests. Retreat to the regal primary suite, where a private balcony, double-sided fireplace shared with the primary bath, and separate his-and-hers walk-in closets create a truly special sanctuary. The luxurious four-piece bath includes a double vanity and jetted soaking tub, offering the perfect place to unwind at the end of the day. Two additional generously sized bedrooms feature double closets and ceiling fans. Adding even more versatility is the bonus suite above the garage, complete with a half bath and a large walk-in closet. Whether you envision a guest retreat, private workspace, hobby room, or potential in-law suite, this flexible space offers exciting possibilities. A spacious mudroom conveniently connects the garage to the home and is currently used as the pets "Luxury Bath". Additional features include a recently front porch, recently installed roof and heat pump, above ground pool, fenced rear yard, shed, lots of open space providing flexibility for your plans and lifestyle needs. With its distinctive architectural character, multiple fireplaces, flexible living spaces, and generous homesite, this Townsend property offers far more than meets the eye. A home with character, space, and possibilities—come see everything this exceptional property has to offer!
| 10 hours ago | Listing first seen on site | |
| 10 hours ago | Listing updated with changes from the MLS |

The real estate listing information is provided by Bright MLS is for the consumer's personal, non-commercial use and may not be used for any purpose other than to identify prospective properties consumer may be interested in purchasing. Any information relating to real estate for sale or lease referenced on this web site comes from the Internet Data Exchange (IDX) program of the Bright MLS. This web site references real estate listing(s) held by a brokerage firm other than the broker and/or agent who owns this web site. The accuracy of all information is deemed reliable but not guaranteed and should be personally verified through personal inspection by and/or with the appropriate professionals. Properties in listings may have been sold or may no longer be available. The data contained herein is copyrighted by Bright MLS and is protected by all applicable copyright laws. Any unauthorized collection or dissemination of this information is in violation of copyright laws and is strictly prohibited. Copyright © 2020 Bright MLS. All rights reserved.