
961 WOODS ROADBEAR, DE 19701
Mortgage Calculator
Monthly Payment (Est.)
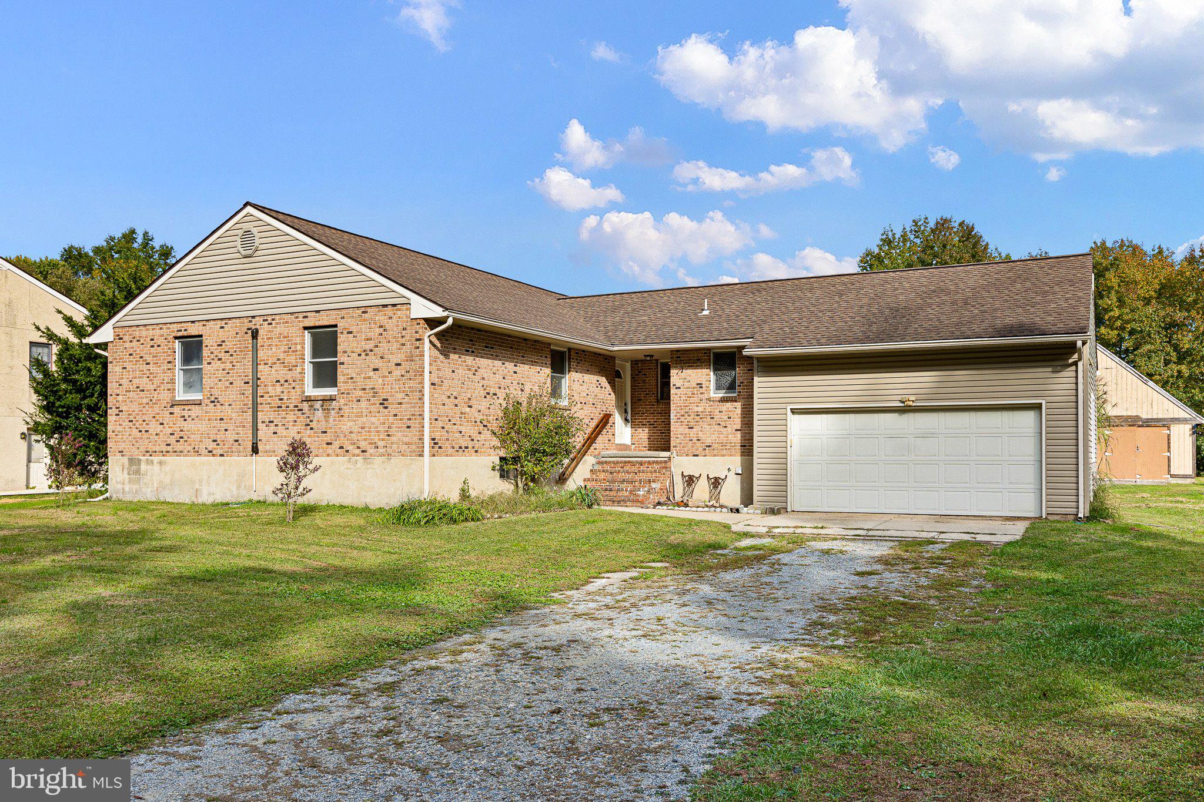
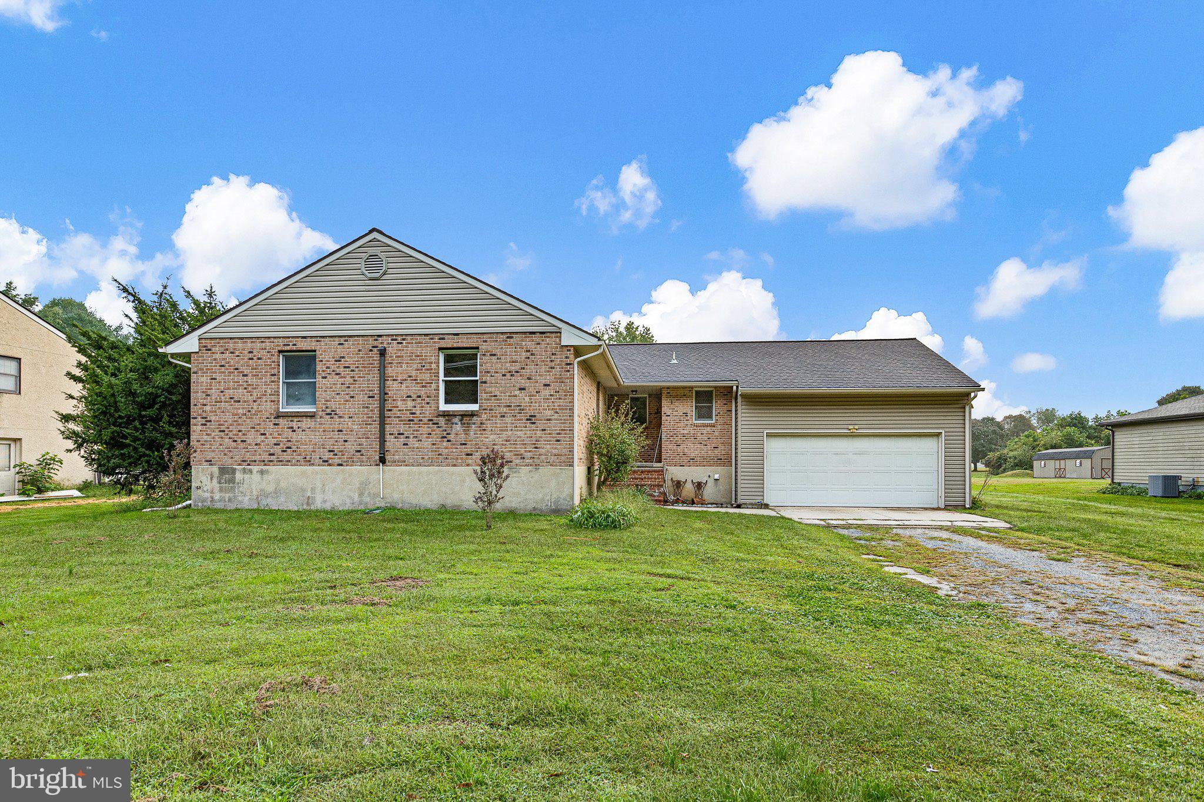
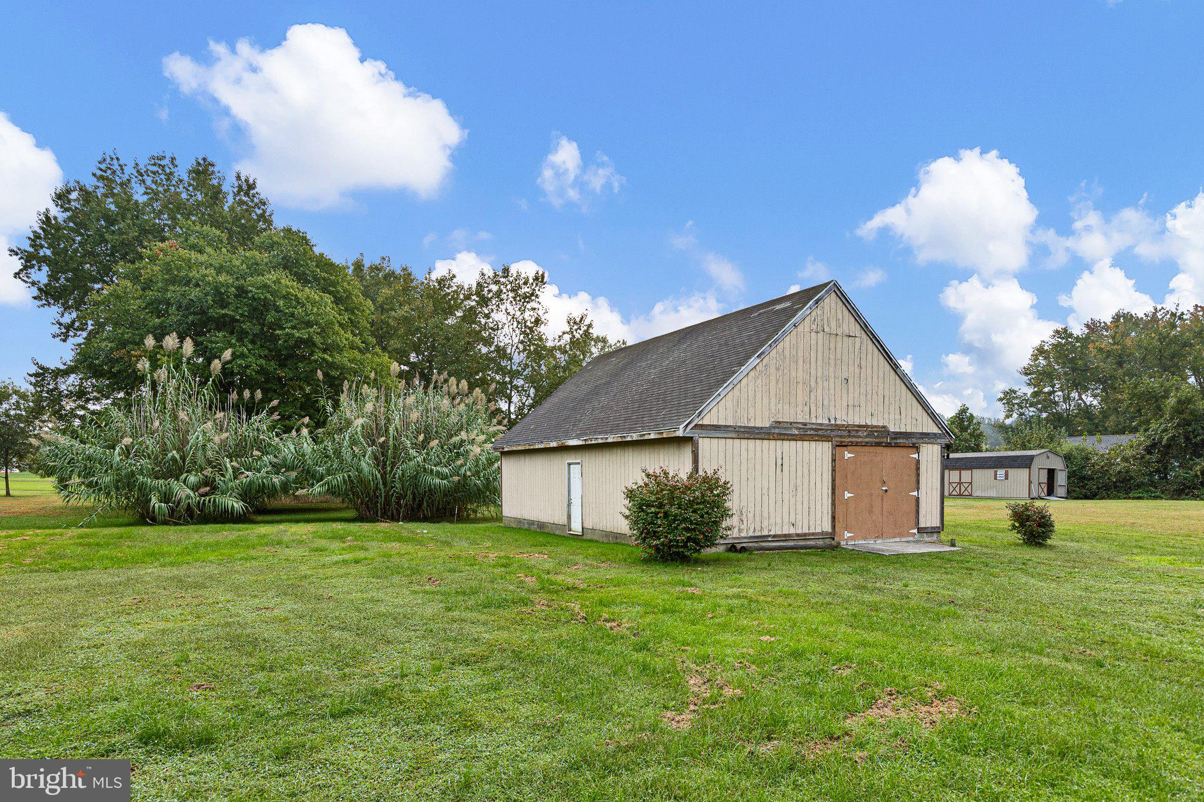
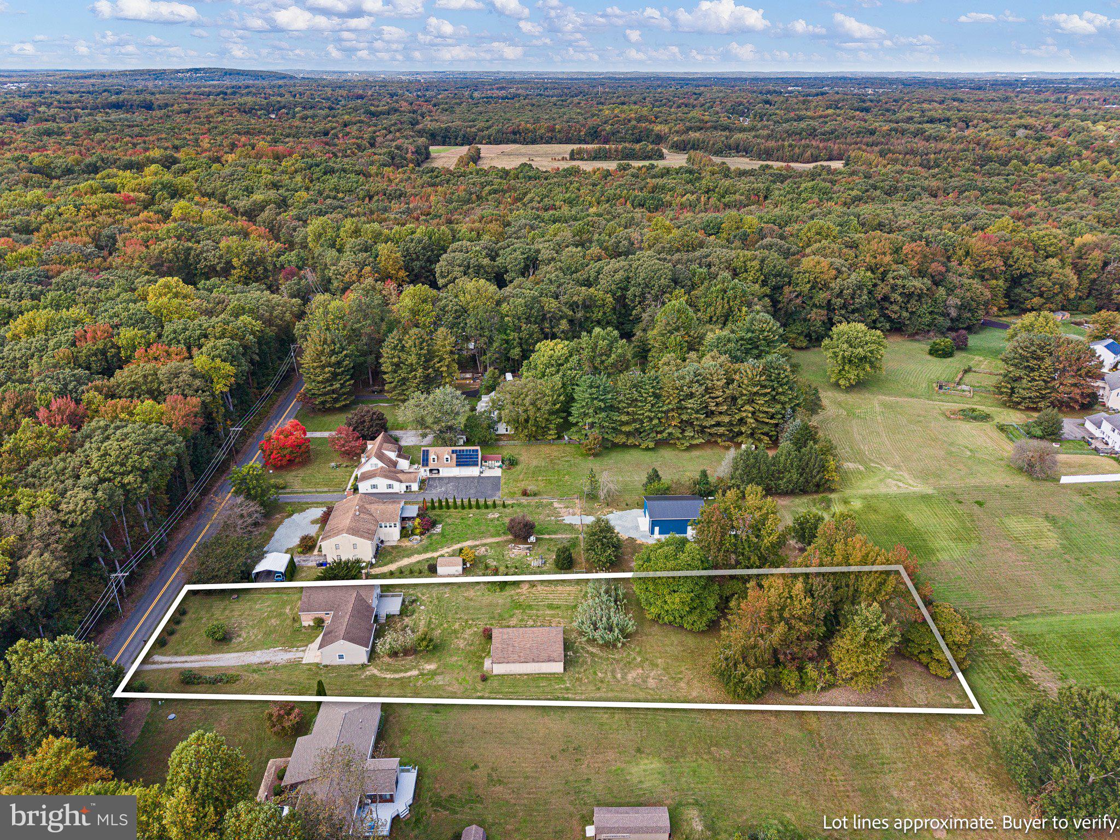
Enter an interest rate to see your estimated monthly payment.If you’ve been looking for a little extra space, room to spread out, and a property with possibilities, this charming ranch home is full of potential! Offering 1,400 square feet, this home features 3 bedrooms, 2 full bathrooms, new carpet and paint, and a comfortable single-level layout, all set on a spacious 1-acre lot north of the canal. One of the standout features is the barn, offering endless possibilities to make the property your own. Dream of creating a party barn for entertaining friends and family? Need a workshop for your hobbies, extra storage, or space for your small business? The opportunities are yours to explore! Enjoy the best of both worlds with a peaceful, spacious setting and convenient access to major shopping destinations and nearby highways. Outdoor enthusiasts will love being close to Lums Pond State Park, where scenic trails, water activities, and opportunities to enjoy nature await. Whether you’re looking for room to grow, space for your hobbies, or a property with unique potential, 961 Woods Road is ready for its next chapter!
| 3 hours ago | Listing first seen on site | |
| 3 hours ago | Listing updated with changes from the MLS |

The real estate listing information is provided by Bright MLS is for the consumer's personal, non-commercial use and may not be used for any purpose other than to identify prospective properties consumer may be interested in purchasing. Any information relating to real estate for sale or lease referenced on this web site comes from the Internet Data Exchange (IDX) program of the Bright MLS. This web site references real estate listing(s) held by a brokerage firm other than the broker and/or agent who owns this web site. The accuracy of all information is deemed reliable but not guaranteed and should be personally verified through personal inspection by and/or with the appropriate professionals. Properties in listings may have been sold or may no longer be available. The data contained herein is copyrighted by Bright MLS and is protected by all applicable copyright laws. Any unauthorized collection or dissemination of this information is in violation of copyright laws and is strictly prohibited. Copyright © 2020 Bright MLS. All rights reserved.
Did you know? You can invite friends and family to your search. They can join your search, rate and discuss listings with you.