
505 HEMLOCK DRIVEHOCKESSIN, DE 19707
Mortgage Calculator
Monthly Payment (Est.)
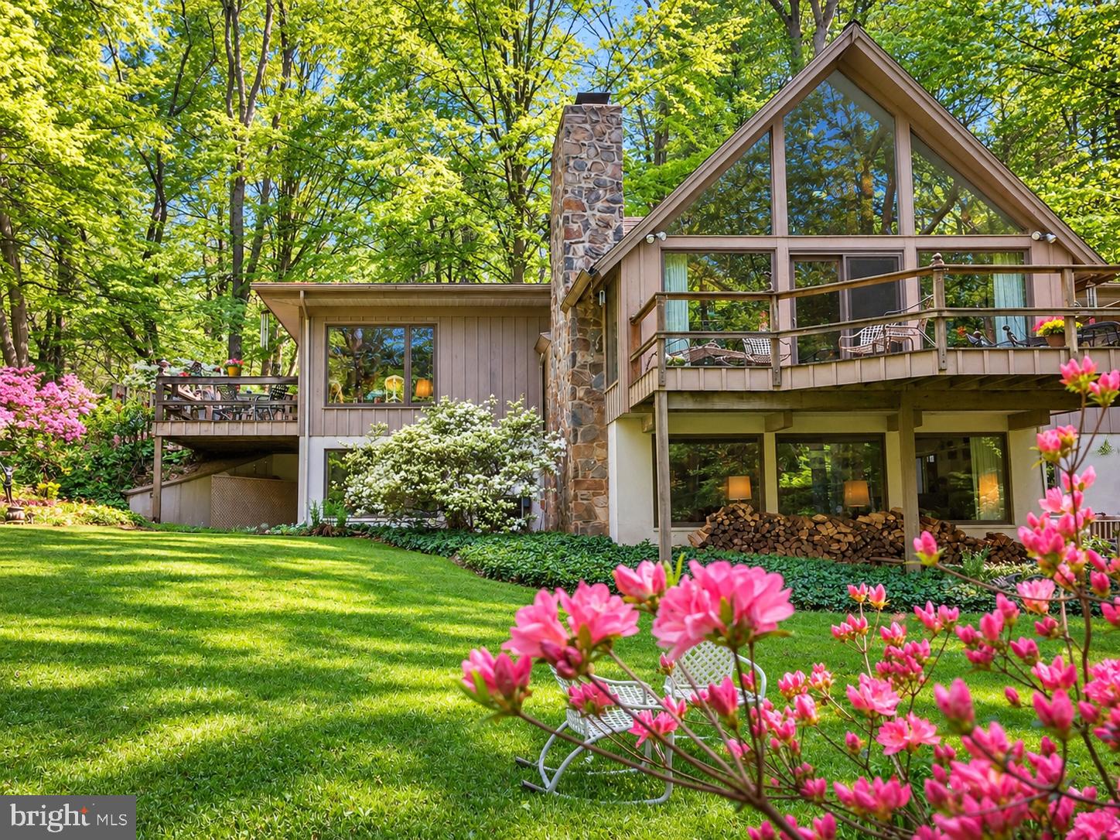
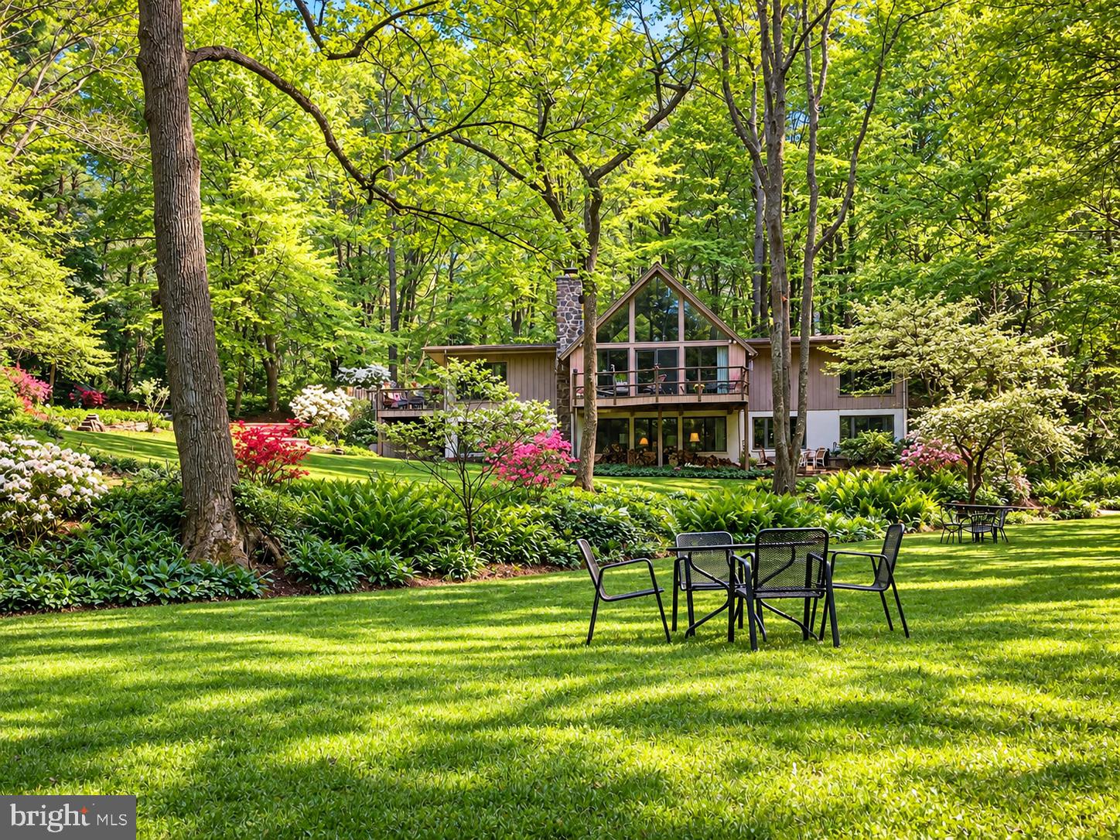
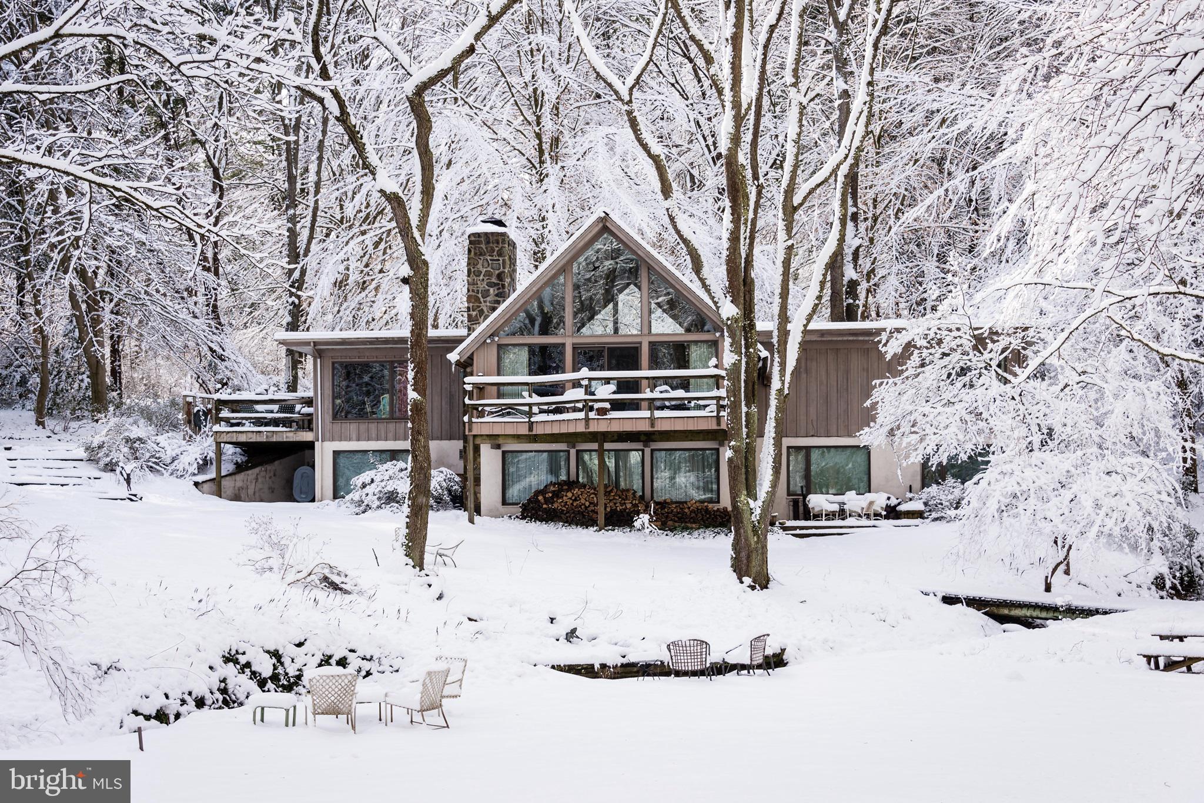
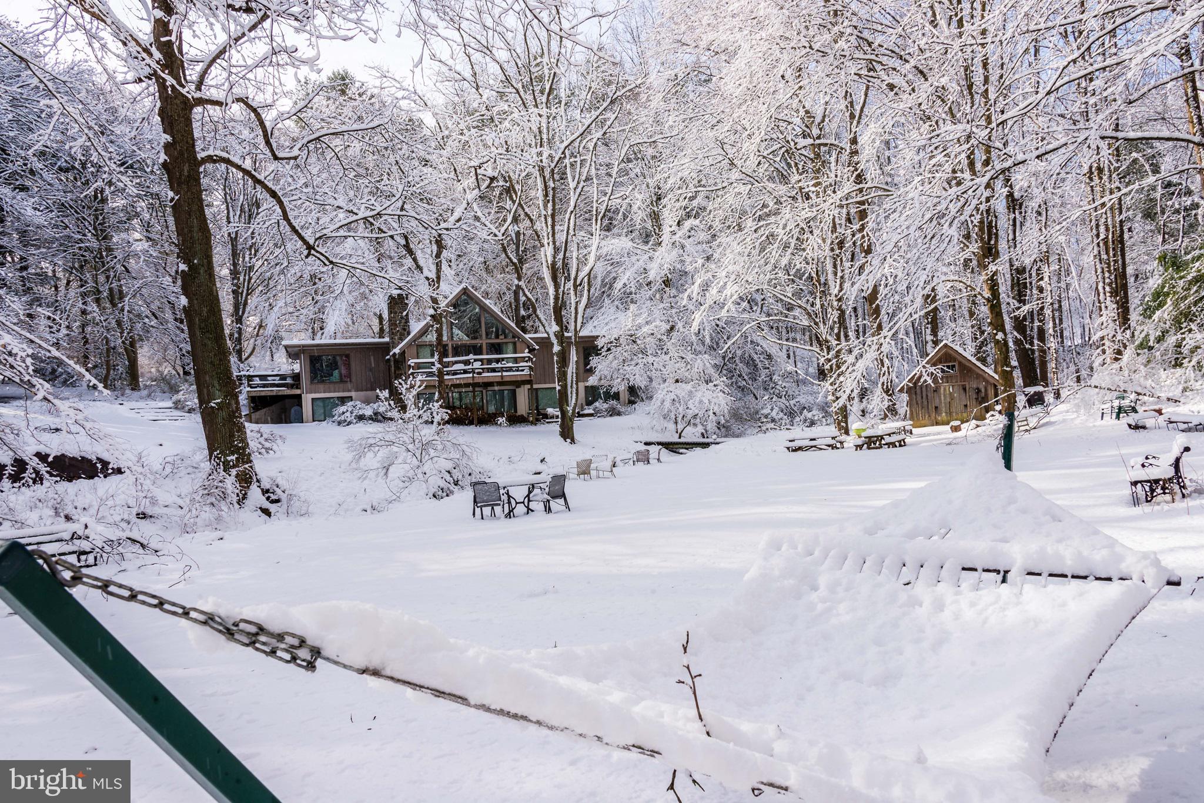
Enter an interest rate to see your estimated monthly payment.Welcome to 505 Hemlock Drive, a truly special mid-century modern ranch on 2.4 acres in the Skyline Orchard community of Hockessin. Tucked away towards the back of the neighborhood and surrounded by mature trees, this one of a kind ranch home offers privacy and natural beauty. This property feels like a private sanctuary away from the everyday hustle. Step inside and discover a home thoughtfully designed to embrace its picturesque setting. The galley style kitchen features abundant cabinetry, a Wolfe range with hood, and an extended center island, providing generous space for gatherings. The breakfast nook offers peaceful views of the front landscape, creating the perfect seat to enjoy your morning coffee. A separate formal dining room provides additional space for entertaining, with direct access to a side deck for effortless indoor outdoor living. The spacious main living room is a true architectural highlight, featuring a dramatic A-frame ceiling, step down living room with fireplace, and stunning floor-to-ceiling windows. Natural light fills the space, while access to the rear deck creates a stunning view of the landscape. Also on the main level is a hallway with generous closet space, a half bath and the primary bedroom with a full bath and walk in closet. An open L-shaped staircase leads to the expansive lower level, where there's a second living area with large windows, fireplace and access to the lower deck and rear yard. This level also features three additional bedrooms, two full bathrooms, a hallway lined with closets, a separate utility room with laundry and additional storage space. Outside is where this property truly comes to life. The 2.4-acre setting is a nature lover's dream, with towering mature trees, a gently babbling creek, a storage barn, and multiple areas to relax and reconnect with the natural surroundings. Whether you are enjoying a quiet morning listening to the birds, watching the seasons change through the expansive windows, or spending an evening on the deck surrounded by the sounds of nature, every day here offers an opportunity to slow down and appreciate the beauty around you. Backing to the scenic grounds of Ashland Nature Center, this exceptional property offers a peaceful, tucked away setting while remaining conveniently located near Route 41 for easy access to surrounding communities, Delaware's tax free shopping and dining. 505 Hemlock Drive is waiting for its next chapter, don't let this opportunity get away.
| 2 hours ago | Listing updated with changes from the MLS | |
| 7 hours ago | Listing first seen on site |

The real estate listing information is provided by Bright MLS is for the consumer's personal, non-commercial use and may not be used for any purpose other than to identify prospective properties consumer may be interested in purchasing. Any information relating to real estate for sale or lease referenced on this web site comes from the Internet Data Exchange (IDX) program of the Bright MLS. This web site references real estate listing(s) held by a brokerage firm other than the broker and/or agent who owns this web site. The accuracy of all information is deemed reliable but not guaranteed and should be personally verified through personal inspection by and/or with the appropriate professionals. Properties in listings may have been sold or may no longer be available. The data contained herein is copyrighted by Bright MLS and is protected by all applicable copyright laws. Any unauthorized collection or dissemination of this information is in violation of copyright laws and is strictly prohibited. Copyright © 2020 Bright MLS. All rights reserved.
Did you know? You can invite friends and family to your search. They can join your search, rate and discuss listings with you.