
12 ADDICKS COURTWILMINGTON, DE 19808
Mortgage Calculator
Monthly Payment (Est.)
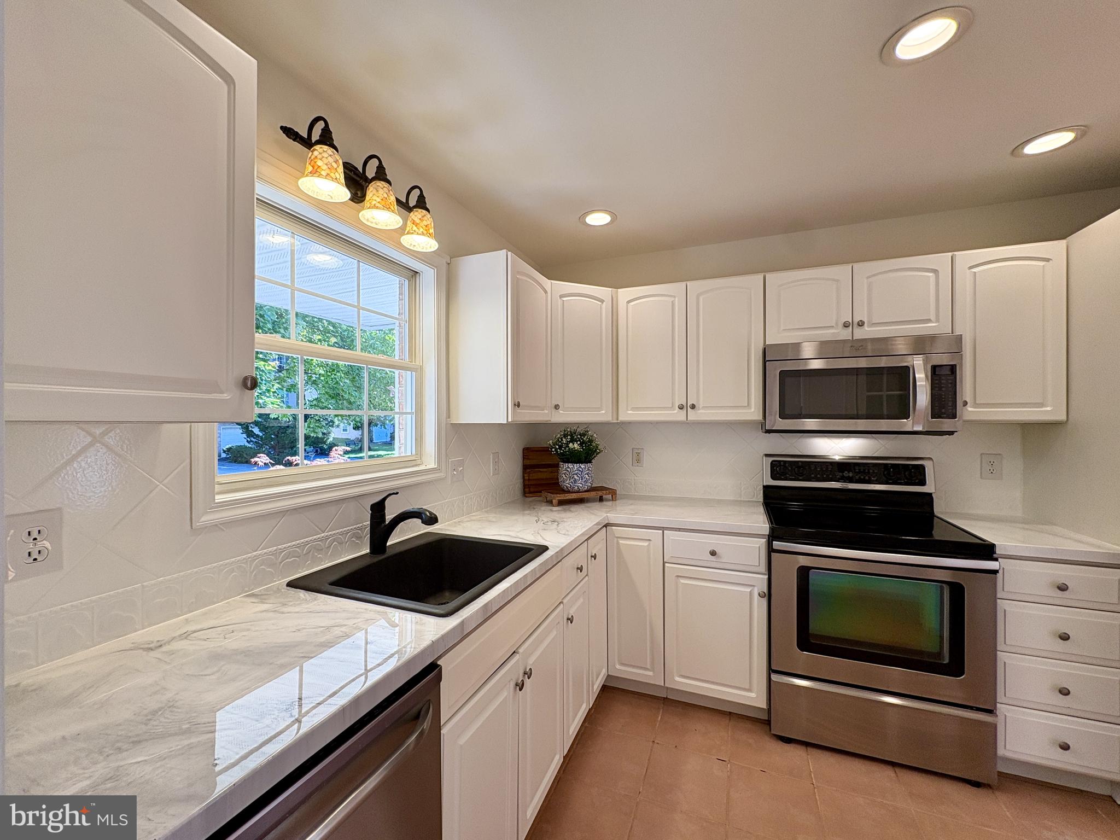
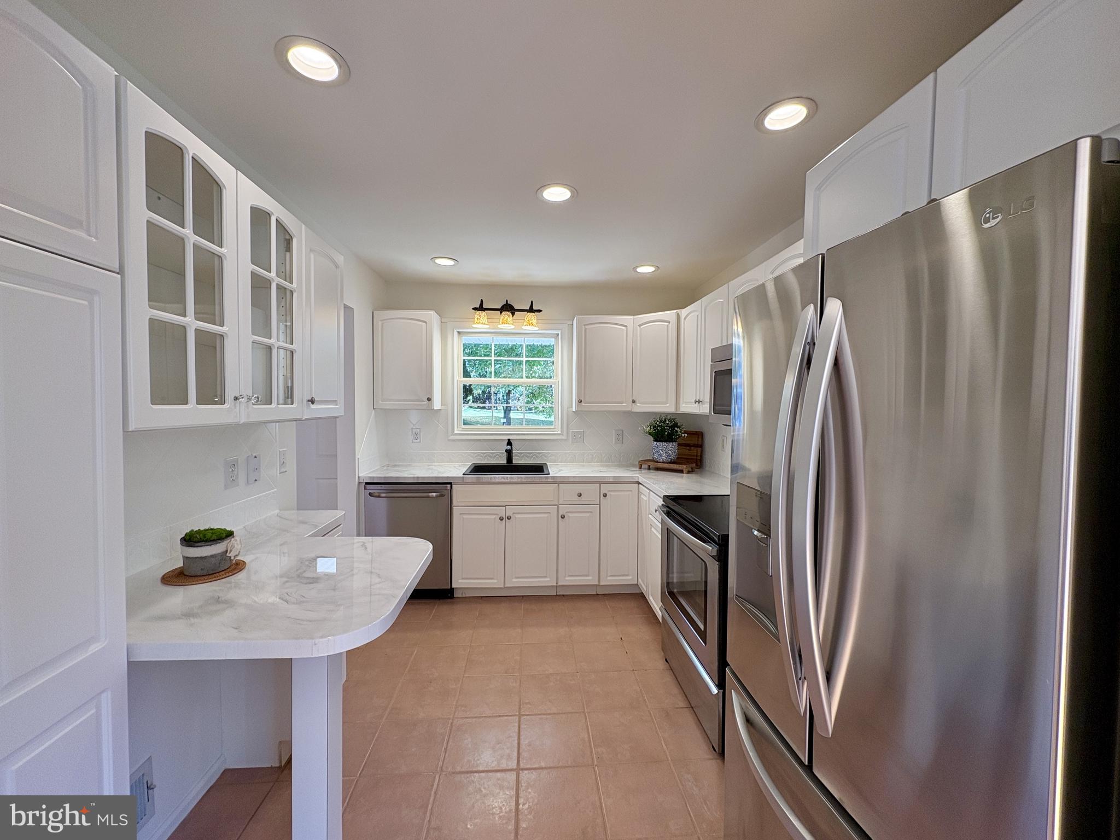
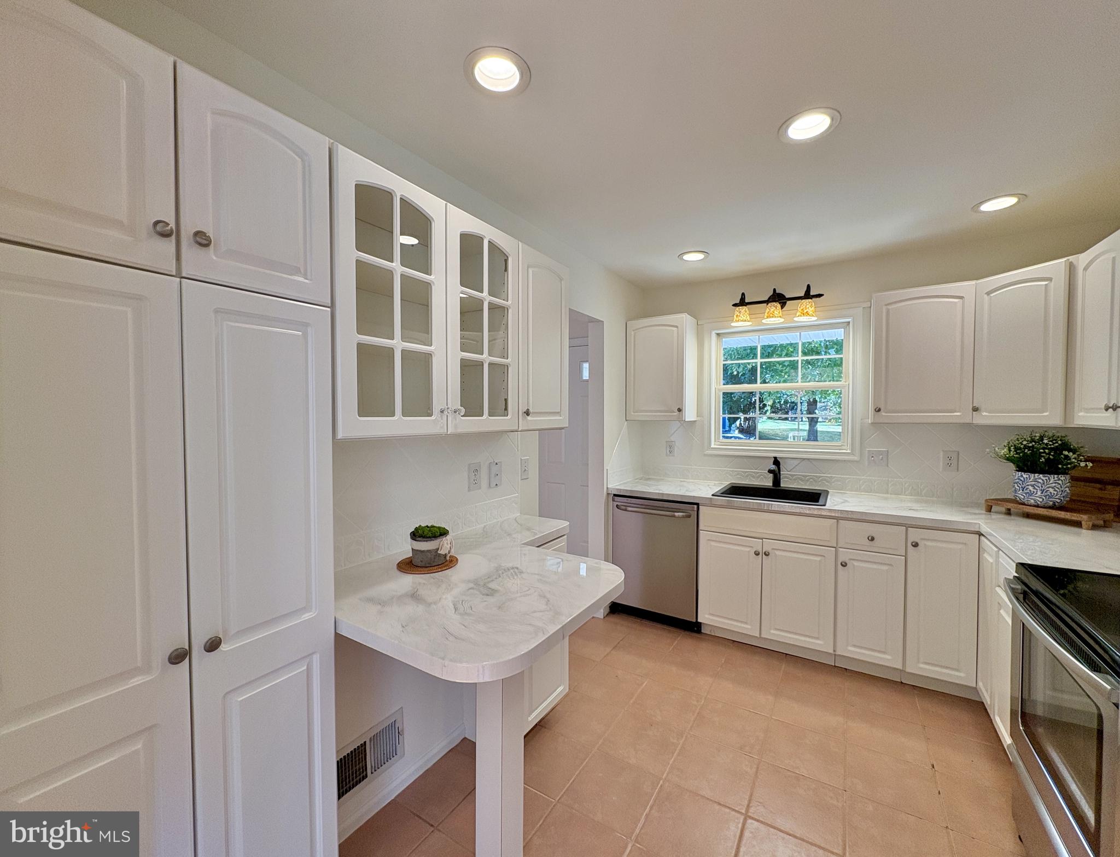
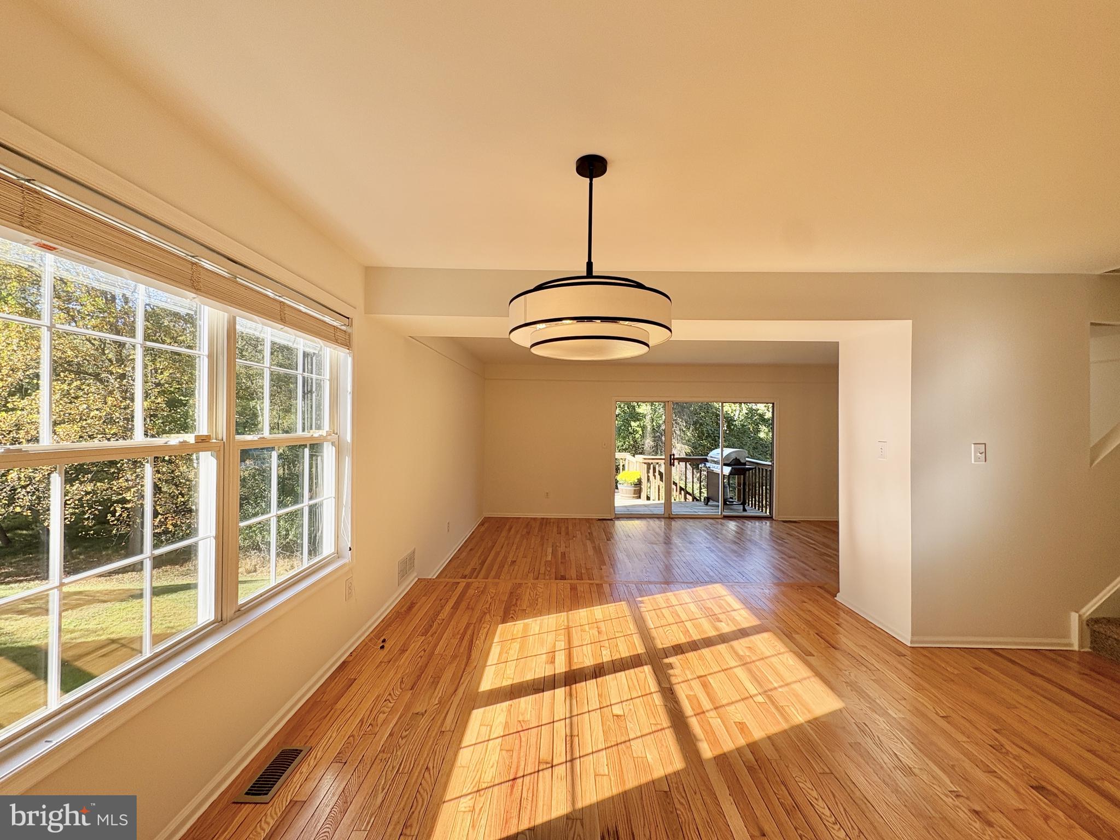
Enter an interest rate to see your estimated monthly payment.Tucked away on a cul-de-sac in the desirable Limestone Hills West community of Pike Creek, this beautifully updated twin offers something special, a peaceful wooded backdrop, added privacy, and three outdoor living spaces to enjoy. From the welcoming covered front porch to the elevated deck overlooking the trees and the lower-level patio offering another place to relax, each space brings its own appeal. Add in inviting curb appeal, a one-car garage, and thoughtful updates throughout, and you'll find a home that offers both comfort and convenience. Major improvements include a newer roof (2019), HVAC Lennox system (2021), and water heater (2025). Fresh October 2026 updates include refinished genuine hardwood floors, fresh interior paint throughout in timeless Alabaster, a brand-new lower-level sliding glass door, new carpeting in the lower level and on all stairways, updated light fixtures, and a beautifully refreshed kitchen. The bright and inviting kitchen features white cabinetry, marble-look countertops, a tile backsplash, and a breakfast bar for additional counter space. The open dining area flows into the light-filled living room, where sliding glass doors lead to a gated deck with stairs to the backyard and peaceful wooded views. Upstairs, you'll find three bedrooms and two full baths, including a spacious primary retreat privately situated at the rear of the home with genuine hardwood floors, a generous walk-in closet, and a private bath. Two additional bedrooms and a full hall bath complete the upper level. The partially finished walk-out lower level offers flexible space for a family room or home office, with direct access to the patio and tree-lined backyard. Occasional glimpses of deer and other wildlife add to the peaceful setting. Limestone Hills West offers two playgrounds, a basketball court, and walking paths, adding to the neighborhood's welcoming feel. This home is ready for its next owner, and with the holidays just around the corner, you could be settled in before the celebrations begin!
| 4 hours ago | Listing updated with changes from the MLS | |
| 6 hours ago | Listing first seen on site |

The real estate listing information is provided by Bright MLS is for the consumer's personal, non-commercial use and may not be used for any purpose other than to identify prospective properties consumer may be interested in purchasing. Any information relating to real estate for sale or lease referenced on this web site comes from the Internet Data Exchange (IDX) program of the Bright MLS. This web site references real estate listing(s) held by a brokerage firm other than the broker and/or agent who owns this web site. The accuracy of all information is deemed reliable but not guaranteed and should be personally verified through personal inspection by and/or with the appropriate professionals. Properties in listings may have been sold or may no longer be available. The data contained herein is copyrighted by Bright MLS and is protected by all applicable copyright laws. Any unauthorized collection or dissemination of this information is in violation of copyright laws and is strictly prohibited. Copyright © 2020 Bright MLS. All rights reserved.
Did you know? You can invite friends and family to your search. They can join your search, rate and discuss listings with you.