
701 W OAKMEADE DRIVEWILMINGTON, DE 19810
Mortgage Calculator
Monthly Payment (Est.)
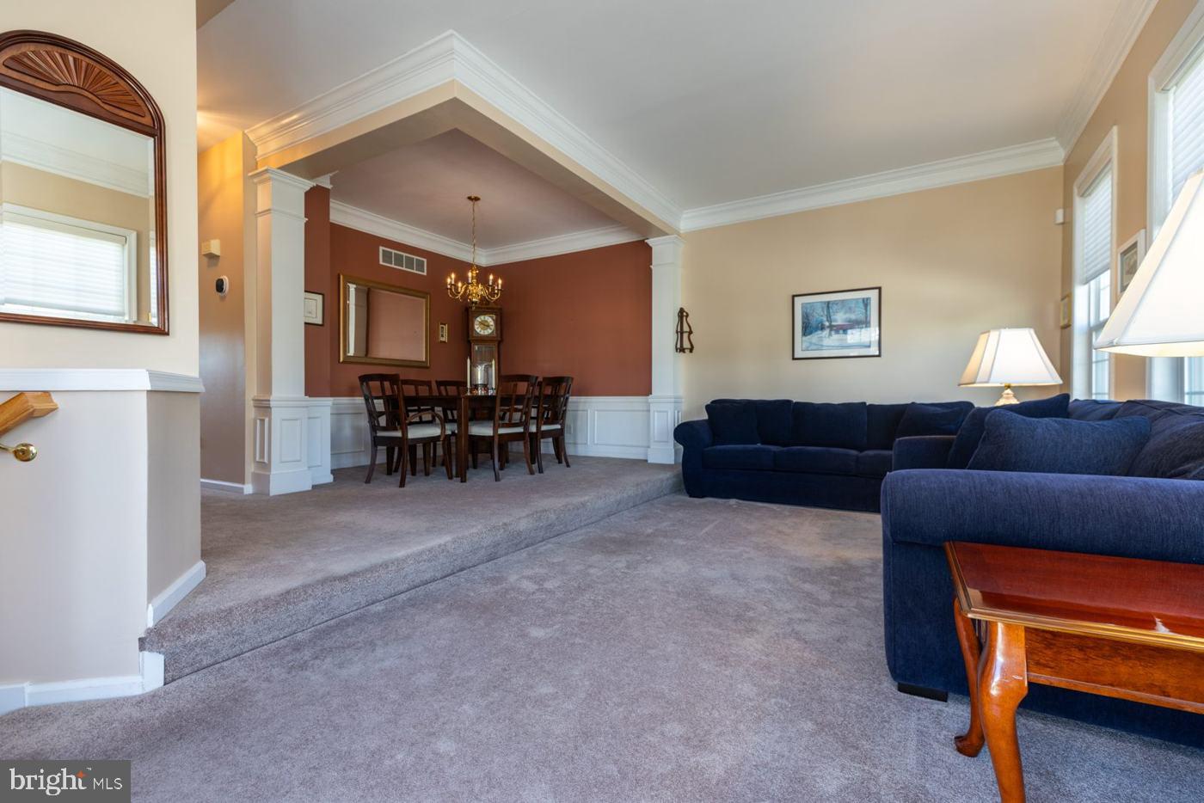
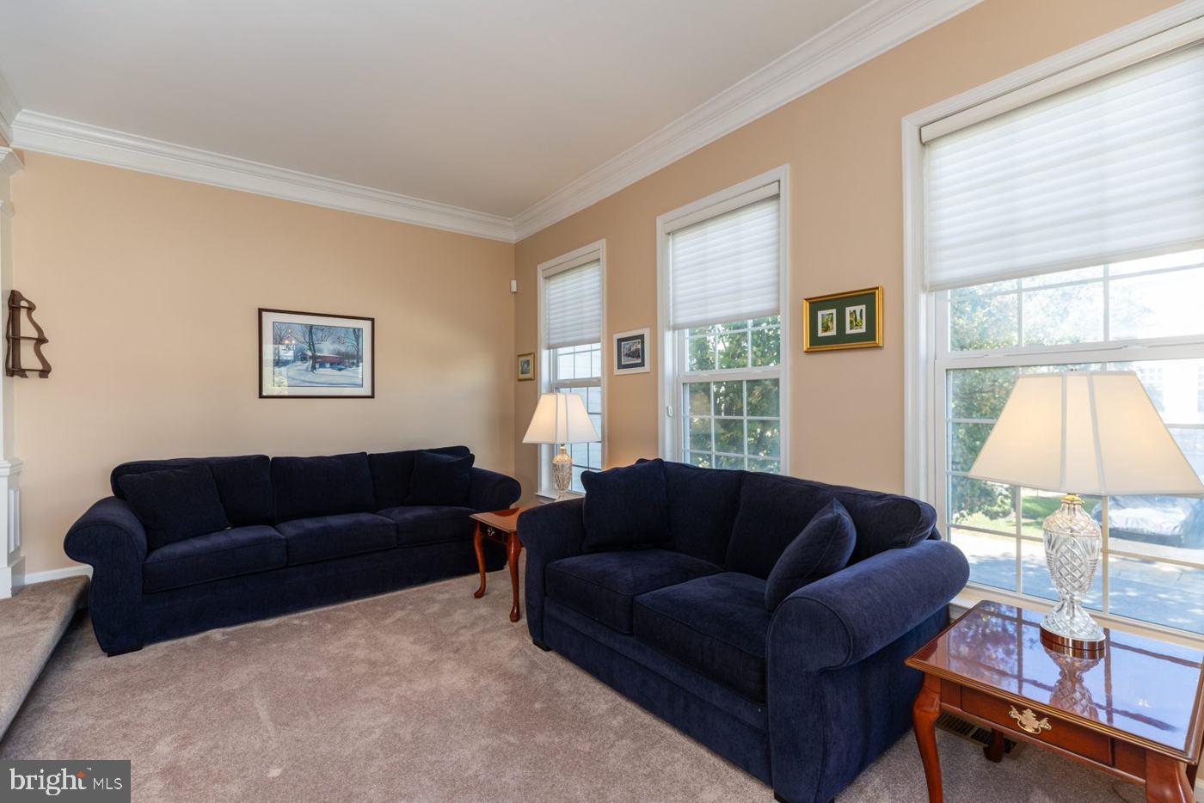
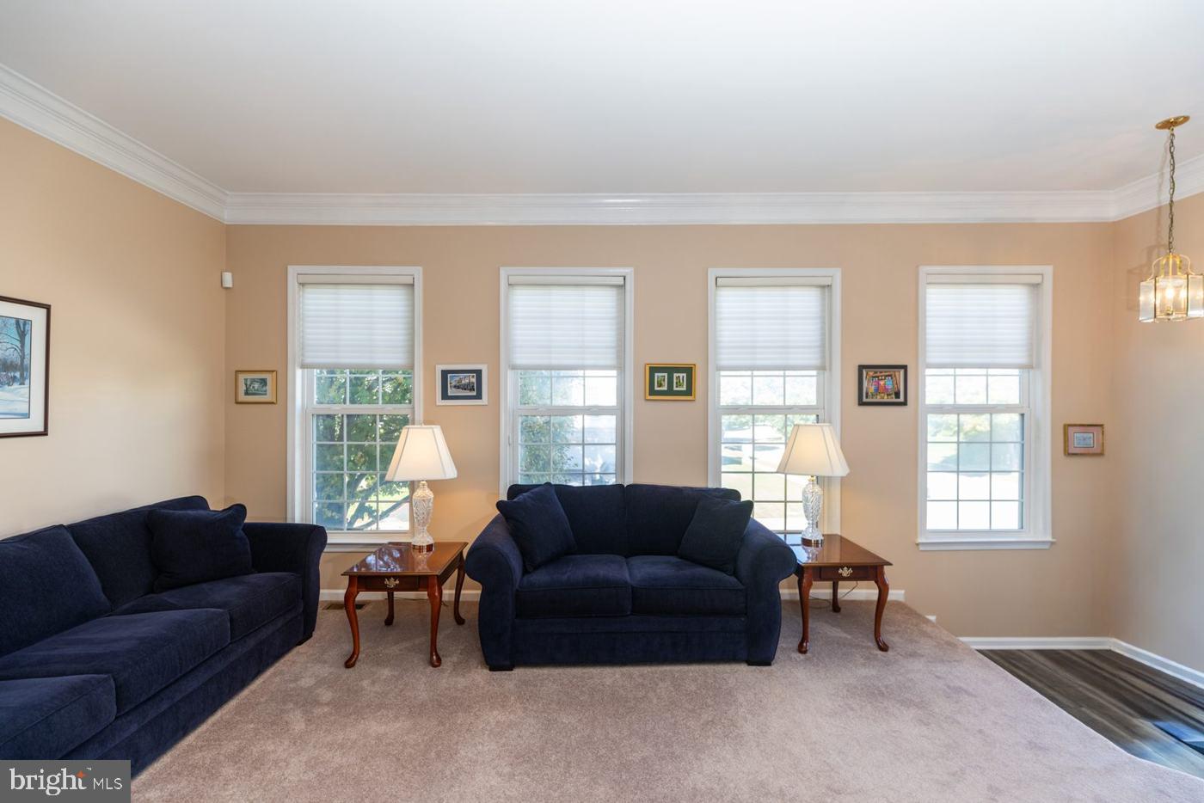
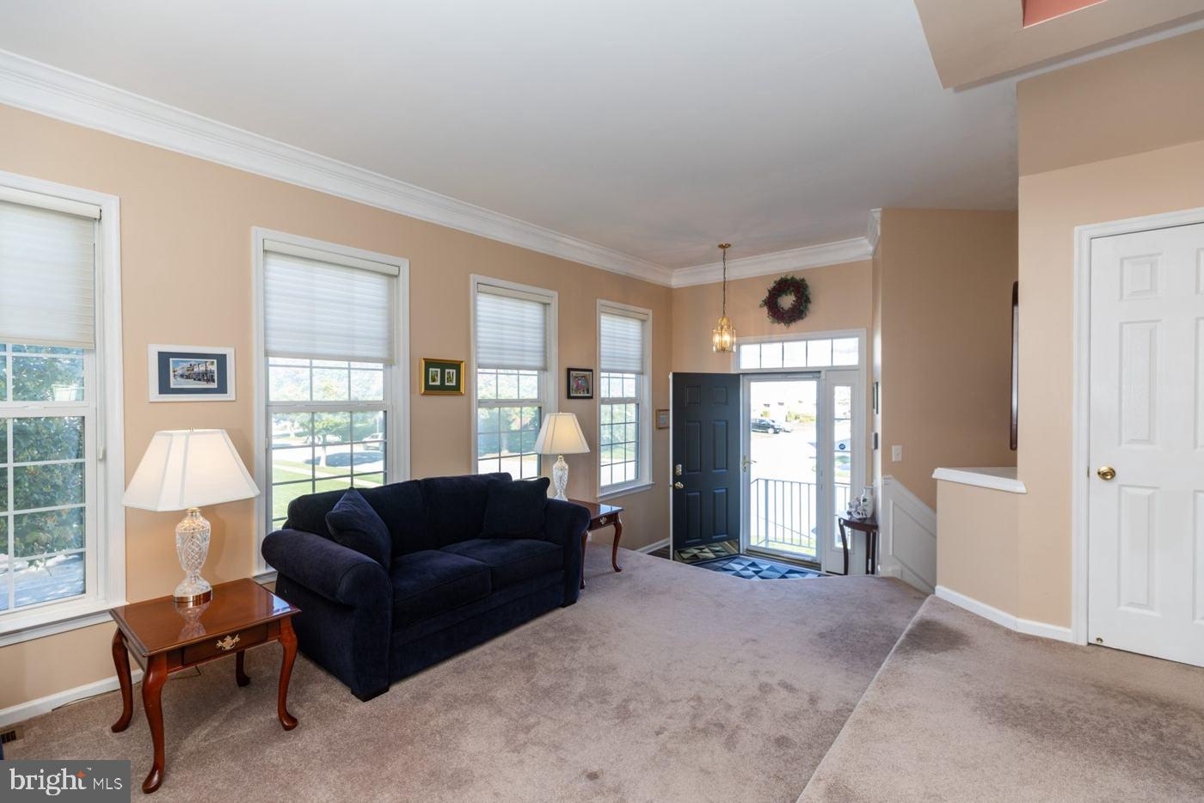
Enter an interest rate to see your estimated monthly payment.Welcome home to 701 W Oakmeade Drive, a bright, beautifully updated end-unit townhome in sought-after Ballymeade, with one of the larger floor plans in the community: 1,800 square feet above grade plus a finished lower level. The living room is washed in natural light and finished with crown molding, flowing into a dining room dressed with wainscoting, columns and a classic chandelier. The heart of the home is the eat-in kitchen, made extra roomy by the builder's bump-out and renovated in 2018. White shaker cabinetry rises to the ceiling with glass-front uppers, framing quartz counters, a tile backsplash, a new range, stainless appliances and a generous center island made for gathering. It opens to the family room, where a bay window brings in even more light, and out to the deck overlooking the back yard and mature trees. Upstairs, the primary suite is a retreat of its own, with a bath renovated in 2019 featuring a soaking tub set in tile, a frameless glass shower with a built-in bench, and a long vanity. Two more bedrooms share a hall bath, also renovated in 2019, with a tiled tub and shower behind a glass door. The finished lower level adds flexible space for a rec room, home gym or office, along with a half bath. The big-ticket items are already done: windows, siding and roof in 2016, doors in 2017, and flooring in 2018. With an attached two-car garage, central air, the Brandywine School District, and quick access to the PA line and I-95, this is move-in-ready living in one of North Wilmington's favorite neighborhoods.
| 11 hours ago | Listing updated with changes from the MLS | |
| 12 hours ago | Listing first seen on site |

The real estate listing information is provided by Bright MLS is for the consumer's personal, non-commercial use and may not be used for any purpose other than to identify prospective properties consumer may be interested in purchasing. Any information relating to real estate for sale or lease referenced on this web site comes from the Internet Data Exchange (IDX) program of the Bright MLS. This web site references real estate listing(s) held by a brokerage firm other than the broker and/or agent who owns this web site. The accuracy of all information is deemed reliable but not guaranteed and should be personally verified through personal inspection by and/or with the appropriate professionals. Properties in listings may have been sold or may no longer be available. The data contained herein is copyrighted by Bright MLS and is protected by all applicable copyright laws. Any unauthorized collection or dissemination of this information is in violation of copyright laws and is strictly prohibited. Copyright © 2020 Bright MLS. All rights reserved.