
120 DAVID ROADWILMINGTON, DE 19804
Mortgage Calculator
Monthly Payment (Est.)
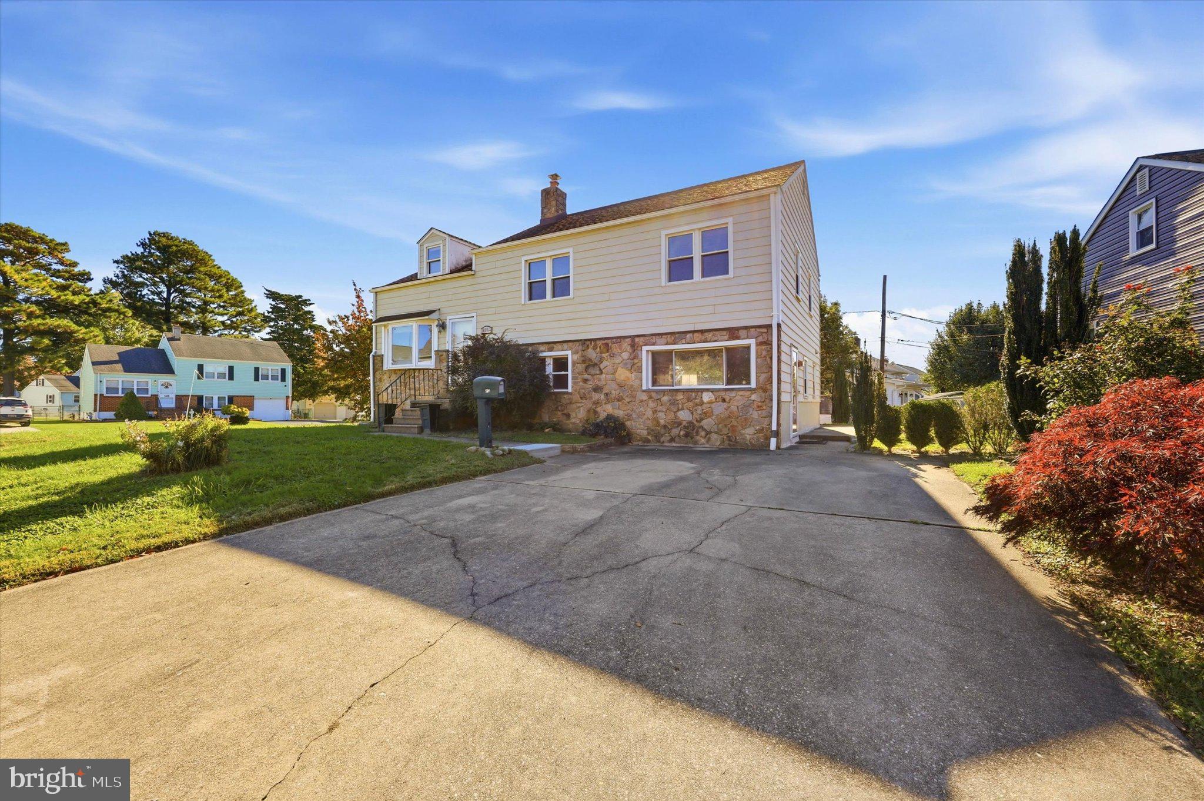
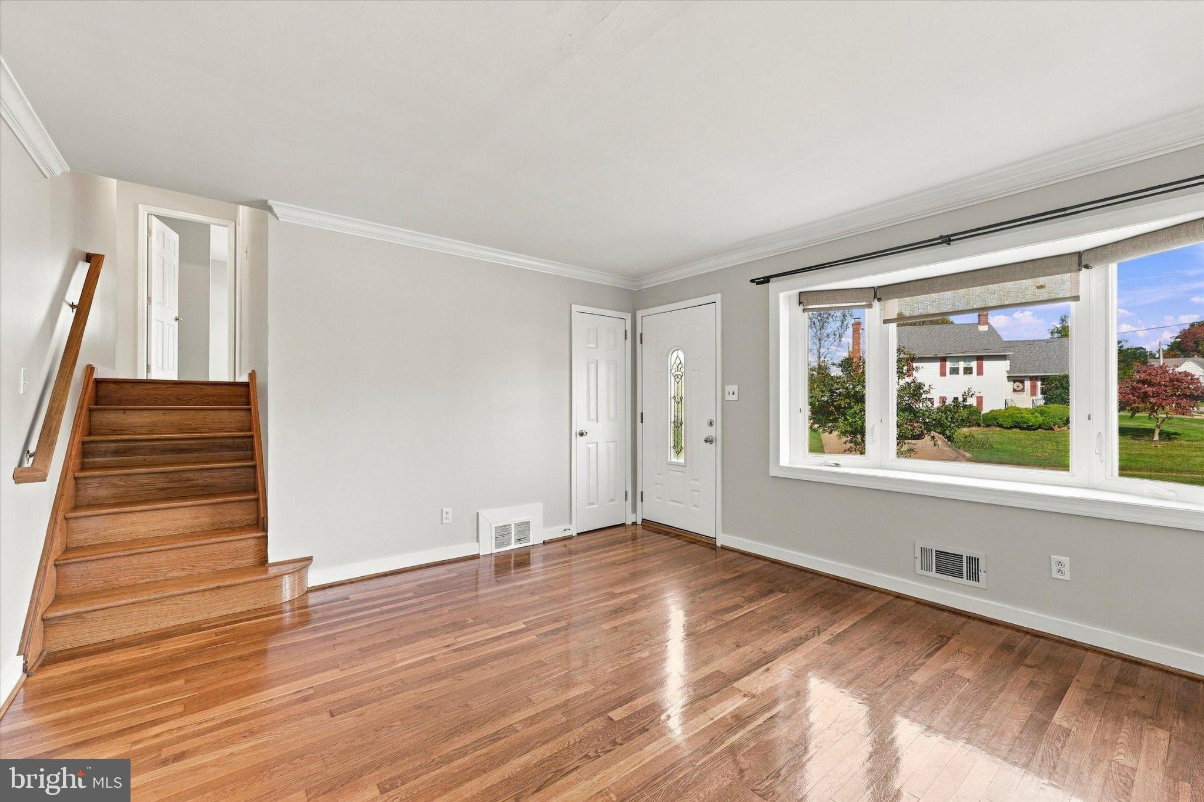
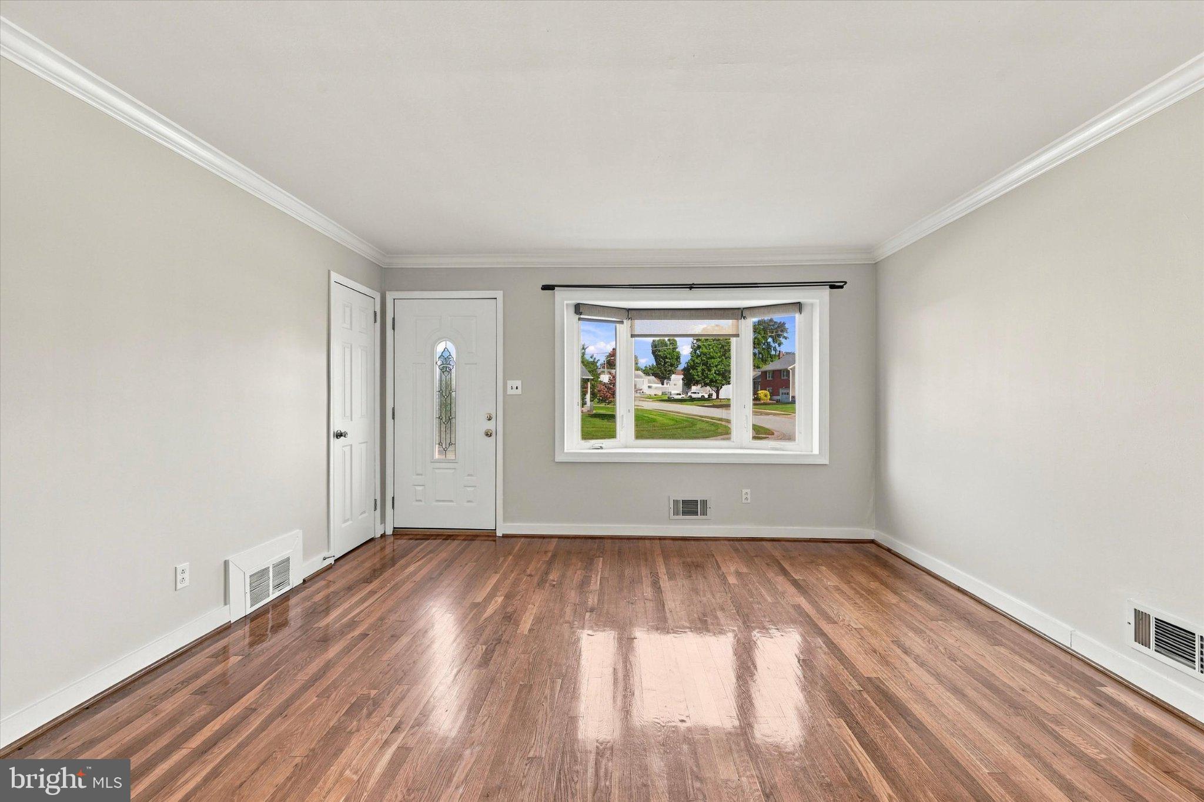
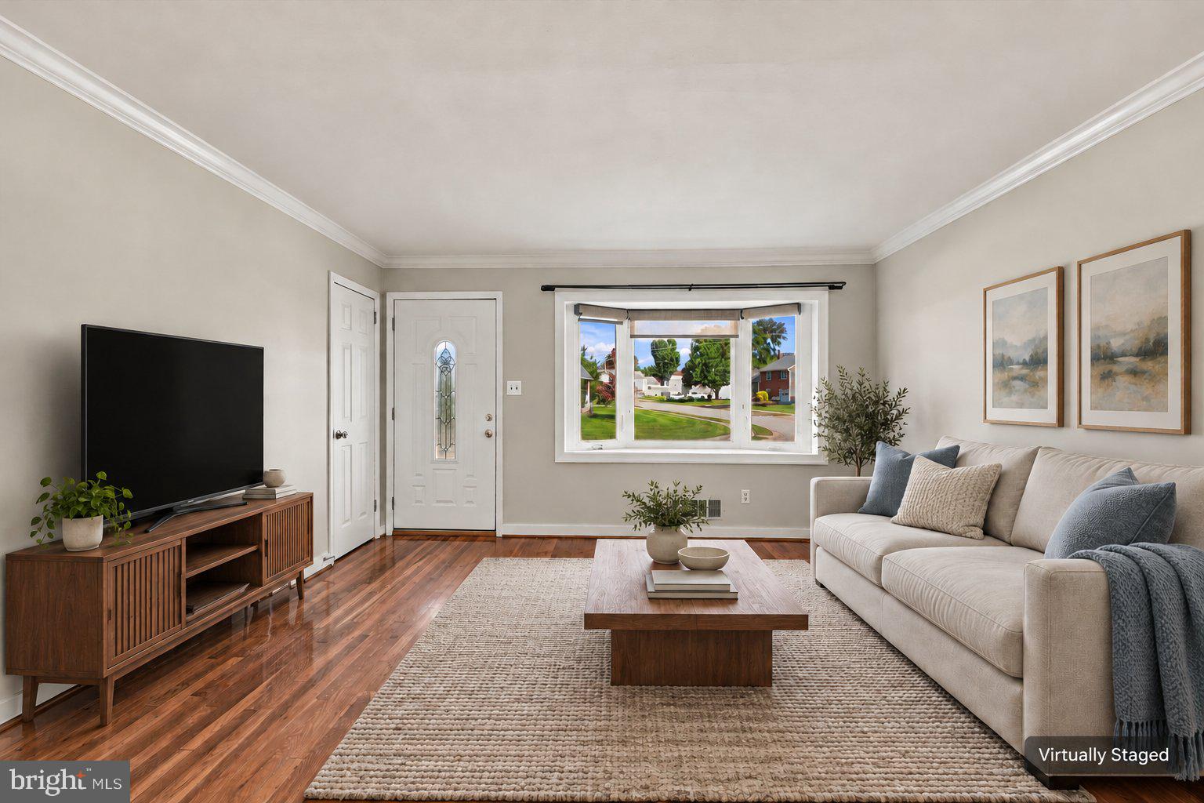
Enter an interest rate to see your estimated monthly payment.Move right into this 4-bedroom, 2-bath home in Bestfield! Combining distinctive character with a surprisingly spacious, versatile layout, this freshly painted home features beautiful custom hardwood floors throughout and plenty of room to make it your own. The main level offers a welcoming living room with a large bay window, leading into a spacious eat-in kitchen with ample counter space and brand-new appliances. The roomy lower level provides flexible living space for relaxing, entertaining, hobbies, or a home office, along with a full bathroom. From here, access the partial unfinished basement with a newer washer and dryer, a newer HVAC system, and additional storage space. Upstairs, three bedrooms and a full bathroom occupy one level, while a fourth bedroom with a walk-in closet on the next level offers access to the walk-up attic. Situated on a corner lot, the yard offers space to relax and enjoy the outdoors, while a backyard shed provides storage for tools and outdoor equipment. Conveniently located near shopping, dining, major routes, and employment centers, including Amazon’s nearby facility, this home offers character, flexibility, and everyday convenience. Schedule your visit and explore the possibilities!
| 4 hours ago | Listing updated with changes from the MLS | |
| 4 hours ago | Status changed to Active | |
| yesterday | Listing first seen on site |

The real estate listing information is provided by Bright MLS is for the consumer's personal, non-commercial use and may not be used for any purpose other than to identify prospective properties consumer may be interested in purchasing. Any information relating to real estate for sale or lease referenced on this web site comes from the Internet Data Exchange (IDX) program of the Bright MLS. This web site references real estate listing(s) held by a brokerage firm other than the broker and/or agent who owns this web site. The accuracy of all information is deemed reliable but not guaranteed and should be personally verified through personal inspection by and/or with the appropriate professionals. Properties in listings may have been sold or may no longer be available. The data contained herein is copyrighted by Bright MLS and is protected by all applicable copyright laws. Any unauthorized collection or dissemination of this information is in violation of copyright laws and is strictly prohibited. Copyright © 2020 Bright MLS. All rights reserved.
Did you know? You can invite friends and family to your search. They can join your search, rate and discuss listings with you.