
2601 ALEXANDER CALDER COURTMIDDLETOWN, DE 19709
Mortgage Calculator
Monthly Payment (Est.)
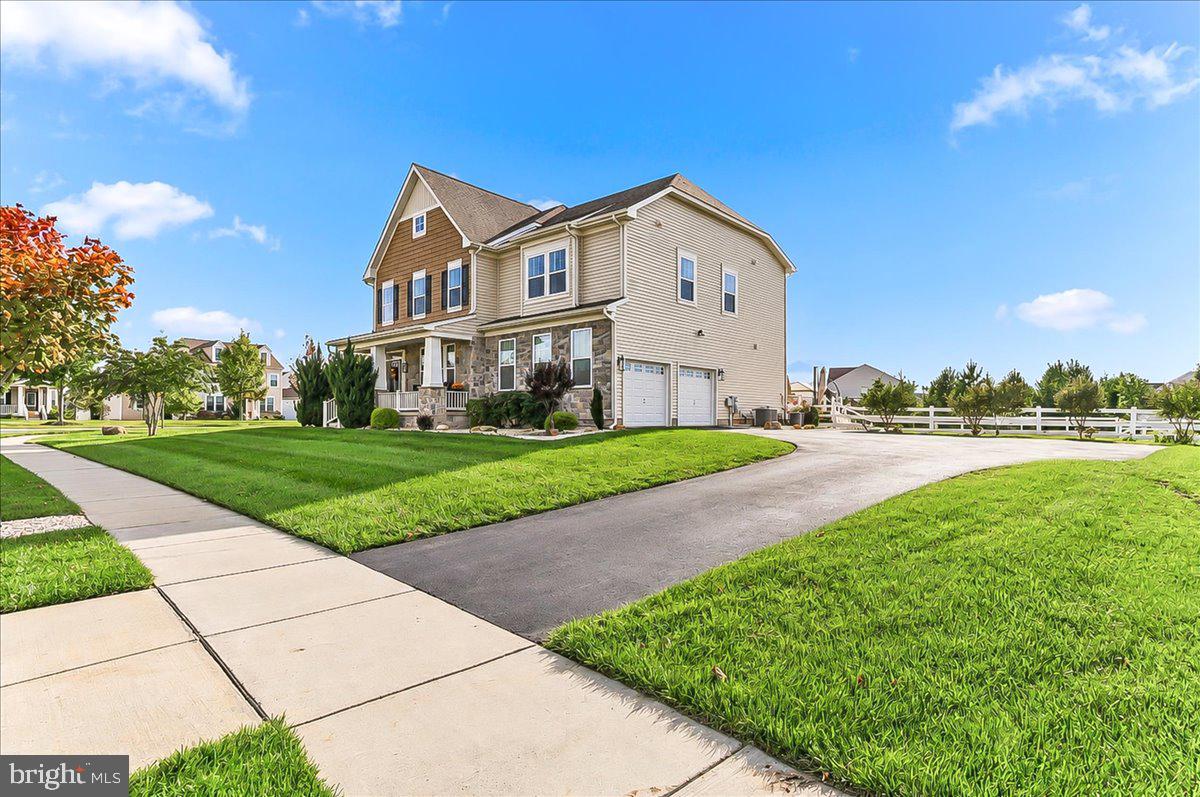
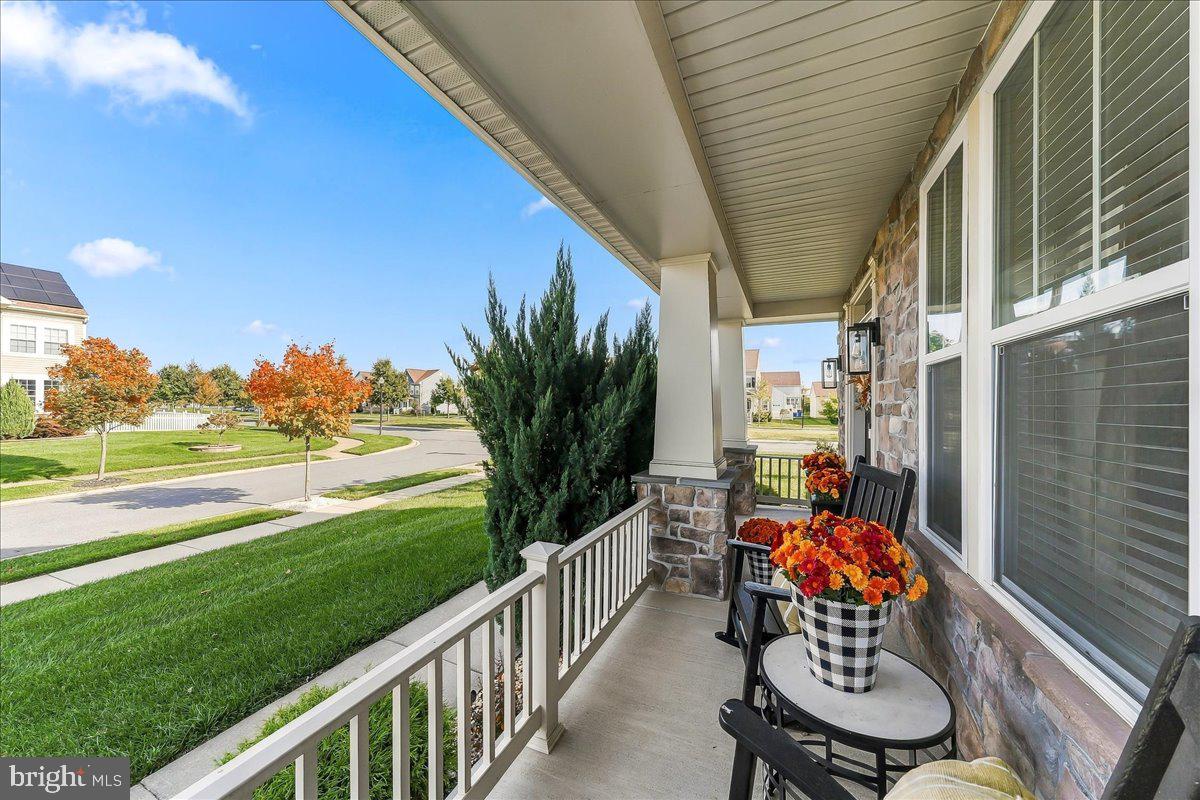
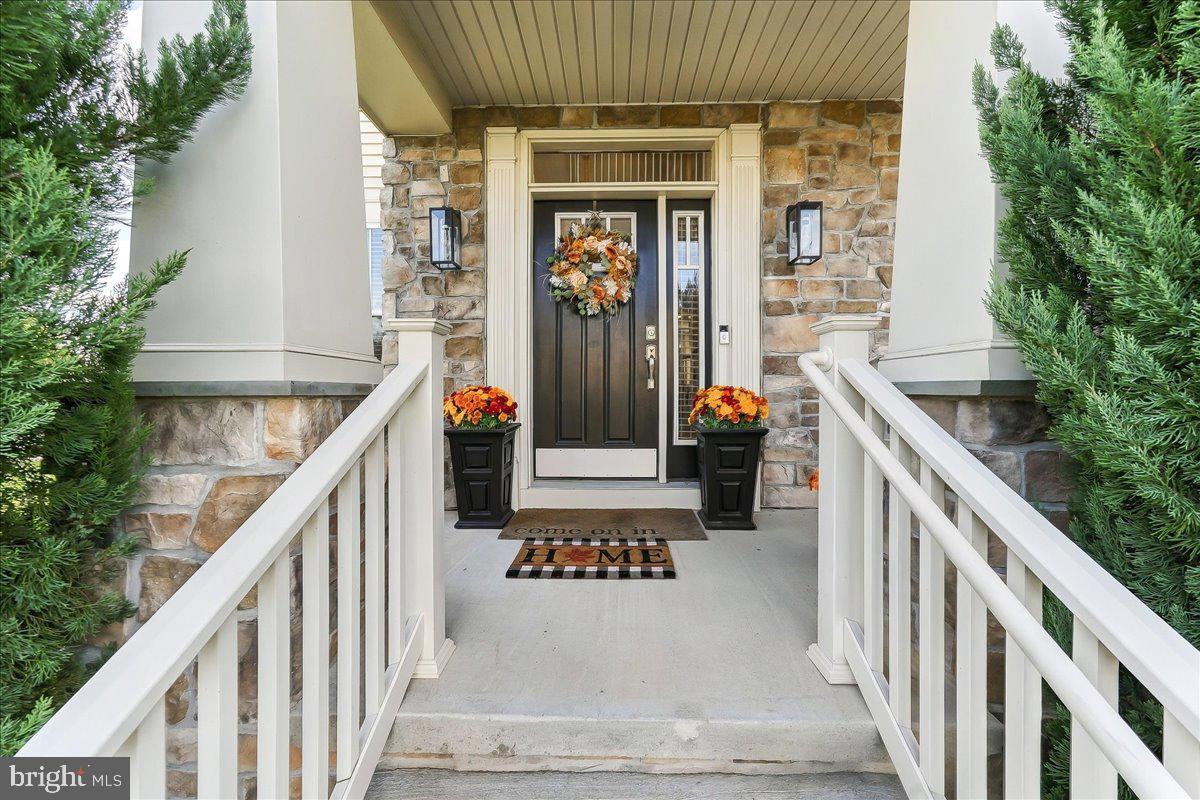
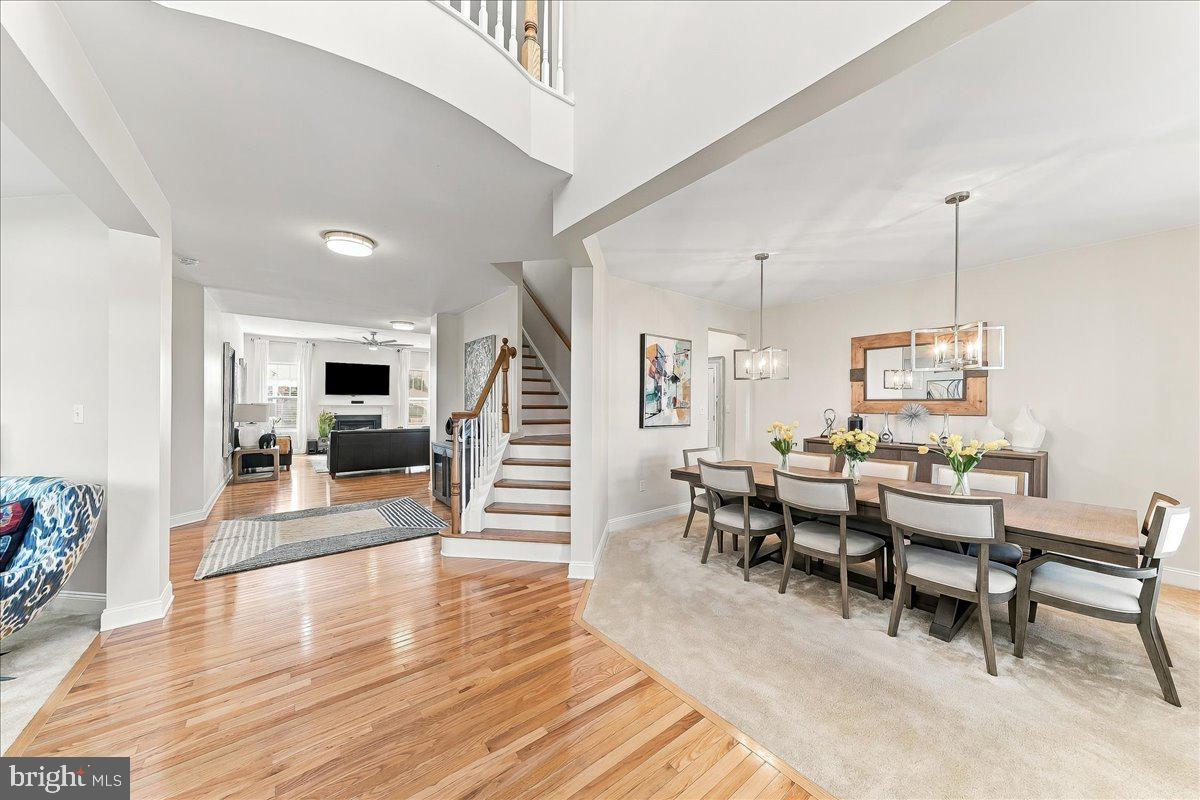
Enter an interest rate to see your estimated monthly payment.Bayberry’s Ultimate Showcase Home Welcome to one of Bayberry’s finest homes, situated on one of the community’s largest lots and only eight years young. Pristine, impeccably maintained, and filled with exceptional attention to detail, this stunning five-bedroom, five-and-a-half-bath residence is truly magazine-worthy—and sure to sell quickly. A welcoming front porch and grand entrance set the tone. Inside, beautiful hardwood floors lead to a gorgeous family room with fireplace, flowing seamlessly into a gourmet kitchen featuring double ovens, a wine refrigerator, and a dedicated coffee bar. Abundant windows fill the home with natural light. The sunroom opens to an entertainer’s dream backyard, complete with a 42’ x 24’ deck, pergola area, 22’ x 22’ gazebo, paver patio, gas line for the grill, fenced yard, shed, irrigation system, and outdoor lighting. The main level also offers a spacious bedroom. A bedroom on the first floor is a luxury. A heated two-car garage with epoxy flooring also a plus. Additional highlights include a tankless water heater and a transferable 2/10 home warranty. Upstairs, you’ll find another inviting family room which is so unique and a huge perk, a luxurious primary suite with an oversized walk-in closet—nearly the size of a bedroom—and an impressive en-suite bath. The additional bedrooms are generously sized and offer their own baths. The finished walk-out basement provides even more living and entertaining space. Truly unique, beautifully appointed, and ready to impress, this extraordinary home offers a lifestyle unlike any other. Don’t miss your opportunity—only one lucky family will call it home.
| yesterday | Listing first seen on site | |
| yesterday | Listing updated with changes from the MLS |

The real estate listing information is provided by Bright MLS is for the consumer's personal, non-commercial use and may not be used for any purpose other than to identify prospective properties consumer may be interested in purchasing. Any information relating to real estate for sale or lease referenced on this web site comes from the Internet Data Exchange (IDX) program of the Bright MLS. This web site references real estate listing(s) held by a brokerage firm other than the broker and/or agent who owns this web site. The accuracy of all information is deemed reliable but not guaranteed and should be personally verified through personal inspection by and/or with the appropriate professionals. Properties in listings may have been sold or may no longer be available. The data contained herein is copyrighted by Bright MLS and is protected by all applicable copyright laws. Any unauthorized collection or dissemination of this information is in violation of copyright laws and is strictly prohibited. Copyright © 2020 Bright MLS. All rights reserved.
Did you know? You can invite friends and family to your search. They can join your search, rate and discuss listings with you.