
1633 MATISSE DRIVEMIDDLETOWN, DE 19709
Mortgage Calculator
Monthly Payment (Est.)
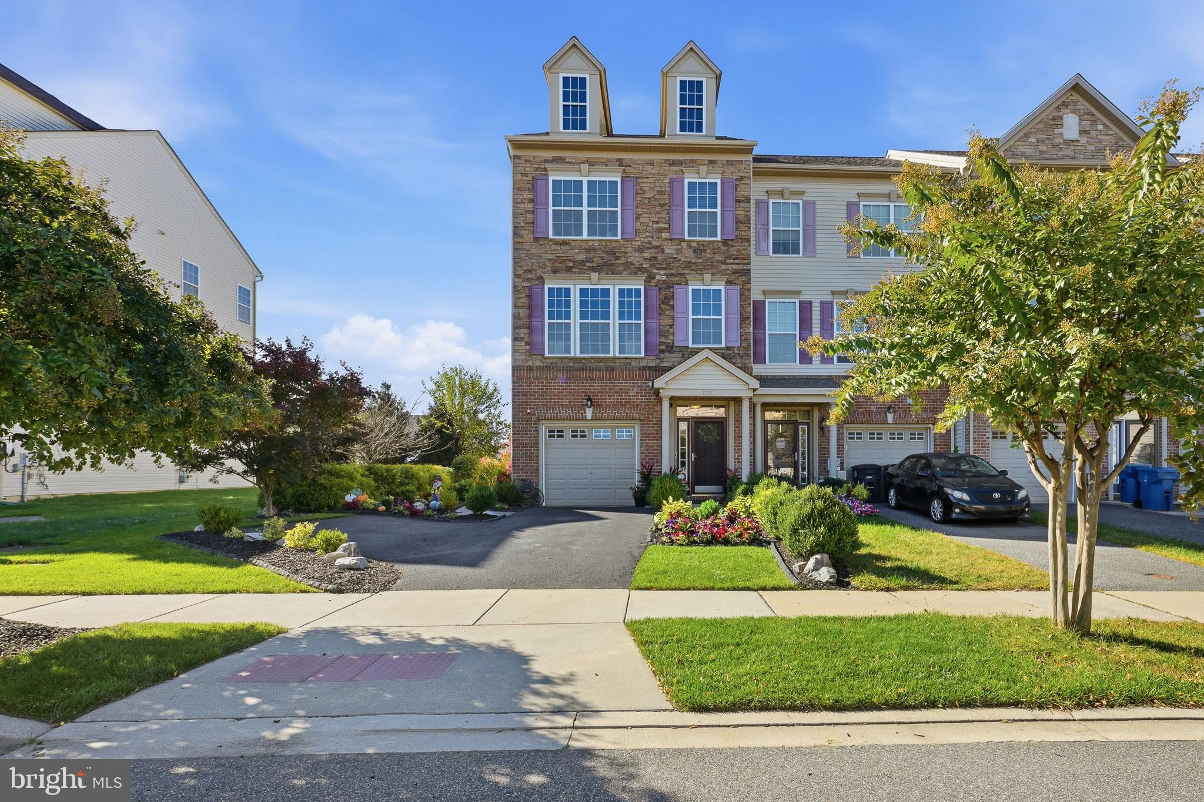
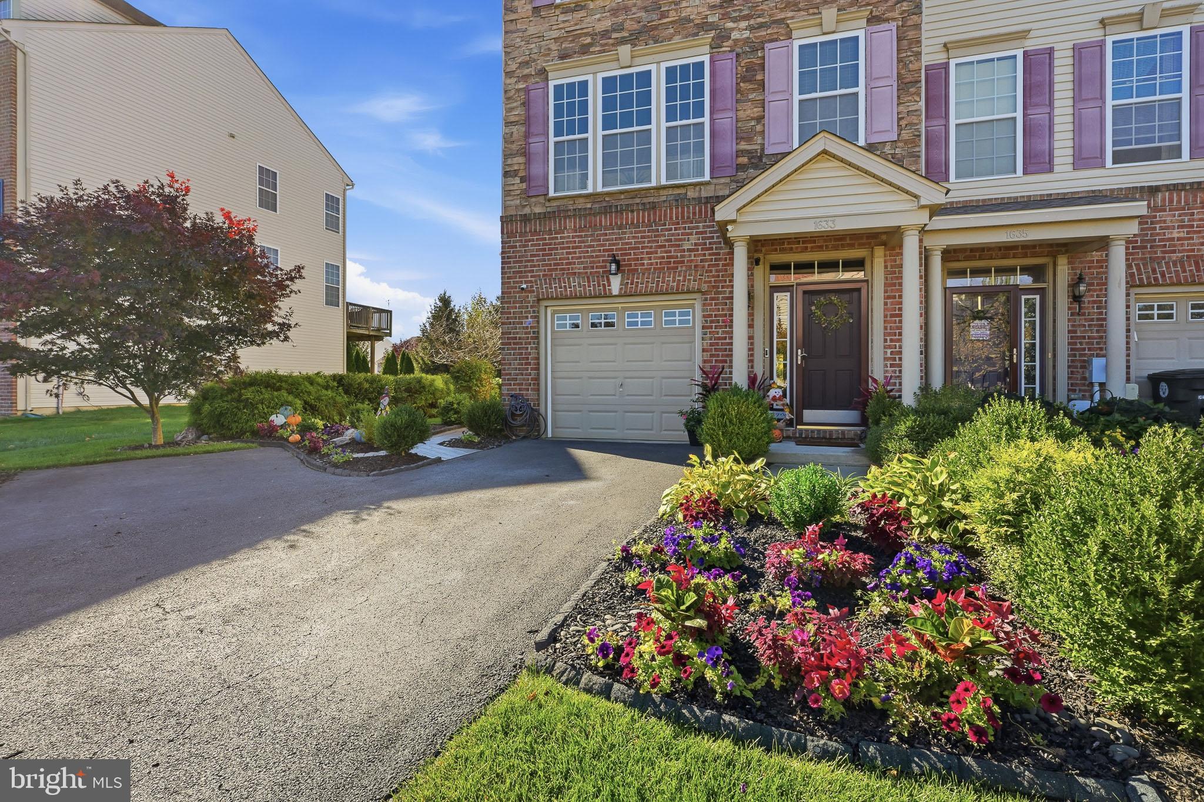
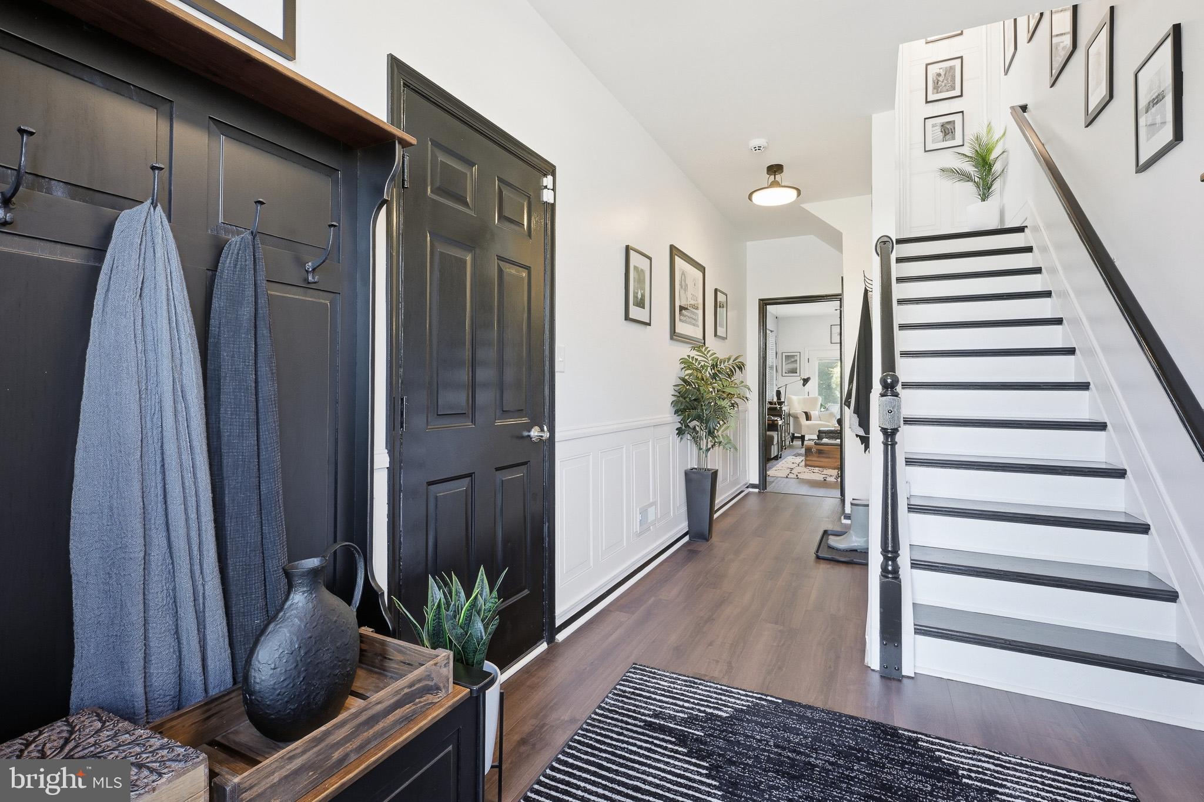
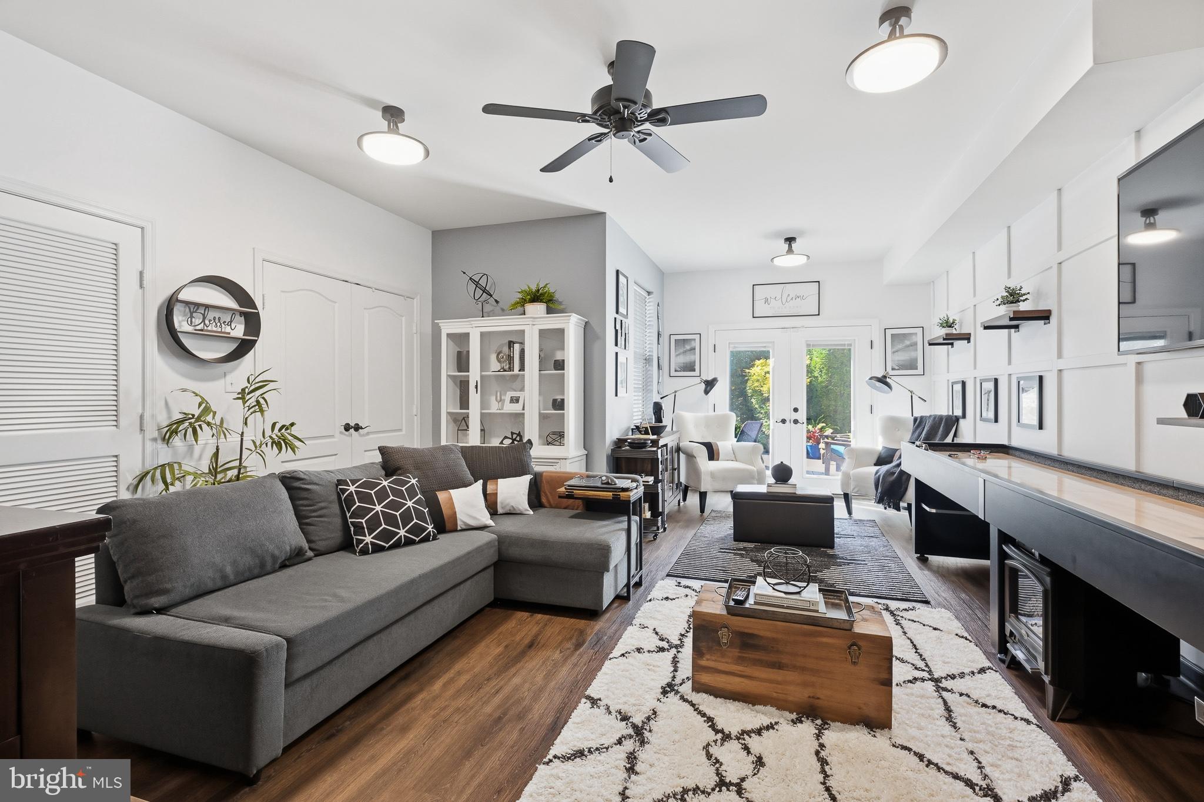
Enter an interest rate to see your estimated monthly payment.Welcome to this magnificently cared for end unit town home in the exclusive Village of Bayberry. This home is new owner ready; just move right in. Sellers have made this home elegant throughout. The amenities they have added are endless and are certain to "WOW" any Buyer on their first visit. It all begins at the curb appeal when walking up to the home. The plantings, landscaping and entrance are meticulous, beautiful, and eye appealing. Once inside the clear view in the entrance way is just a taste of what you will experience throughout. The LVP flooring, neutral colors with spectacular contrasts as if you are walking through a interior decorators paradise. The ground level entrance leads you to a spacious and bright natural light family entertainment area. This living space offers the LVP flooring and walks out to the private rear yard oasis deck with power awning, privacy fence and firepit area. The Main Living level boasts a gourmet kitchen with lovely island work space, upgraded high end appliances, granite counters all open to a quaint eating area with a French door leading out to a privets deck. Great for morning coffee or evening beverages. The upper level offers three magnificent bedrooms. The owners suite includes a four piece primary updated bathroom featuring a shower with custom marble tile floors and walls, and a generous sized walk-in closet. Two additional bedrooms and a updated guest bath finish off the upper bedroom floor. Throughout this home there are new light fixtures, picture framing on the walls and all around spectacular finishes. Buyers will not be disappointed.
| 17 hours ago | Listing updated with changes from the MLS | |
| yesterday | Listing first seen on site |

The real estate listing information is provided by Bright MLS is for the consumer's personal, non-commercial use and may not be used for any purpose other than to identify prospective properties consumer may be interested in purchasing. Any information relating to real estate for sale or lease referenced on this web site comes from the Internet Data Exchange (IDX) program of the Bright MLS. This web site references real estate listing(s) held by a brokerage firm other than the broker and/or agent who owns this web site. The accuracy of all information is deemed reliable but not guaranteed and should be personally verified through personal inspection by and/or with the appropriate professionals. Properties in listings may have been sold or may no longer be available. The data contained herein is copyrighted by Bright MLS and is protected by all applicable copyright laws. Any unauthorized collection or dissemination of this information is in violation of copyright laws and is strictly prohibited. Copyright © 2020 Bright MLS. All rights reserved.
Did you know? You can invite friends and family to your search. They can join your search, rate and discuss listings with you.