
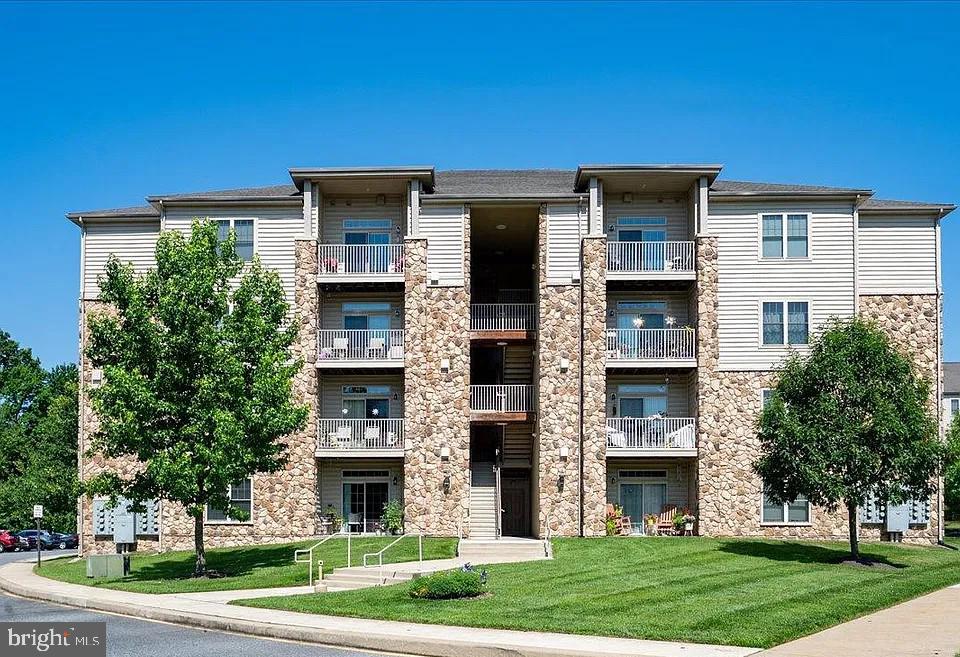
BUILDING 20002000 FOUNTAINVIEW CIRCLE 215NEWARK, DE 19713
Mortgage Calculator
Monthly Payment (Est.)
Enter an interest rate to see your estimated monthly payment.RARELY AVAILABLE THREE-BEDROOM CONDO IN A SOUGHT-AFTER 55+ COMMUNITY! Welcome to 2000 Fountainview Circle, #215, where comfort, convenience, and carefree living come together. This luxury and quite spacious three-bedroom, two-bath condominium offers desirable one-floor living on the second level, with multiple elevators serving the building. Inside, you’ll find beautiful luxury floors, elegant crown molding, ample recessed lighting, beautiful neutral décor, and an inviting open floor plan designed for both everyday living and entertaining. The spacious great room features sliding glass doors that open to a private 11’ x 5’ balcony—perfect for enjoying your morning coffee or relaxing outdoors. The adjoining kitchen features plenty of gorgeous granite countertops, amply beautiful cabinets, an oversized island with seating, sink with modern faucet, stainless dishwasher, large stainless refrigerator, stove and microwave, creating a functional and welcoming space for cooking and gathering with family and friends. The generous primary suite includes a ceiling fan, an exceptionally large walk-in closet, and a private bath with vanity, linen closet, and a step-in shower/tub with a built-in bench and grab bars. Two additional generously sized bedrooms, each with its own walk-in closet, offer flexibility for guests, a home office, hobbies, or additional living space. The second full bath features a tub/shower combination, while accessibility-friendly features provide added convenience. AN INCREDIBLE BONUS—MOST FURNISHINGS ARE INCLUDED! Move right in and enjoy beautiful high-end furnishings and custom window treatments throughout, including the sliding glass doors. A convenient laundry room includes a washer and dryer and plenty of shelving making everyday living even easier. A newer electric hot water heater adds value, while a private storage closet just down the hallway provides convenient space for seasonal items and personal belongings. Enjoy a prime location just blocks from Grove Shopping Center, home to Acme, restaurants, shops, and everyday conveniences. Nearby Newark Senior Center offers an outstanding calendar of classes, clubs, meals, travel opportunities, and special events. Residents can enjoy bingo, happy hours, the inviting in-ground pool, and plenty of opportunities to connect with neighbors. THREE-BEDROOM UNITS RARELY COME ON THE MARKET! Experience the comfort, convenience, and vibrant lifestyle of Fountainview. Beautifully furnished, thoughtfully appointed, and truly move-in ready, this exceptional condominium offers the space, amenities, and carefree lifestyle you’ve been waiting for. Don’t miss the opportunity to make this wonderful condominium your new home!
| 17 hours ago | Listing updated with changes from the MLS | |
| 17 hours ago | Listing first seen on site |

The real estate listing information is provided by Bright MLS is for the consumer's personal, non-commercial use and may not be used for any purpose other than to identify prospective properties consumer may be interested in purchasing. Any information relating to real estate for sale or lease referenced on this web site comes from the Internet Data Exchange (IDX) program of the Bright MLS. This web site references real estate listing(s) held by a brokerage firm other than the broker and/or agent who owns this web site. The accuracy of all information is deemed reliable but not guaranteed and should be personally verified through personal inspection by and/or with the appropriate professionals. Properties in listings may have been sold or may no longer be available. The data contained herein is copyrighted by Bright MLS and is protected by all applicable copyright laws. Any unauthorized collection or dissemination of this information is in violation of copyright laws and is strictly prohibited. Copyright © 2020 Bright MLS. All rights reserved.