
620 BEAVER FALLS PLACEWILMINGTON, DE 19808
Mortgage Calculator
Monthly Payment (Est.)
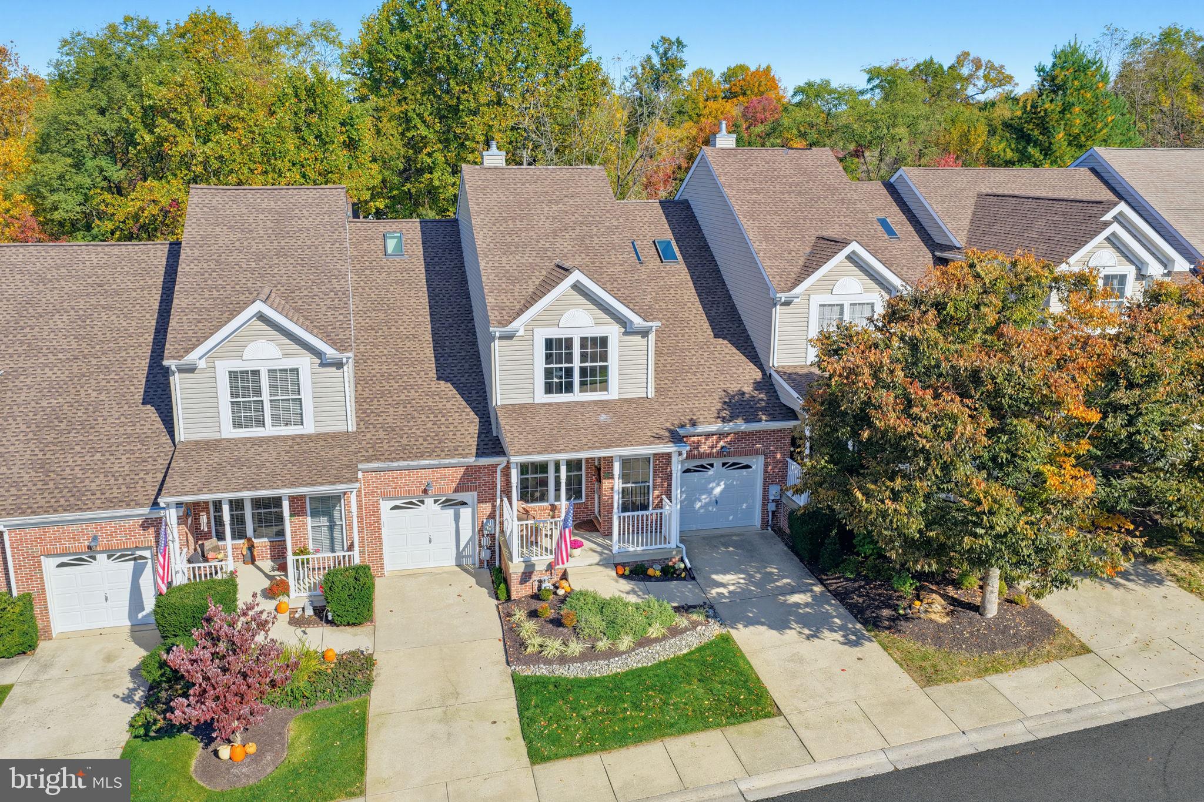
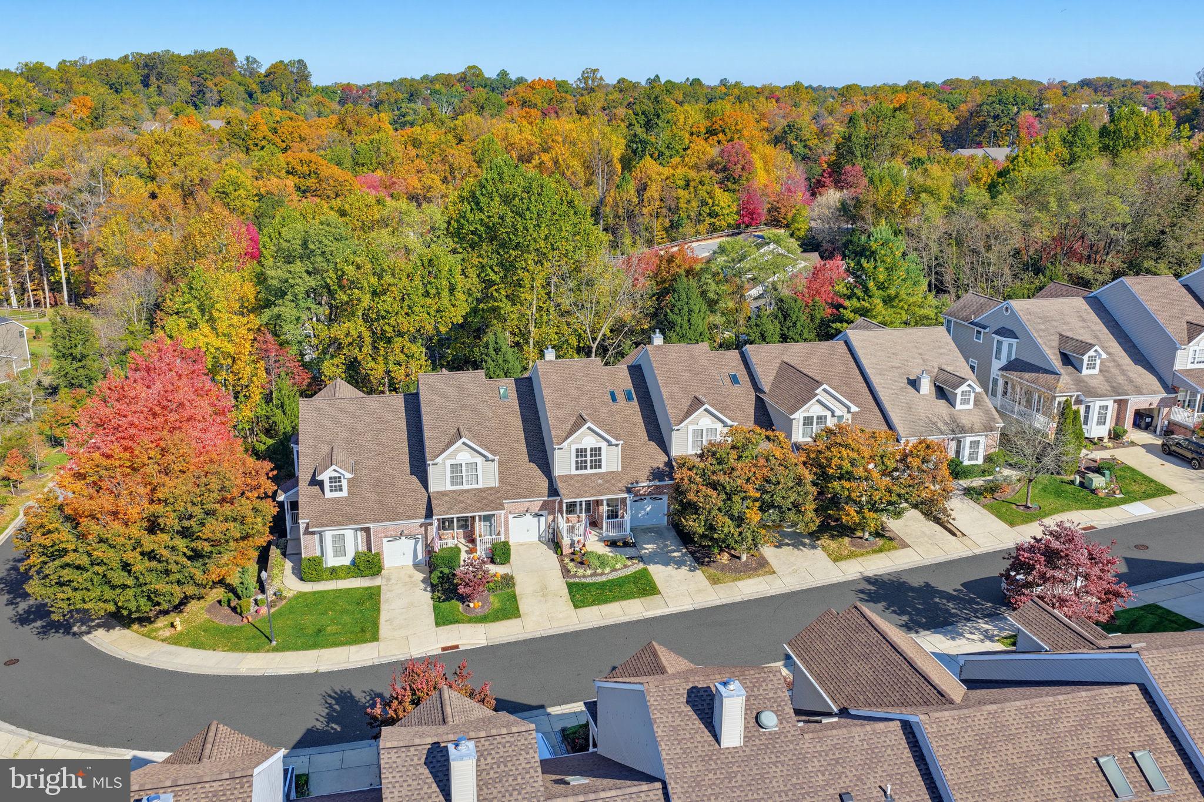
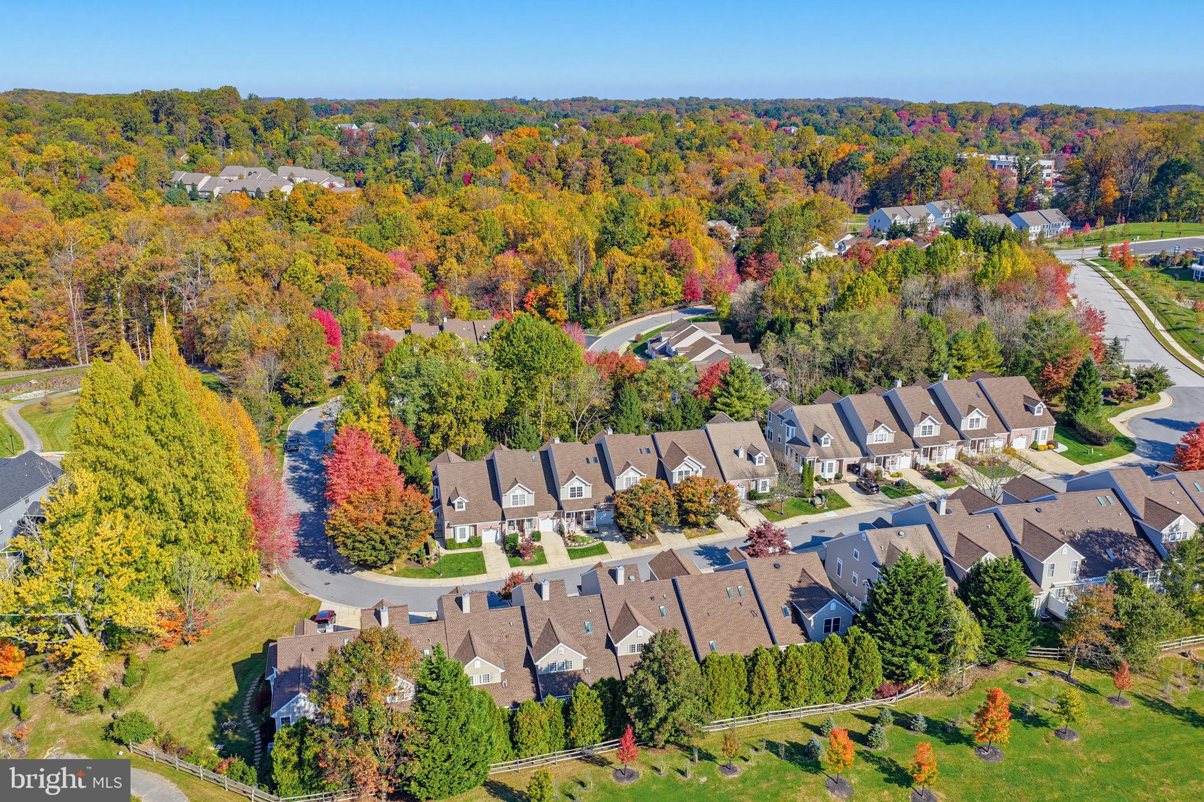
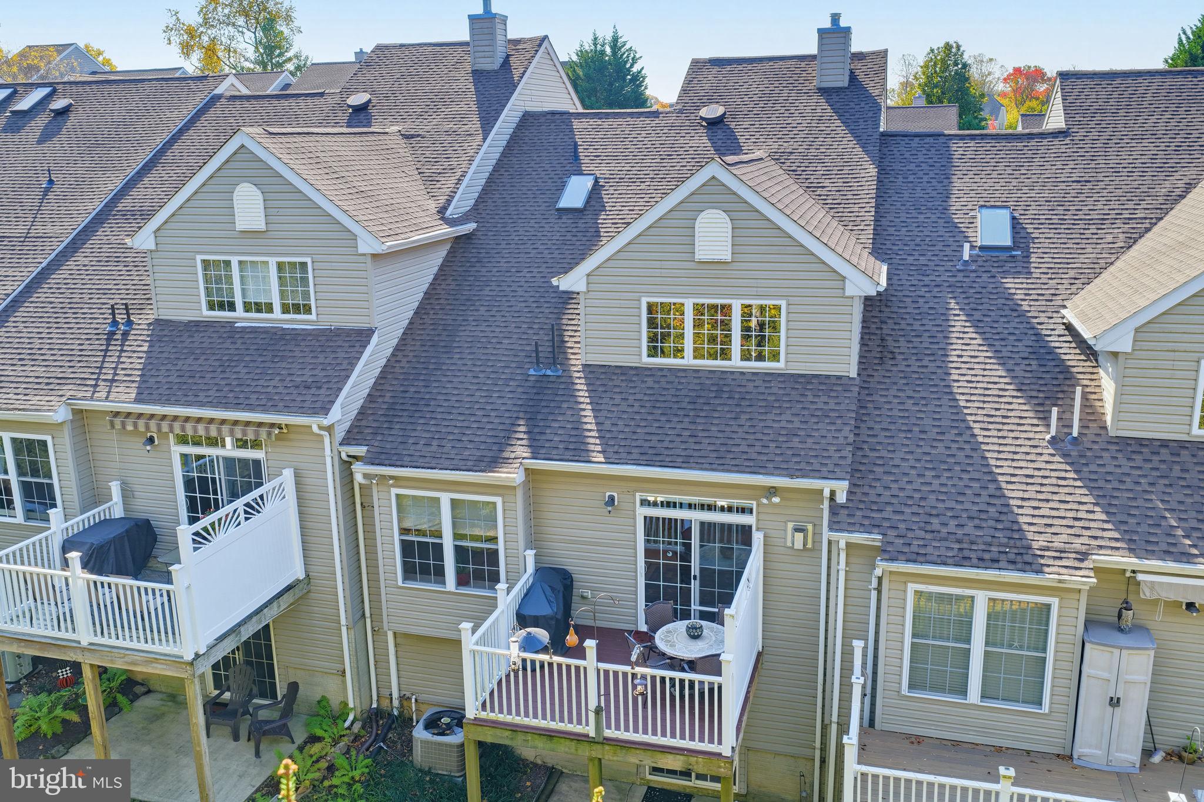
Enter an interest rate to see your estimated monthly payment.Nestled in a quiet location within the neighborhood, this Little Falls Village 2-bedroom, 2.5-bathroom townhouse with 2 gas fireplaces, hardwoods on the first floor, and a 1 car attached garage with interior access, was built in 2004 and has only been occupied by one set of owners since new. This Colonial-style home features a blend of brick and vinyl siding with an inviting covered front porch as you approach the turned front door. Upon entering the home, you immediately notice the soaring ceiling in the 2-story formal living room with a corner gas fireplace, electrified wall sconces, and a tiered staircase with a landing. Beyond the living room is the eat-in kitchen and dining area which is currently being used as a TV room. The kitchen features light maple cabinetry with under cabinet lighting, Corian countertops, natural gas stove, and recessed lighting. There is a separate pantry closet and laundry facility off to the side. In the TV room, there is another corner gas fireplace and a set of sliding glass doors that lead to a rear deck that overlooks trees. The first-floor main bedroom, which is currently being used as a sitting room, is adjacent to the dining room/TV room and features a tray ceiling, two closets (one walk-in) and a full private bathroom with a double bowl vanity and stall shower. The second level also has a main bedroom suite with a walk-in closet, full private bathroom with a combination shower tub, and a loft area that overlooks the formal living room. There is also a carpeted storage area with a door accessible from the loft. The lower level is a daylight walk-out basement that is partially finished as a game room with a pool table and recessed lighting. The unfinished area is currently being used as a woodshop but is perfect for raw storage as well. A carpeted and lighted crawlspace is also a huge plus for additional storage. A very nice floor plan with 1,900 square feet of living space highlighted by hardwoods on the entire first floor and wooded view from the rear of the home. Neutral paint throughout and new carpeting on the second floor. Updates include a single layer architectural roof in 2019, High efficeincy natural gas furnace in 2024, A/C upgraded in 2016, and a Bradford & White natural gas water heater in 2023. A great community at a great price!
| 16 hours ago | Listing updated with changes from the MLS | |
| 21 hours ago | Listing first seen on site |

The real estate listing information is provided by Bright MLS is for the consumer's personal, non-commercial use and may not be used for any purpose other than to identify prospective properties consumer may be interested in purchasing. Any information relating to real estate for sale or lease referenced on this web site comes from the Internet Data Exchange (IDX) program of the Bright MLS. This web site references real estate listing(s) held by a brokerage firm other than the broker and/or agent who owns this web site. The accuracy of all information is deemed reliable but not guaranteed and should be personally verified through personal inspection by and/or with the appropriate professionals. Properties in listings may have been sold or may no longer be available. The data contained herein is copyrighted by Bright MLS and is protected by all applicable copyright laws. Any unauthorized collection or dissemination of this information is in violation of copyright laws and is strictly prohibited. Copyright © 2020 Bright MLS. All rights reserved.
Did you know? You can invite friends and family to your search. They can join your search, rate and discuss listings with you.