
20 E MINGLEWOOD DRIVEMIDDLETOWN, DE 19709
Mortgage Calculator
Monthly Payment (Est.)
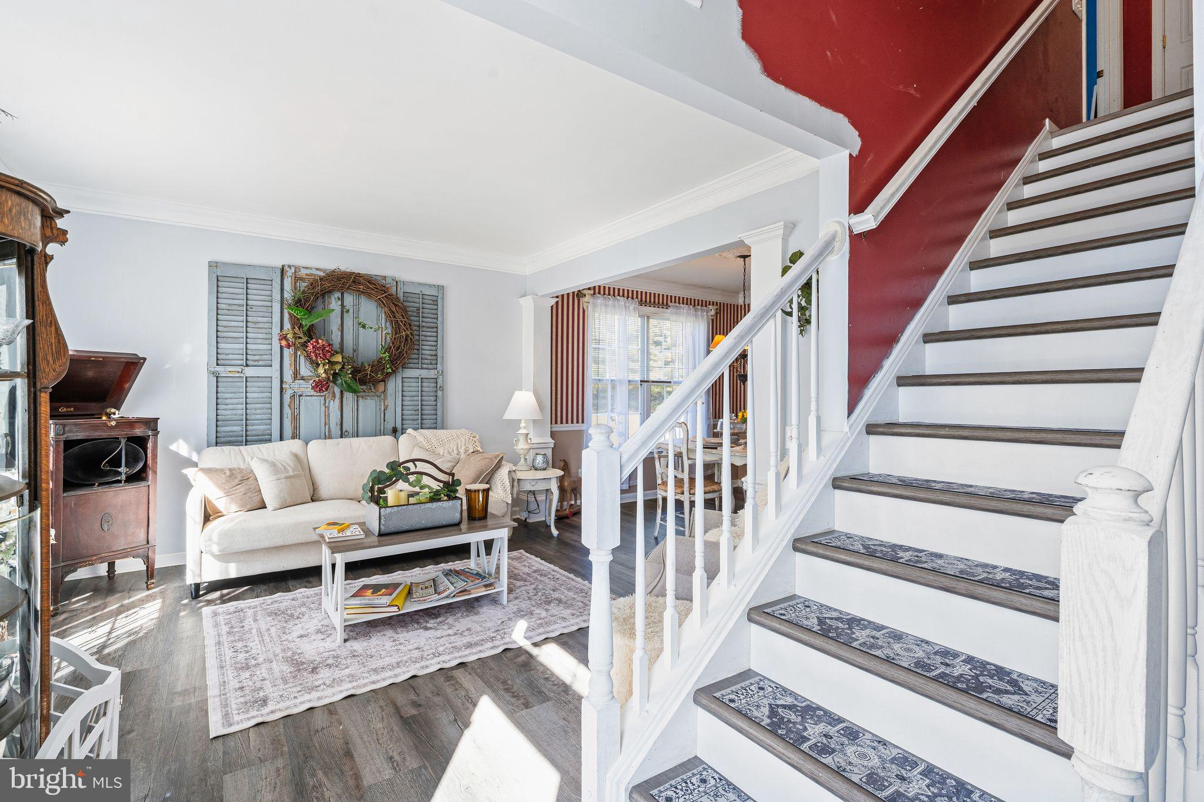
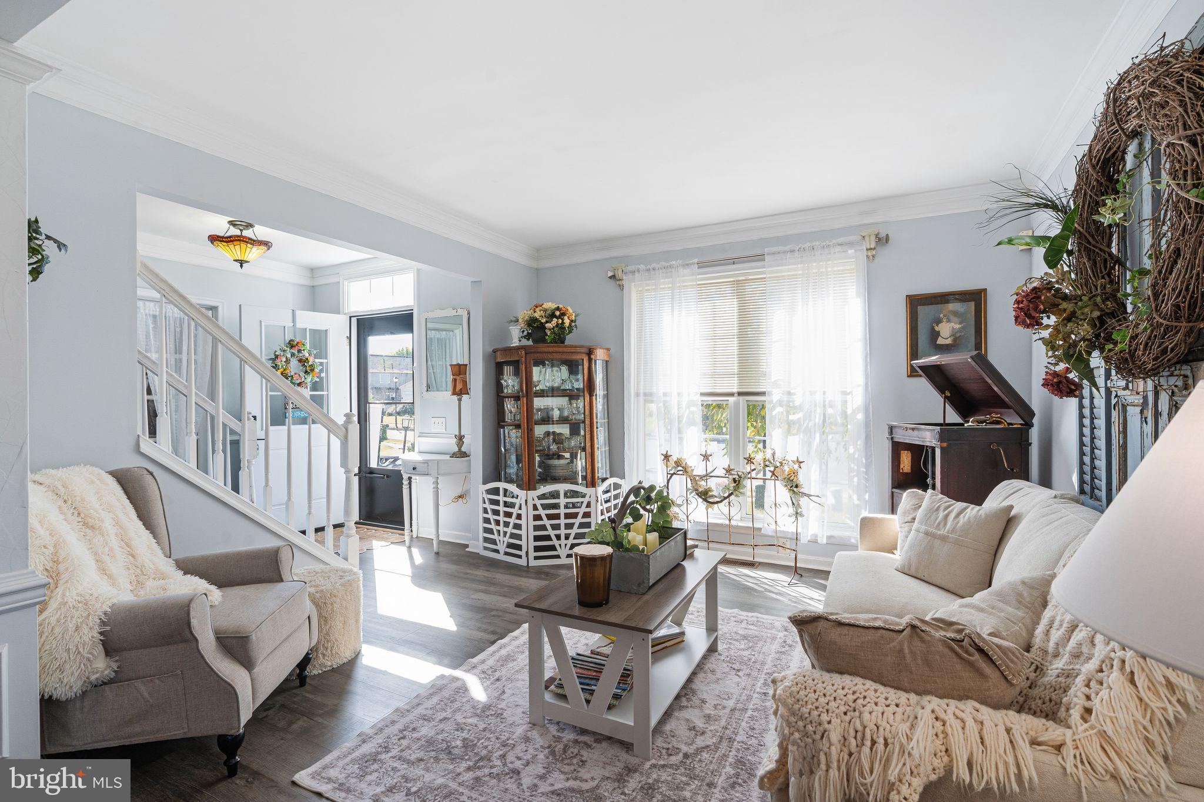
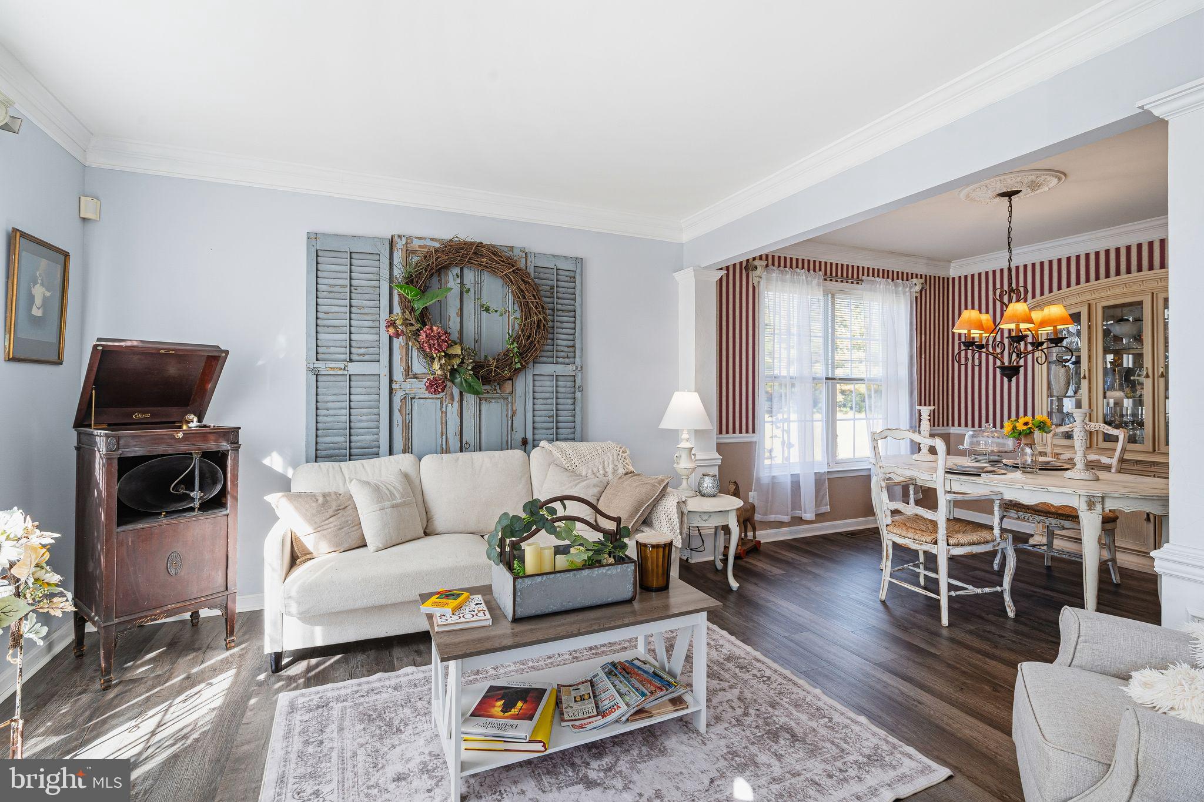
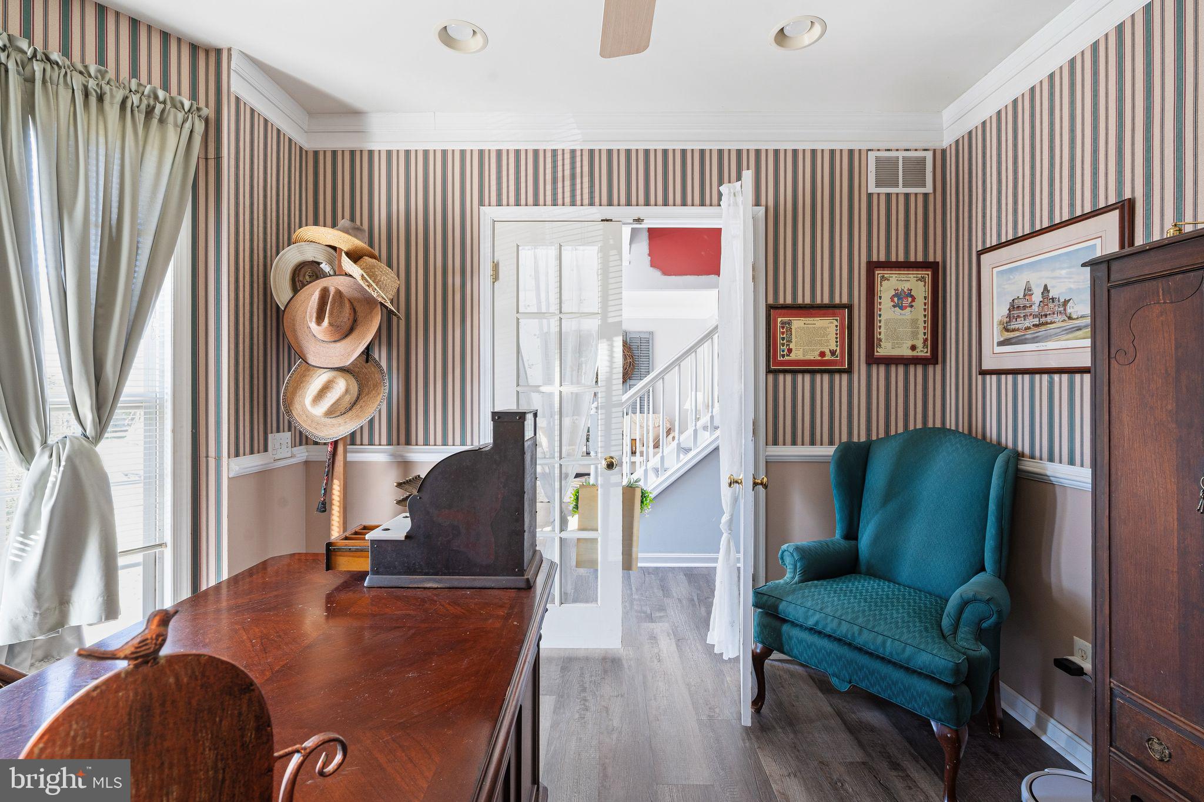
Enter an interest rate to see your estimated monthly payment.Welcome to this beautiful Colonial-style home in the desirable Cricklewood neighborhood of Middletown, DE! Offering 4 bedrooms, 2.5 bathrooms, and a fully finished basement, this home combines spacious living areas, thoughtful details, and versatile spaces to fit your lifestyle. An added bonus? No HOA! Step inside to find LVP flooring throughout the first and second floors, creating a cohesive, modern feel. The main level features a charming study/home office with elegant French doors and a beautiful bay window, offering the perfect space to work from home, read, or simply unwind. A separate dining room provides the ideal setting for hosting family dinners and special gatherings. The spacious kitchen offers ample cabinet storage, stylish whitewashed cabinetry, stainless steel appliances, and a center island. Opening seamlessly to the family room, the layout creates an inviting gathering space complete with a cozy fireplace and direct access to the deck and backyard—perfect for relaxing or entertaining. A convenient half bath completes the first floor. Upstairs, you’ll find four bedrooms, including a spacious primary suite designed for comfort and relaxation. Enjoy a dedicated sitting area, a large walk-in closet, and an ensuite bath featuring double sinks, a walk-in shower, and a soaking tub. The additional full bathroom features a Jack-and-Jill layout connecting two of the secondary bedrooms, adding convenience and functionality. The fully finished basement expands your living space with carpeting, recessed lighting, dedicated storage, and a versatile bonus room offering endless possibilities. Create your own home gym, private workspace, hobby room, or explore the potential for an additional bedroom, subject to applicable requirements. The basement door features attractive glass panes, adding another thoughtful detail to the home. Situated on a larger corner lot, this home also offers valuable updates, including a new roof and a heating and air-conditioning system that is less than six years old. For an extra touch of charm, the front windows are wired for candle-style lights, conveniently controlled by a switch near the front door. With generous living space, distinctive architectural details, flexible rooms, inviting indoor-outdoor connections, and important updates already completed, this Cricklewood home offers comfort and character in a desirable Middletown location—all without the added expense of an HOA. Don’t miss the opportunity to make this special home your own!
| 11 hours ago | Listing first seen on site | |
| 11 hours ago | Listing updated with changes from the MLS |

The real estate listing information is provided by Bright MLS is for the consumer's personal, non-commercial use and may not be used for any purpose other than to identify prospective properties consumer may be interested in purchasing. Any information relating to real estate for sale or lease referenced on this web site comes from the Internet Data Exchange (IDX) program of the Bright MLS. This web site references real estate listing(s) held by a brokerage firm other than the broker and/or agent who owns this web site. The accuracy of all information is deemed reliable but not guaranteed and should be personally verified through personal inspection by and/or with the appropriate professionals. Properties in listings may have been sold or may no longer be available. The data contained herein is copyrighted by Bright MLS and is protected by all applicable copyright laws. Any unauthorized collection or dissemination of this information is in violation of copyright laws and is strictly prohibited. Copyright © 2020 Bright MLS. All rights reserved.