
708 LOPER LANEWILMINGTON, DE 19808
Mortgage Calculator
Monthly Payment (Est.)
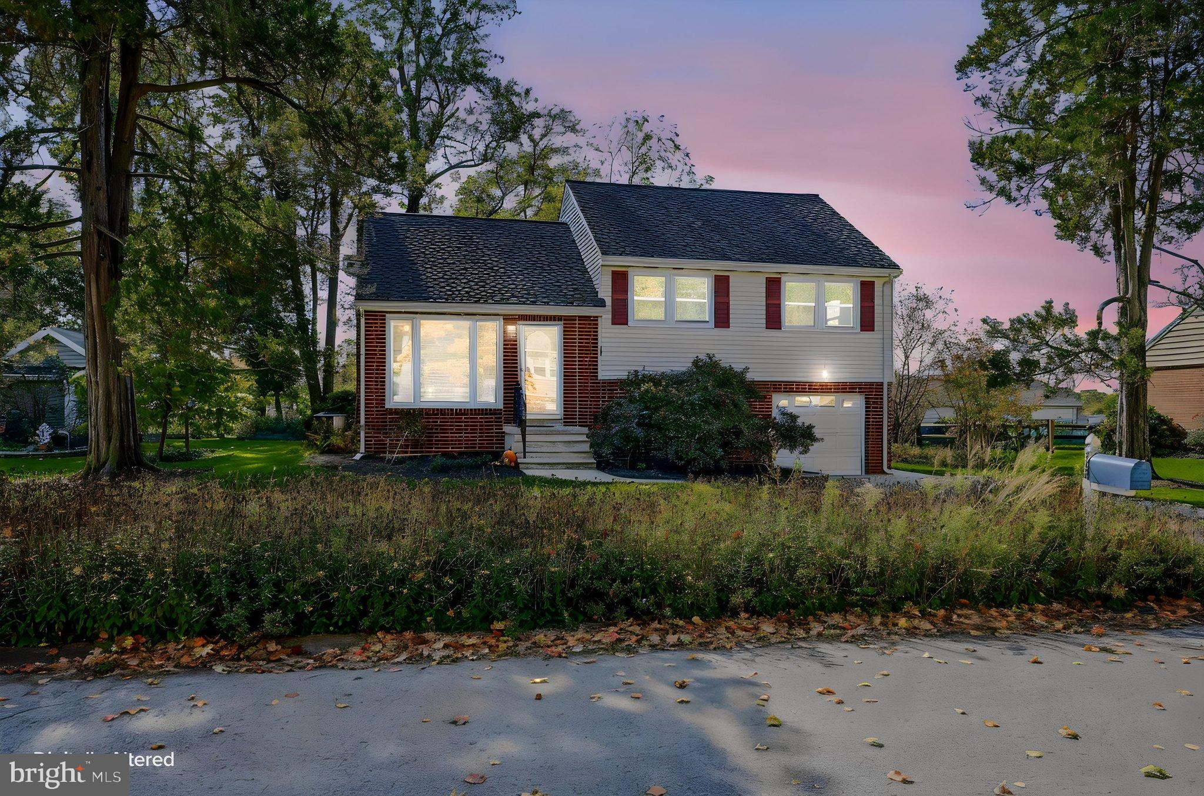
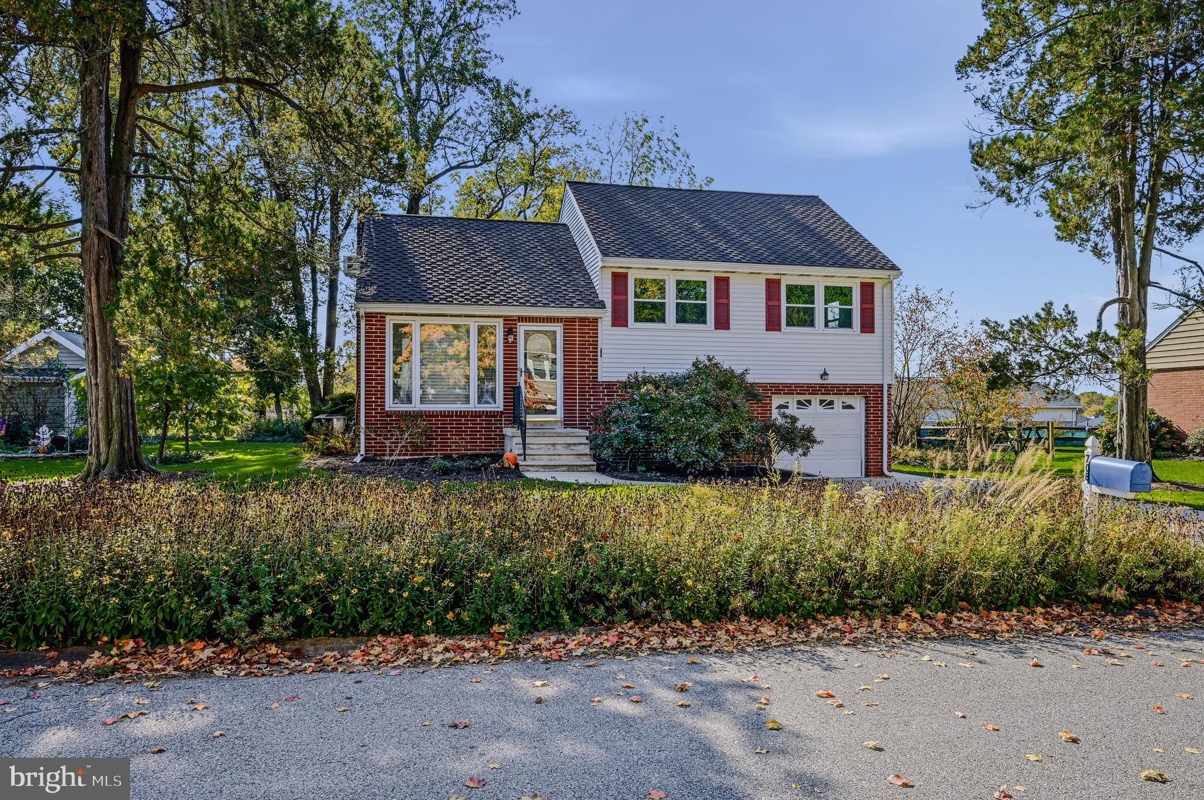
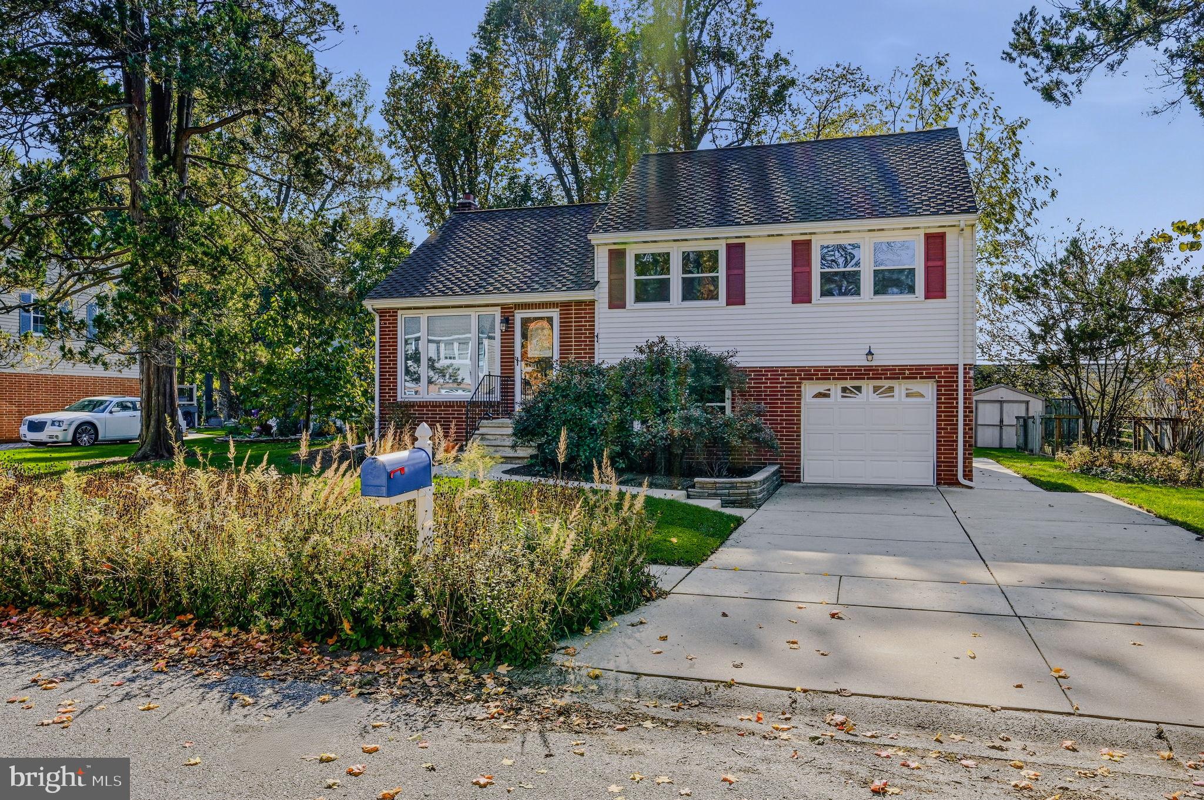
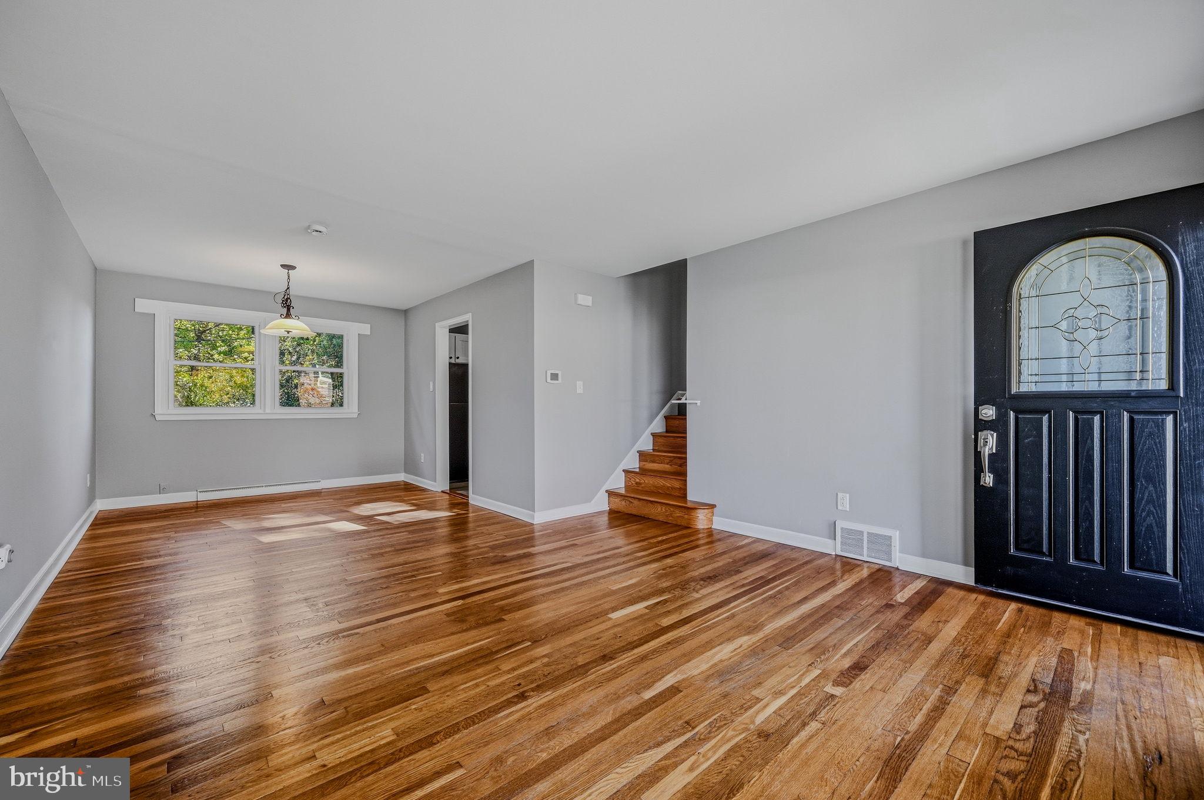
Enter an interest rate to see your estimated monthly payment.Welcome to 708 Loper Ln. in the sought-after Sherwood Park community. Very well maintained 4 bedroom and 1.5 bath Split-Level and believed to have only had TWO OWNERS since it was built 70 years ago; how cool is that, you could be its 3rd owner!! The full exterior was just cleaned and power washed and ready for showings. Original hardwoods greet you upon entry and are throughout the main and second floors. You will notice the entire interior was also just freshly painted- All the trim, casings, ceilings and walls, ALL painted. There is a living room and dining room on the main floor and adjacent to the dining area is the updated Kitchen with custom cabinetry, quartz counters and tile back splash. The lower level family room as gorgeous LVP flooring throughout along with a mudroom (or future area for a bar or laundry room), a very large powder room, access to the garage and access to the backyard. There is also a basement with freshly painted walls and floors, the laundry area with utility sink and a custom built workbench and lots of storage. Up on the 2nd floor you will find 3 bedrooms and an updated full hall bath and there is even one floor above this which can be a 4th bedroom or playroom or office and includes its own HEAT/AC wall mounted unit. There is a lot of space in this house. Outside there is a concrete patio and a flat level yard with lots of new grass and a fenced veggie garden ready for next years crops! Other notable updates include new attic insulation, a new main sewer line, all the windows were replaced about 10yr ago, the house was converted to Natural Gas in 2017 and at that time a new gas HVAC system was installed and the water heater is one year old. The location CANT BE BEAT; it backs to St. Johns and is a short walk to Brandywine Springs School! Take a look today!
| 10 hours ago | Listing updated with changes from the MLS | |
| 15 hours ago | Listing first seen on site |

The real estate listing information is provided by Bright MLS is for the consumer's personal, non-commercial use and may not be used for any purpose other than to identify prospective properties consumer may be interested in purchasing. Any information relating to real estate for sale or lease referenced on this web site comes from the Internet Data Exchange (IDX) program of the Bright MLS. This web site references real estate listing(s) held by a brokerage firm other than the broker and/or agent who owns this web site. The accuracy of all information is deemed reliable but not guaranteed and should be personally verified through personal inspection by and/or with the appropriate professionals. Properties in listings may have been sold or may no longer be available. The data contained herein is copyrighted by Bright MLS and is protected by all applicable copyright laws. Any unauthorized collection or dissemination of this information is in violation of copyright laws and is strictly prohibited. Copyright © 2020 Bright MLS. All rights reserved.
Did you know? You can invite friends and family to your search. They can join your search, rate and discuss listings with you.