
241 CHELTENHAM ROADNEWARK, DE 19711
Mortgage Calculator
Monthly Payment (Est.)
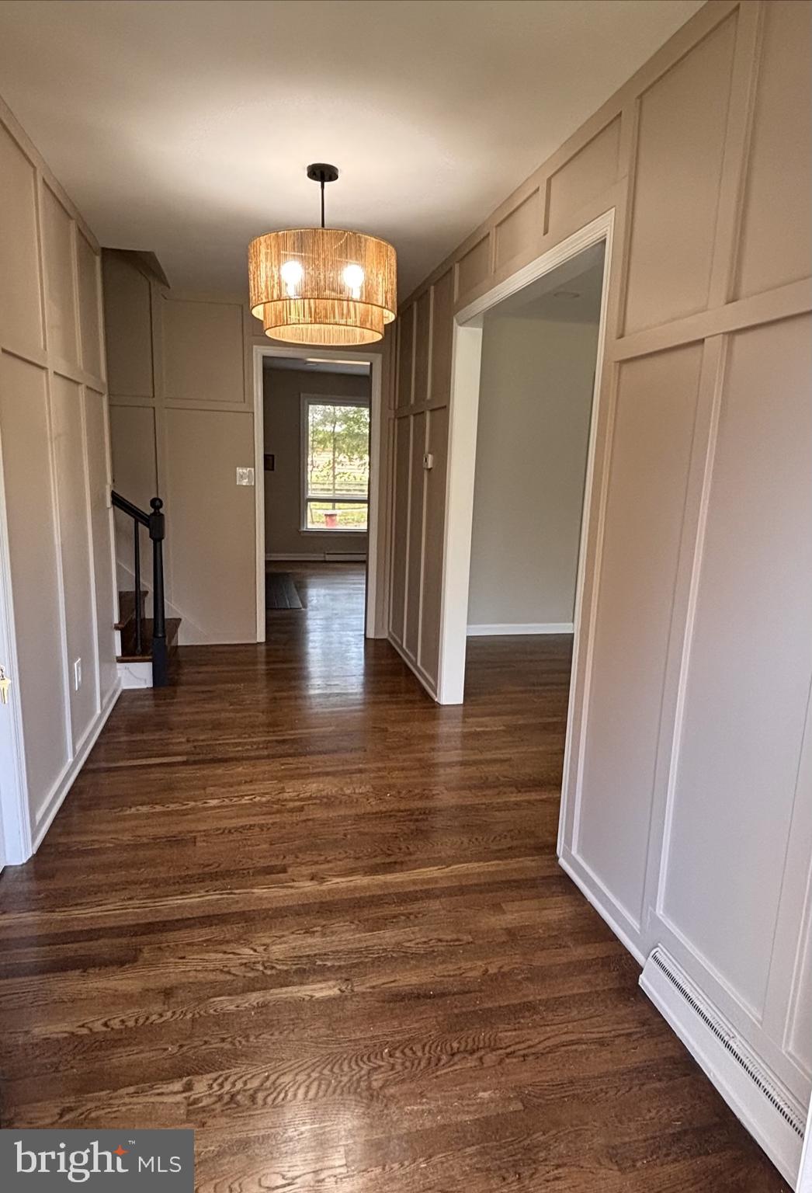
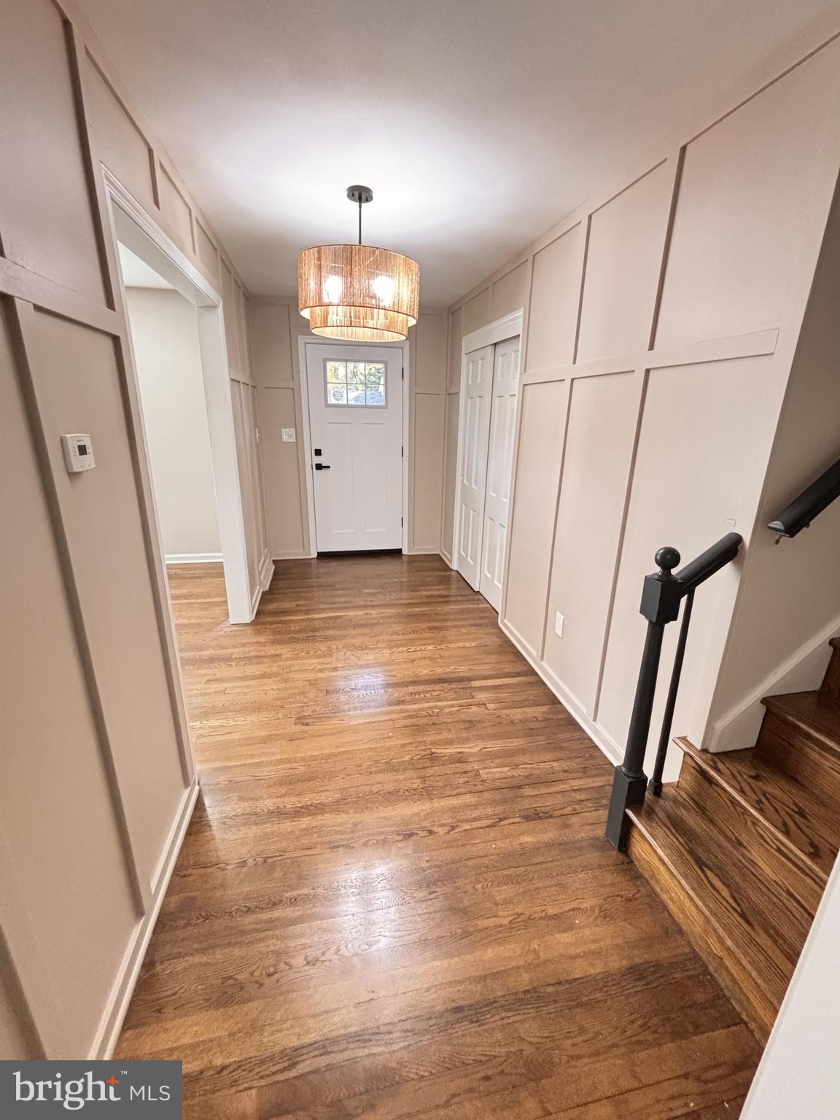
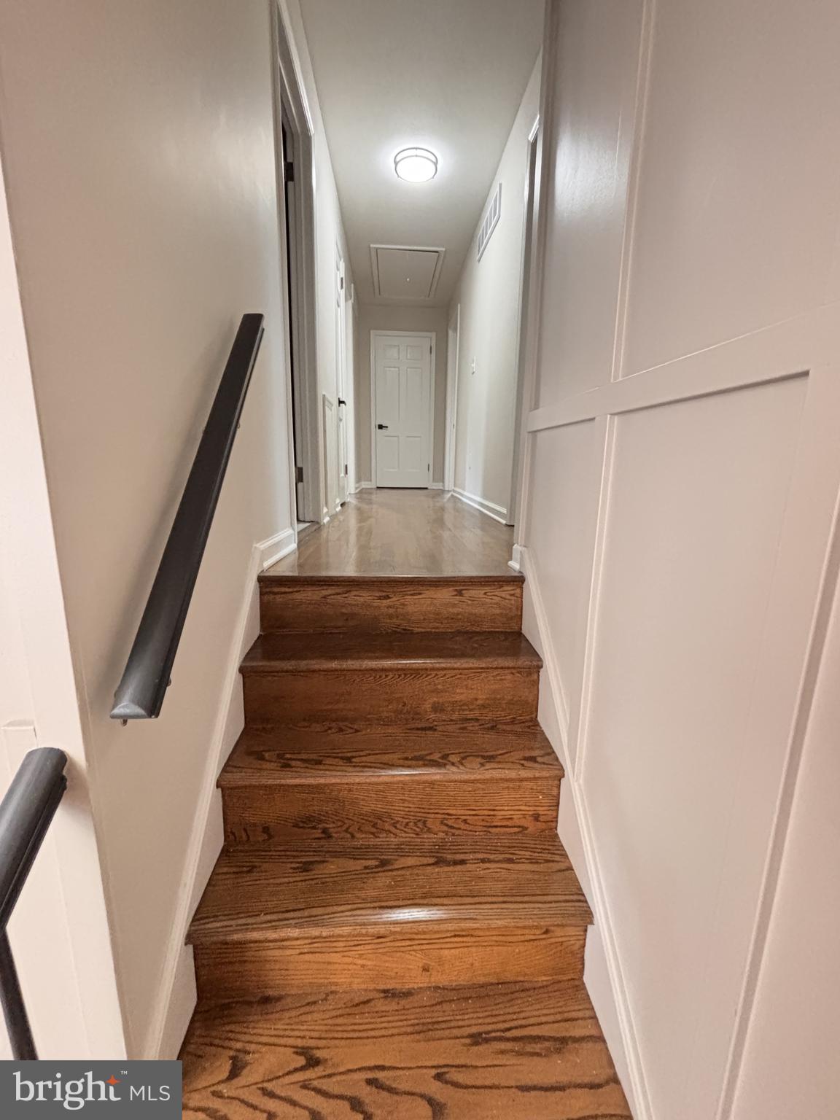
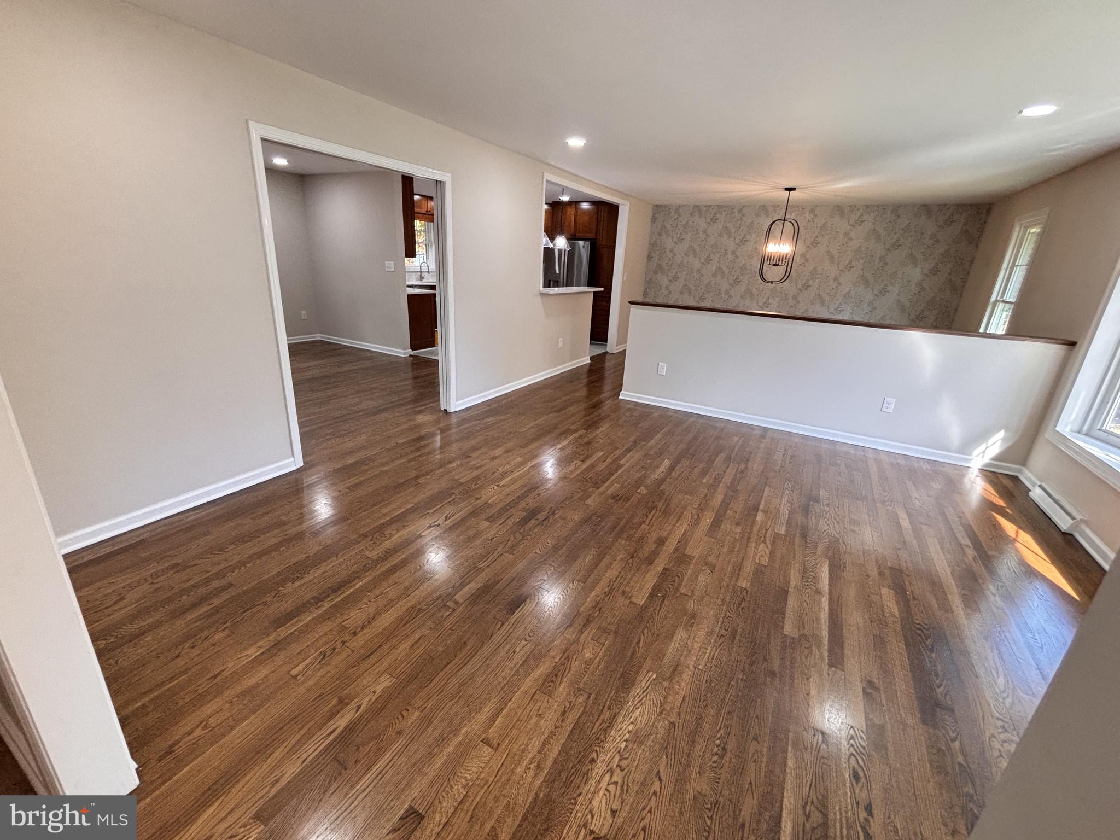
Enter an interest rate to see your estimated monthly payment.**Professional photos to be uploaded on 10/30/26.** West Newark Classic! Welcome home to this impeccably updated brick split-level, perfectly blending classic exterior charm with high-end modern luxury. Inside, gleaming hardwood floors lead you through a sun-drenched living room with bay windows, an open dining area, and a gourmet chef’s kitchen featuring custom cabinetry, quartz countertops, and stainless steel appliances. The comfortable family room invites relaxation around a striking brick (gas) fireplace framed by large windows overlooking the lush, private backyard. Complete with a spa-inspired primary bath featuring a double vanity, brushed gold fixtures, and a custom tile rainfall shower, this home offers turn-key luxury in a peaceful, tree-lined setting. Some recent updates include: Almost all of the windows have been replaced, New HVAC System, Hardwood Floors Refinished, Completely renovated bathrooms, Renovated Kitchen, Pocket Doors, Board and Batten Millwork, Premium Light Fixtures/Recessed Lighting, Gorgeous Wallpaper Accents, Extra Deep Garage (2-cars front to back).
| 12 hours ago | Listing updated with changes from the MLS | |
| 15 hours ago | Listing first seen on site |

The real estate listing information is provided by Bright MLS is for the consumer's personal, non-commercial use and may not be used for any purpose other than to identify prospective properties consumer may be interested in purchasing. Any information relating to real estate for sale or lease referenced on this web site comes from the Internet Data Exchange (IDX) program of the Bright MLS. This web site references real estate listing(s) held by a brokerage firm other than the broker and/or agent who owns this web site. The accuracy of all information is deemed reliable but not guaranteed and should be personally verified through personal inspection by and/or with the appropriate professionals. Properties in listings may have been sold or may no longer be available. The data contained herein is copyrighted by Bright MLS and is protected by all applicable copyright laws. Any unauthorized collection or dissemination of this information is in violation of copyright laws and is strictly prohibited. Copyright © 2020 Bright MLS. All rights reserved.
Did you know? You can invite friends and family to your search. They can join your search, rate and discuss listings with you.