
Save
Ask
Tour
Hide
$199,900
New Listing
201 W HOLLY OAK ROADWILMINGTON, DE 19809
Single Family Residence|Coming Soon
1
Bed
1
Total Bath
1
Full Bath
600
SqFt
$333
/SqFt
1948
Built
Subdivision:
PENNROCK
County:
NEW CASTLE
Listing courtesy of BHHS Fox & Roach-Greenville
Call Now: (302) 241-6185
Is this the listing for you? We can help make it yours.
(302) 241-6185Upcoming Open Houses
Sun, Nov 15, 12:00 PM - 2:00 PM
Save
Ask
Tour
Hide
Mortgage Calculator
Monthly Payment (Est.)
Enter an interest rate to see your estimated monthly payment.Calculator powered by Showcase IDX, a Constellation1 Company. Copyright ©2026 Information is deemed reliable but not guaranteed.
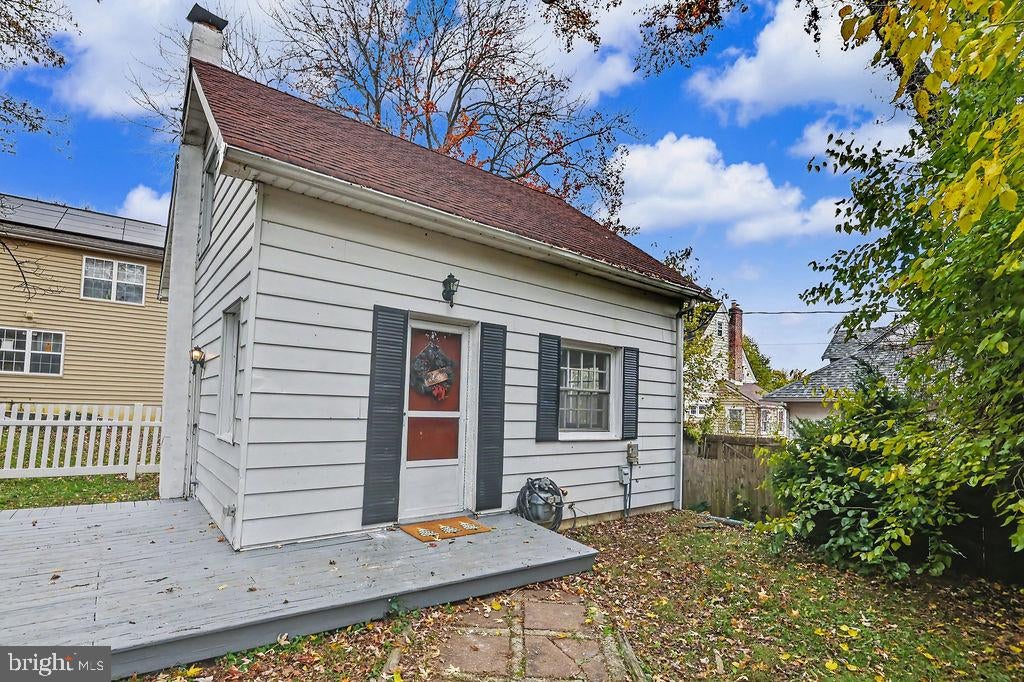
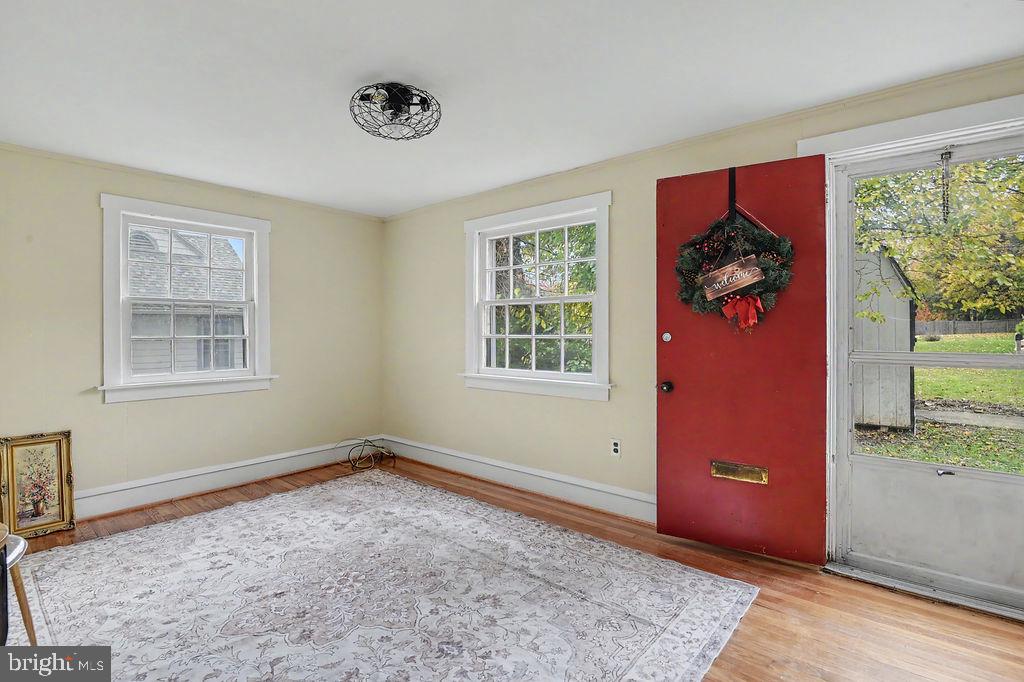
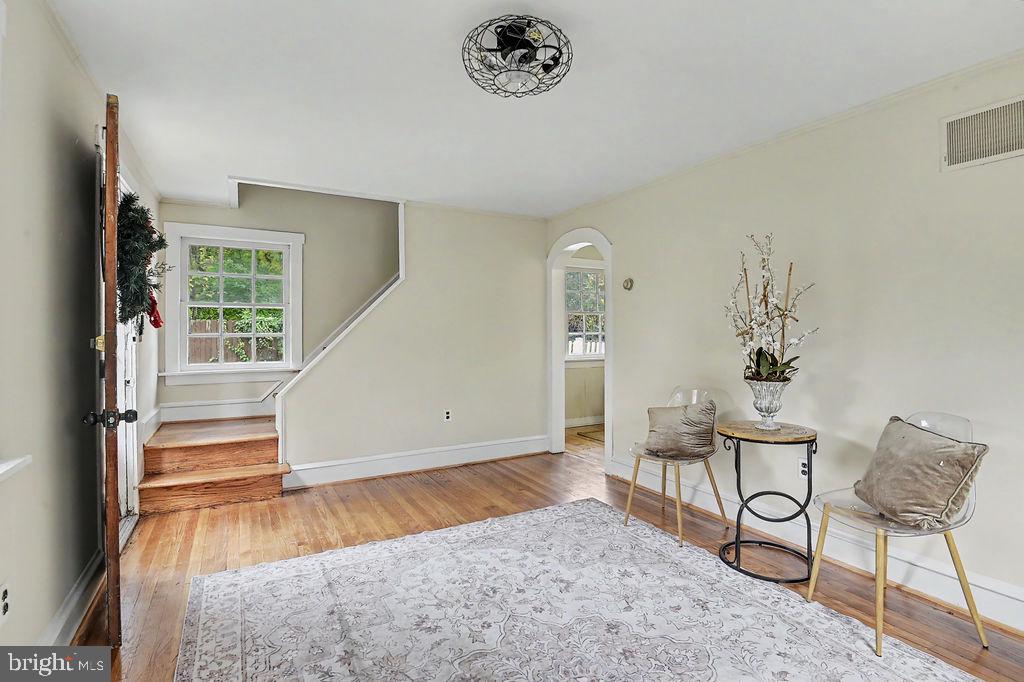
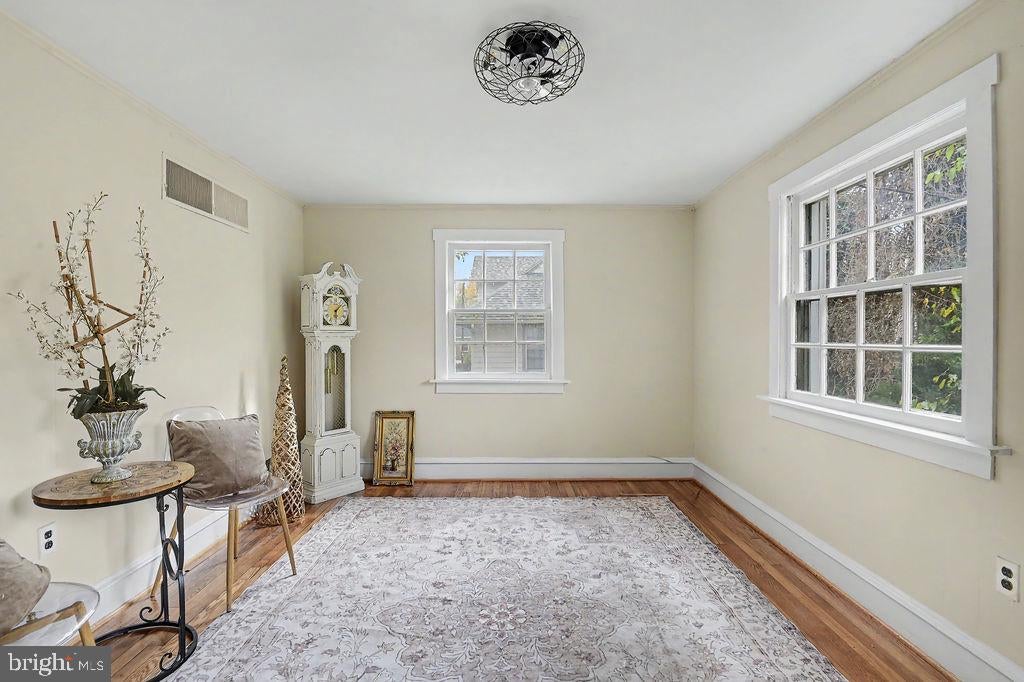
Welcome to 201 West Holly Oak Road in Wilmington! This charming 1-bedroom, 1-bath Cape Cod features a freshly painted interior in neutral tones and beautifully refinished wood floors. Updates completed within the past 60 days include new light fixtures, a new bathroom vanity, toilet and faucet, and a freshly stained deck. The generously sized lot offers space for outdoor entertaining, gardening or simply relaxing. Move-in ready and waiting for its next owner to make it their own! The home is being sold in “as-is” condition, and the seller is offering a one-year home warranty.
Save
Ask
Tour
Hide
Listing Snapshot
Price
$199,900
Days On Site
0 Days
Bedrooms
1
Inside Area (SqFt)
600 sqft
Total Baths
1
Full Baths
1
Partial Baths
N/A
Lot Size
0.09 Acres
Year Built
1948
MLS Number
DENC2113870
Status
Coming Soon
Property Tax
$2,040
HOA/Condo/Coop Fees
N/A
Sq Ft Source
Assessor
Friends & Family
Recent Activity
| 3 hours ago | Listing updated with changes from the MLS | |
| 3 hours ago | Listing first seen on site |
General Features
Acres
0.09
Foundation
Block
Levels
Two
Parking
Off StreetDriveway
Pets
Yes
Property Sub Type
Single Family Residence
Sewer
Septic Tank
Special Circumstances
Standard
SqFt Above
600
SqFt Total
600
Style
Cape Cod
Water Source
Public
Zoning
NC6.5
Interior Features
Appliances
Electric Water Heater
Basement
Unfinished
Cooling
Central AirElectric
Electric
200+ Amp Service
Flooring
Wood
Furnished
Unfurnished
Heating
Natural GasForced Air
Laundry Features
In Basement
Save
Ask
Tour
Hide
Exterior Features
Construction Details
Frame
Pool Features
None
Roof
Shingle
Community Features
MLS Area
Brandywine (30901)
School District
BRANDYWINE
Schools
School District
BRANDYWINE
Elementary School
MAPLE LANE
Middle School
DUPONT
High School
MOUNT PLEASANT
Listing courtesy of BHHS Fox & Roach-Greenville

The real estate listing information is provided by Bright MLS is for the consumer's personal, non-commercial use and may not be used for any purpose other than to identify prospective properties consumer may be interested in purchasing. Any information relating to real estate for sale or lease referenced on this web site comes from the Internet Data Exchange (IDX) program of the Bright MLS. This web site references real estate listing(s) held by a brokerage firm other than the broker and/or agent who owns this web site. The accuracy of all information is deemed reliable but not guaranteed and should be personally verified through personal inspection by and/or with the appropriate professionals. Properties in listings may have been sold or may no longer be available. The data contained herein is copyrighted by Bright MLS and is protected by all applicable copyright laws. Any unauthorized collection or dissemination of this information is in violation of copyright laws and is strictly prohibited. Copyright © 2020 Bright MLS. All rights reserved.
The real estate listing information is provided by Bright MLS is for the consumer's personal, non-commercial use and may not be used for any purpose other than to identify prospective properties consumer may be interested in purchasing. Any information relating to real estate for sale or lease referenced on this web site comes from the Internet Data Exchange (IDX) program of the Bright MLS. This web site references real estate listing(s) held by a brokerage firm other than the broker and/or agent who owns this web site. The accuracy of all information is deemed reliable but not guaranteed and should be personally verified through personal inspection by and/or with the appropriate professionals. Properties in listings may have been sold or may no longer be available. The data contained herein is copyrighted by Bright MLS and is protected by all applicable copyright laws. Any unauthorized collection or dissemination of this information is in violation of copyright laws and is strictly prohibited. Copyright © 2020 Bright MLS. All rights reserved.
Neighborhood & Commute
Source: Walkscore
Disclosure: Community information and market data powered by Constellation Data Labs. Information is deemed reliable but not guaranteed.
Save
Ask
Tour
Hide
Did you know? You can invite friends and family to your search. They can join your search, rate and discuss listings with you.