
672 SPRING HOLLOW DRIVEMIDDLETOWN, DE 19709
Mortgage Calculator
Monthly Payment (Est.)
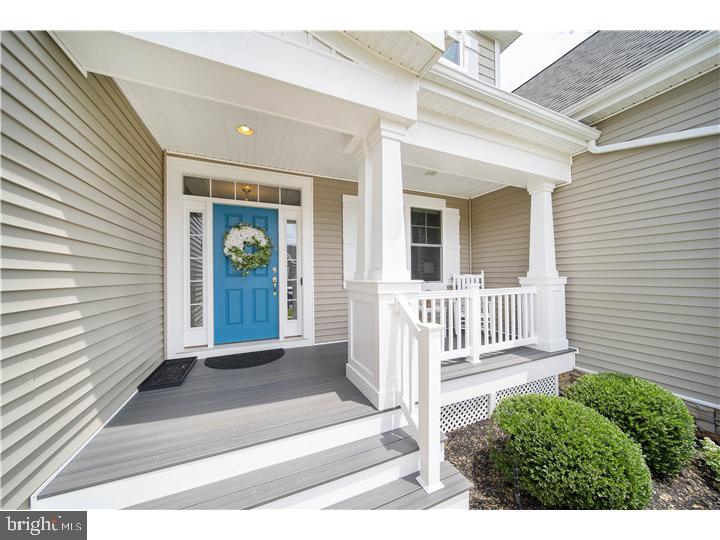
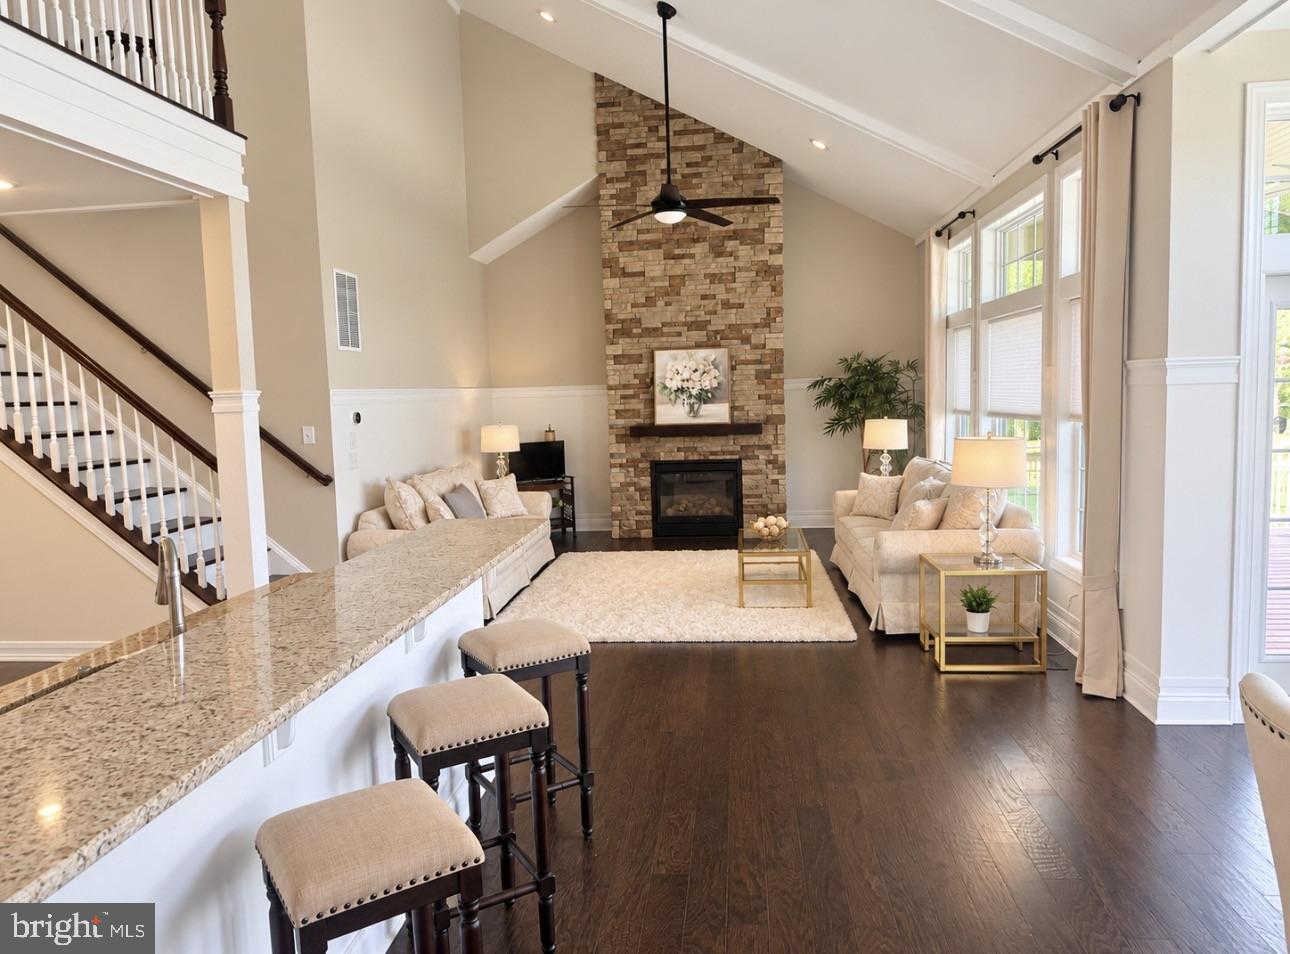
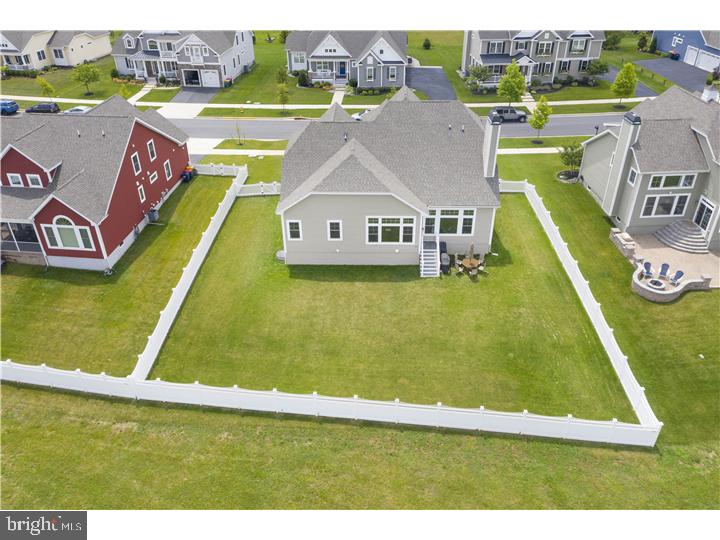
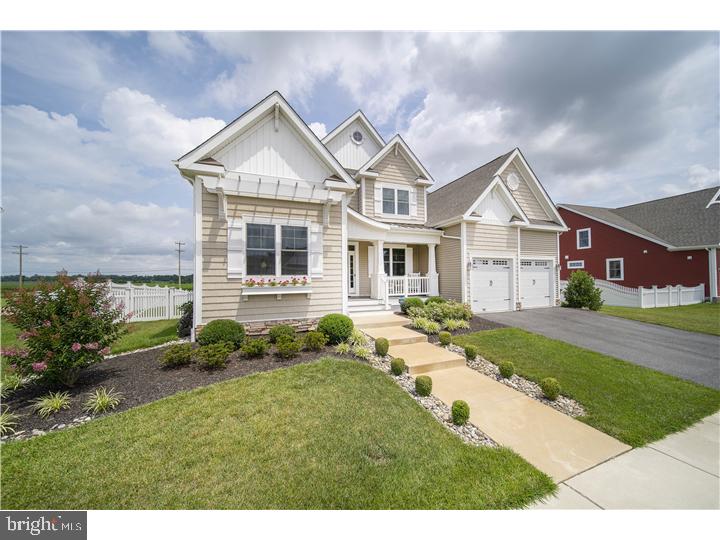
Enter an interest rate to see your estimated monthly payment.NEXT WEEK THE INSIDE PICTURES WILL BE HERE!!!! Welcome home to 672 Spring Hollow Drive, in the sought after the community of PARKSIDE. This stunning Schell Brothers Whimbrel model is a unique find here in this neighborhood. This energy efficient home has a spectacular open floor plan with four bedrooms and four full bathrooms. This spacious home with take your breathe away with its panoramic views of a serene farmland and its open concept living area. Where do we begin? Is it the first floor master suite? The 5' hand scraped hickory hardwoods throughout the first floor? The vaulted ceilings in the family room that hosts a large stoned fireplace? The upgraded gourmet kitchen and custom moldings? The inviting front porch?.. The VIEW? Lets walk into this home ... upon entering the foyer you have the view straight ahead, the flex room that allows so many options (office, living room or dining room) to the left is 2 lovely bedrooms (one that has a vaulted ceiling and a featured wall with shiplap) these 2 bedrooms share a lovely full bath. As you proceed further into the home, you are taken by the picturesque view, the large never ending windows, the kitchen overlooking the family room as well as a master suite. From any one of these spaces you can sip your coffee while gazing out the windows at what looks like a classic painting. The Kitchen has so many upgrades....double oven, large prep island, additional all glass decorative cabinets featured over already tall upgraded cabinets, large pantry, soft closed drawers... the list is endless. As you head upstairs ... on the all wood beautiful staircase... is an open extra large loft with a full bath and a large bedroom. The fully finished basement is STUNNING...SO MUCH SPACE...2 large recreational rooms,an exercise room, an another room that can serve as a bedroom for guests or a movie room, an egress window that brings in great natural light, a fun well lit hidden nook under the staircase, beautiful moldings and a gorgeous full tiled bathroom. There are even more extra features.......a recently added three season room, large patio, irrigation system, the REME HALO air purifying system for the whole house, which was installed at the onset of the pandemic (will be included, see disclosures) and the GREEN HOUSE energy efficient certificate. Did I forget the fully fenced in yard. CALL TODAY
| 14 hours ago | Listing updated with changes from the MLS | |
| 18 hours ago | Listing first seen on site |

The real estate listing information is provided by Bright MLS is for the consumer's personal, non-commercial use and may not be used for any purpose other than to identify prospective properties consumer may be interested in purchasing. Any information relating to real estate for sale or lease referenced on this web site comes from the Internet Data Exchange (IDX) program of the Bright MLS. This web site references real estate listing(s) held by a brokerage firm other than the broker and/or agent who owns this web site. The accuracy of all information is deemed reliable but not guaranteed and should be personally verified through personal inspection by and/or with the appropriate professionals. Properties in listings may have been sold or may no longer be available. The data contained herein is copyrighted by Bright MLS and is protected by all applicable copyright laws. Any unauthorized collection or dissemination of this information is in violation of copyright laws and is strictly prohibited. Copyright © 2020 Bright MLS. All rights reserved.
Did you know? You can invite friends and family to your search. They can join your search, rate and discuss listings with you.