
2402 E PARRIS DRIVEWILMINGTON, DE 19808
Mortgage Calculator
Monthly Payment (Est.)
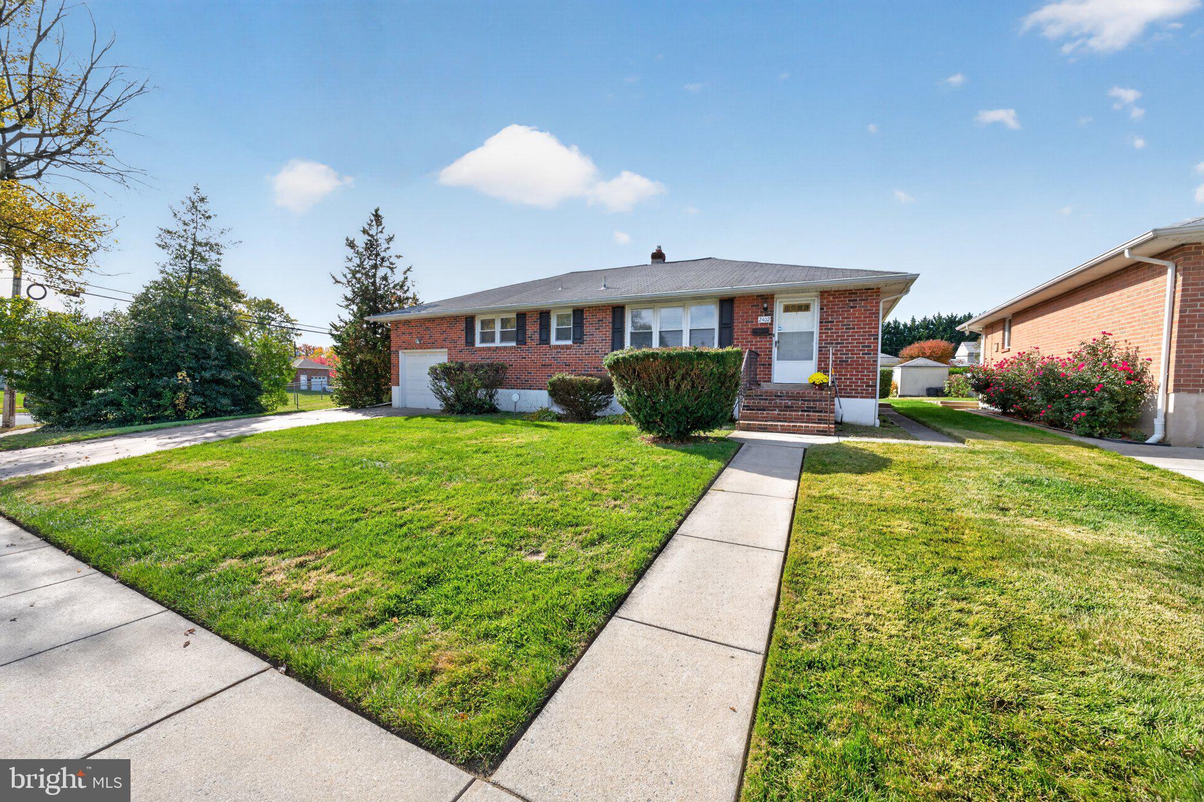
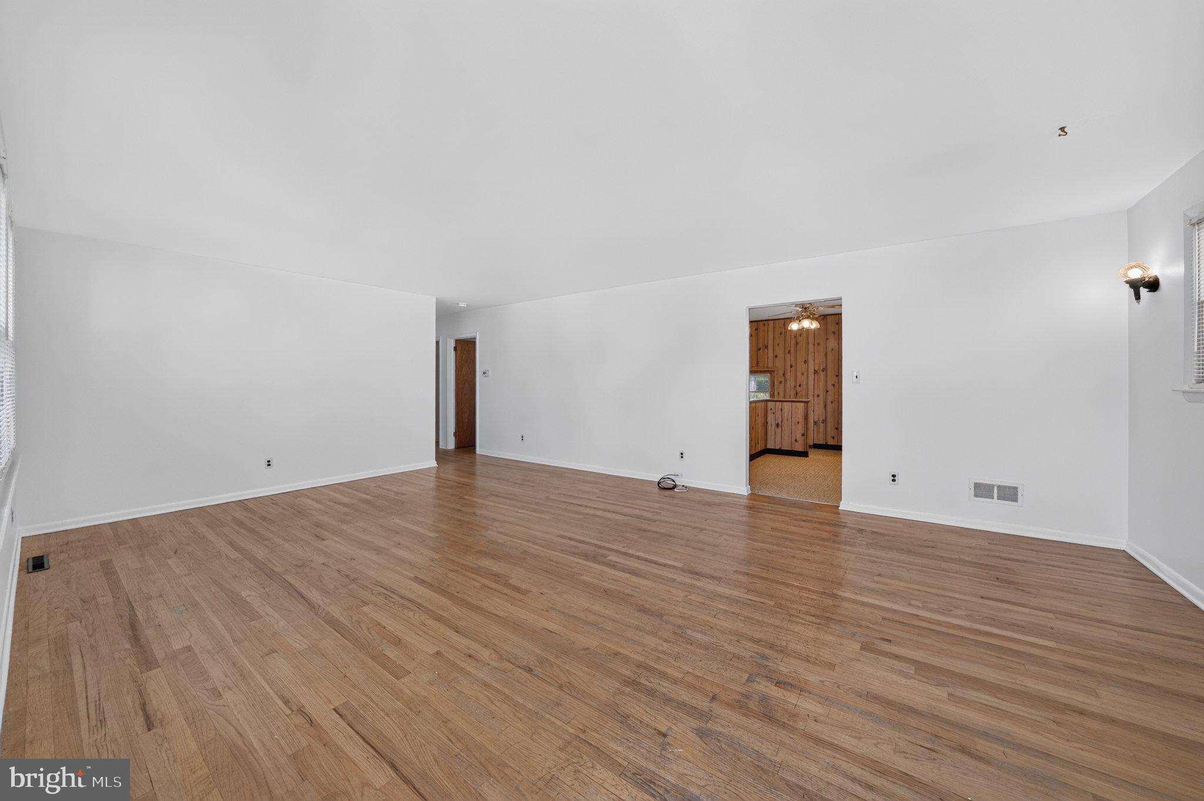
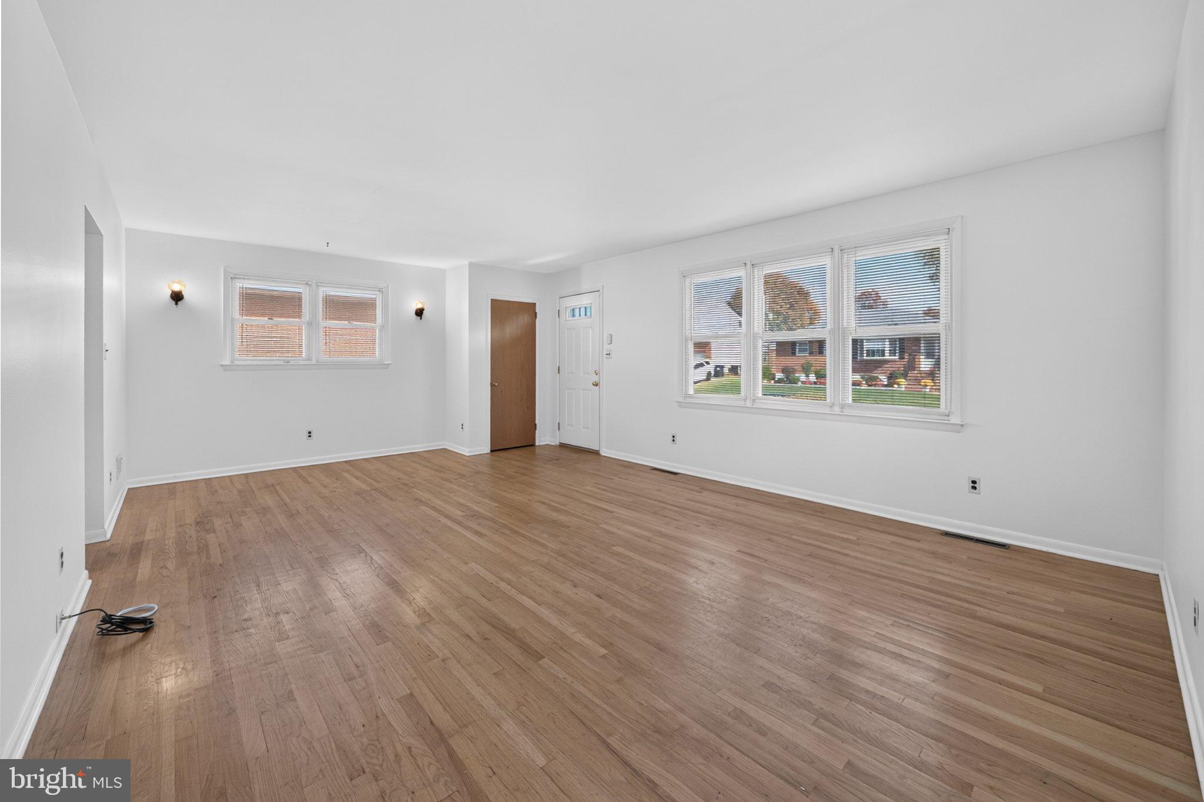
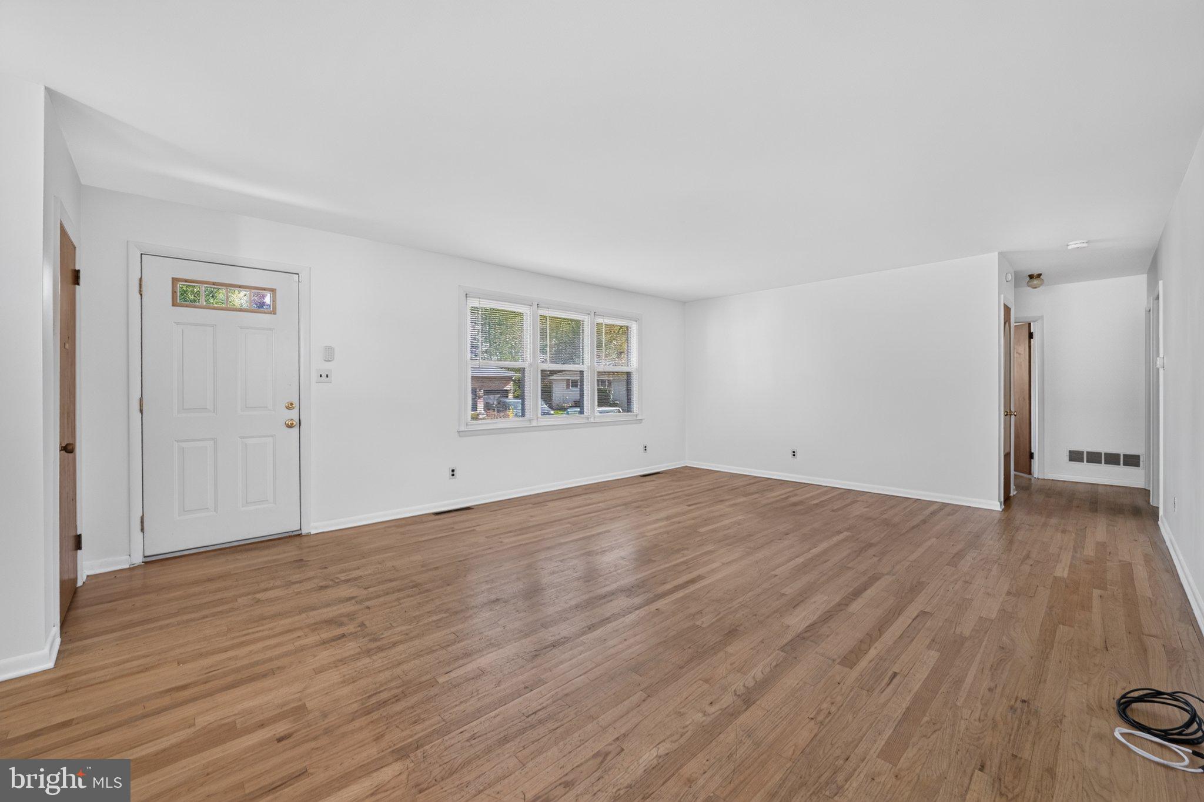
Enter an interest rate to see your estimated monthly payment.Cedarcrest classic with room to make it your own! Built with classic full-brick construction, this home offers a solid foundation and a layout filled with possibilities in a desirable location. Inside, you'll find three bedrooms and a full bath on the main level, hardwood floors throughout much of the first floor, and a fresh coat of white paint that gives the interior a brighter feel. The eat-in kitchen is functional and ready for your ideas, while the partially finished lower level adds extra space for a recreation room, hobbies, or whatever suits your needs. A convenient half bath and a dedicated laundry room in the basement add to the home's functionality. The outdoor space offers its own appeal, with an open backyard, concrete patio, and a breezeway connecting the home to the one-car garage. Established fig trees line the side of the property, bringing a unique touch of character to landscapes you don't find every day. Newer sidewalks, a double-wide driveway offering ample off-street parking, new water heater (2025) and convenient access to Milltown Road and Kirkwood Highway add even more appeal to this well-located home. Offered in as-is condition, this Cedarcrest brick ranch presents an exciting opportunity to purchase in a sought-after neighborhood and create something special. If you have been waiting for a ranch style home, be sure to schedule your tour today.
| 21 hours ago | Listing updated with changes from the MLS | |
| 22 hours ago | Listing first seen on site |

The real estate listing information is provided by Bright MLS is for the consumer's personal, non-commercial use and may not be used for any purpose other than to identify prospective properties consumer may be interested in purchasing. Any information relating to real estate for sale or lease referenced on this web site comes from the Internet Data Exchange (IDX) program of the Bright MLS. This web site references real estate listing(s) held by a brokerage firm other than the broker and/or agent who owns this web site. The accuracy of all information is deemed reliable but not guaranteed and should be personally verified through personal inspection by and/or with the appropriate professionals. Properties in listings may have been sold or may no longer be available. The data contained herein is copyrighted by Bright MLS and is protected by all applicable copyright laws. Any unauthorized collection or dissemination of this information is in violation of copyright laws and is strictly prohibited. Copyright © 2020 Bright MLS. All rights reserved.
Did you know? You can invite friends and family to your search. They can join your search, rate and discuss listings with you.