
1507 RIDGE ROADWILMINGTON, DE 19809
Mortgage Calculator
Monthly Payment (Est.)
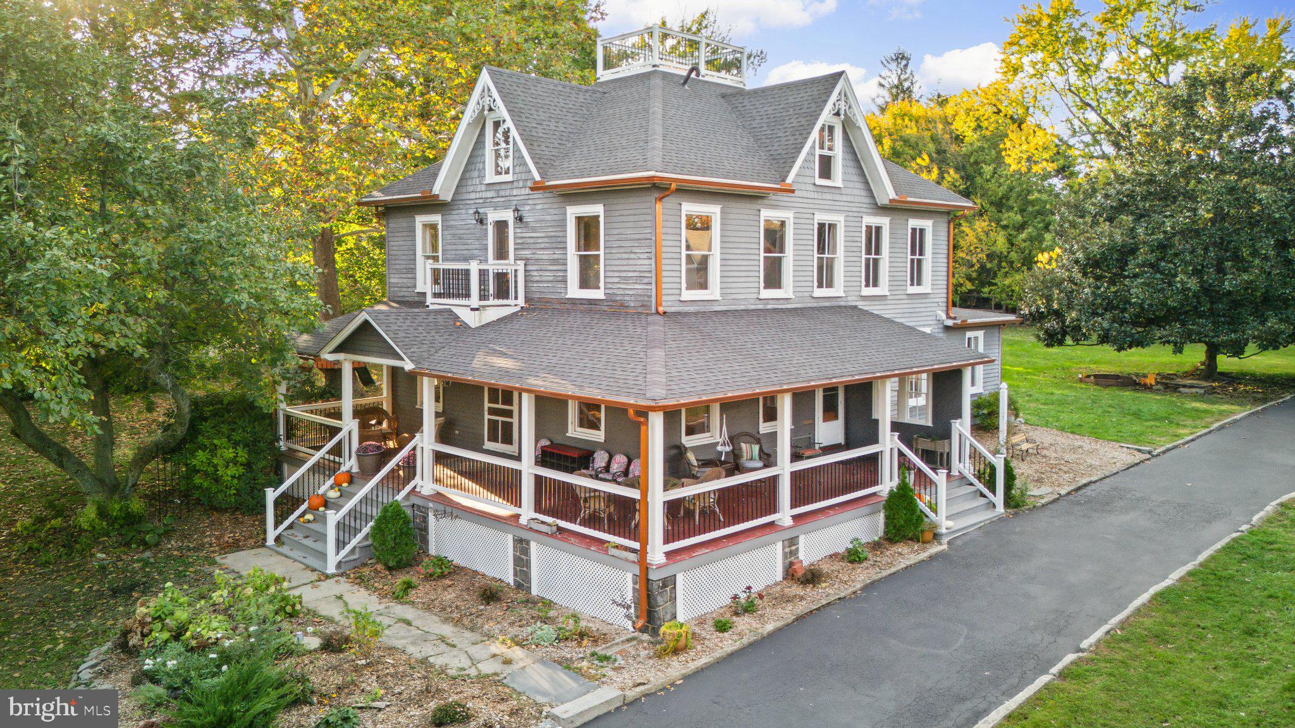
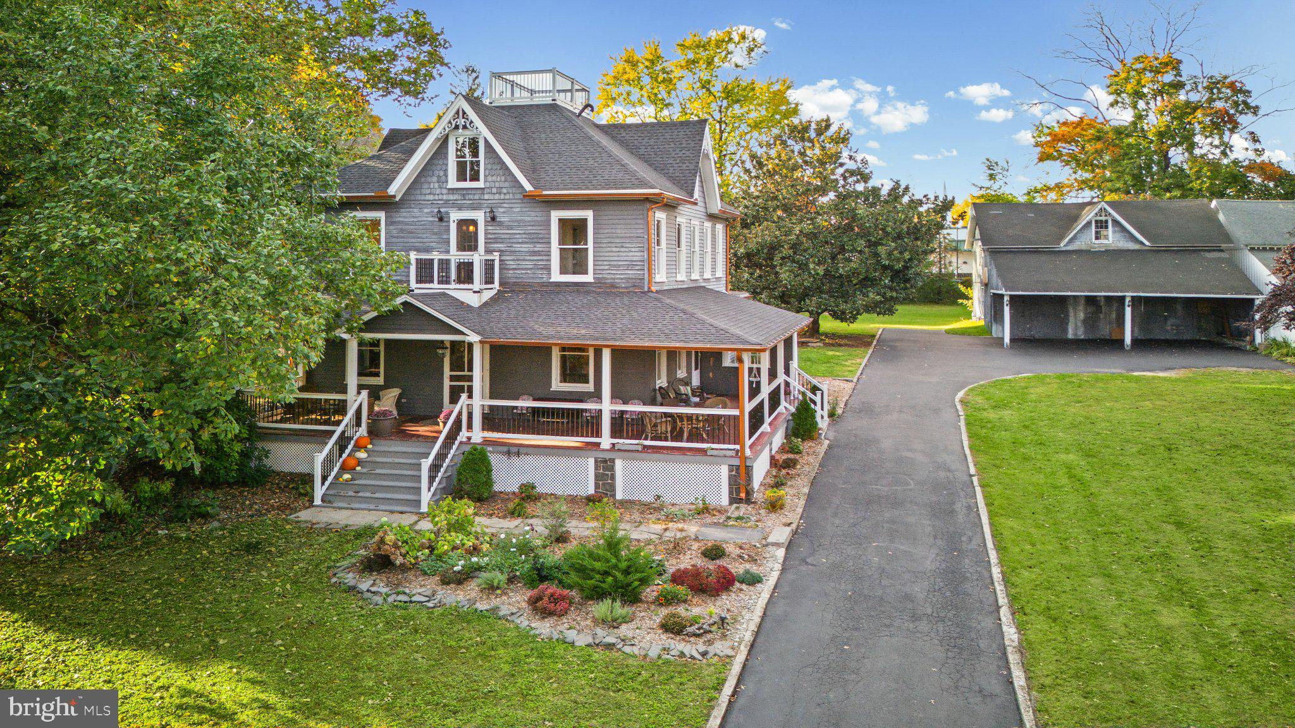
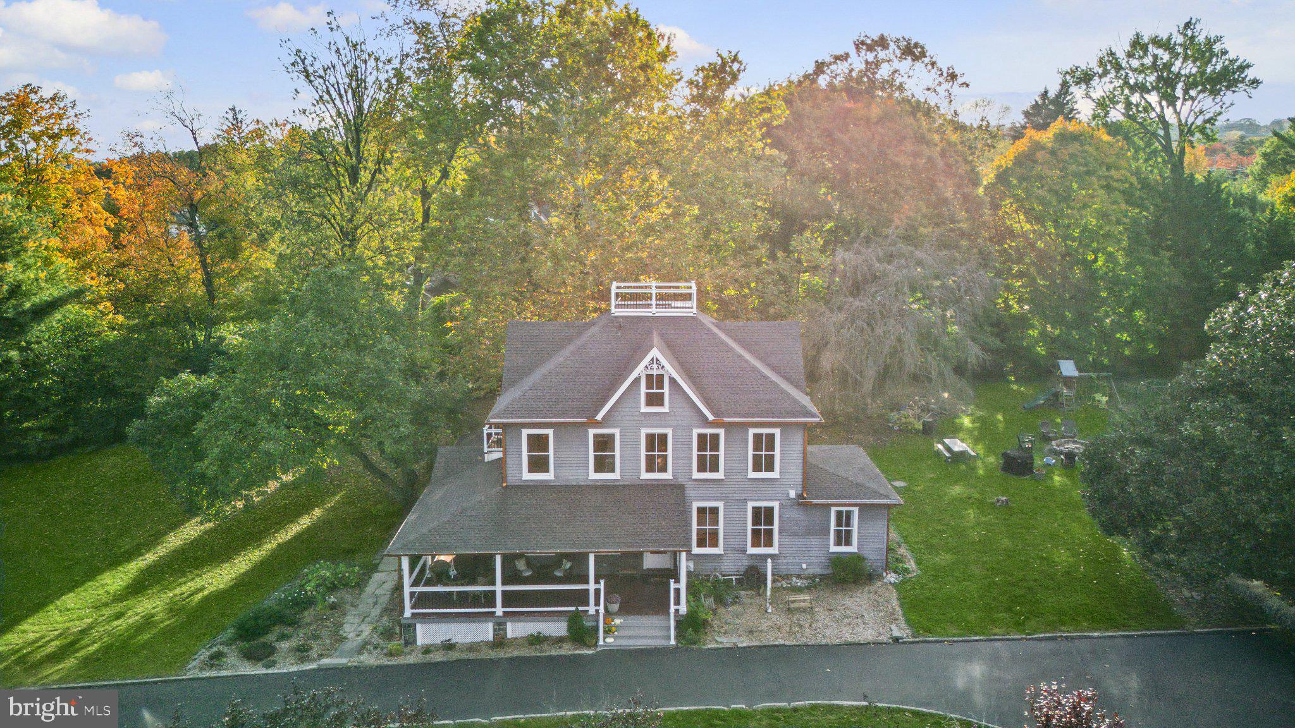
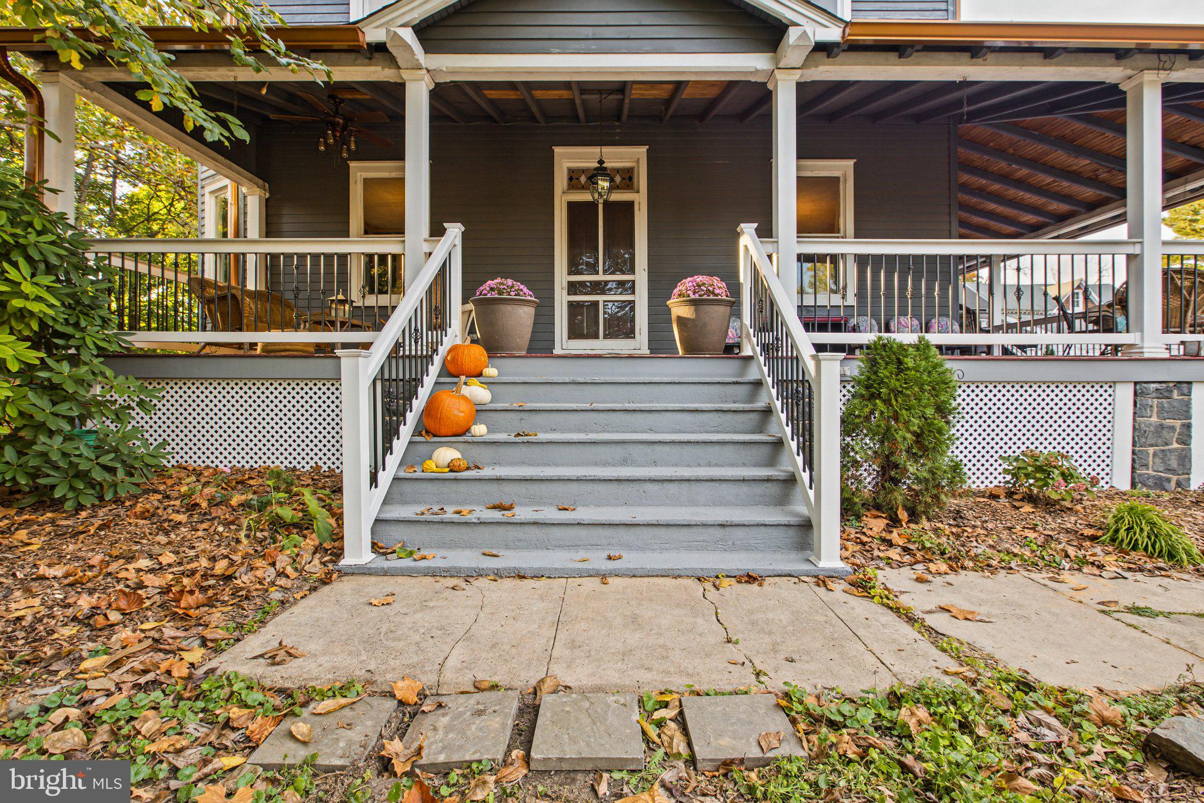
Enter an interest rate to see your estimated monthly payment.Room to spread out, river views, and timeless farmhouse charm—all on 1.3 acres in North Wilmington. 1507 Ridge Road, is a one of a kind property on a quiet tucked away street. An oversized wraparound porch welcomes you to slow down and enjoy the setting. Mature trees frame a yard made for garden beds, backyard gatherings, and crisp fall evenings around a fire. You’ve even got your very own chicken coop! Adding to the possibilities is an oversized carriage house with potential for a workshop, home business, garage conversion, or in-law suite (subject to applicable zoning, permits, and approvals). Inside, this 1920s farmhouse pairs Victorian-inspired details and original craftsmanship with almost $200,000 worth of improvements completed over the past five years. From the renovated kitchen, updated heating and cooling systems, full roof replacement and so much more…the owners have made meaningful investments while leaving opportunities for your finishing touches. Step through the front door to discover original wood floors, working pocket doors, and architectural details that give each space its own character. The living room and library feature updated lighting, while the dining room showcases beautiful moldings and select original glass windows, an inviting backdrop for everyday meals and special gatherings. The kitchen displays a warm farmhouse style with custom inset cabinetry, soapstone countertops, a farmhouse sink, brass fixtures, complemented by high end Viking and Bosch appliances. Don't miss the brand new Bosch dishwasher with a custom panel that blends seamlessly with the cabinetry, installed in 2026. The powder room was fully remodeled in 2022, adding convenience to the main level. On the second floor, refinished wood floors continue the home’s warmth and character. Four spacious sized bedrooms and a full bathroom featuring an original seven-foot cast-iron clawfoot tub, refinished and fitted with a shower in 2022. The third floor offers additional flexible space with additional bedrooms, new carpeting and fresh paint completed in 2026. Imagine a guest retreat, office space, or playroom. Then head up through the attic to the incredible widow’s walk providing another memorable place to take in the river views. Improvements were made to both it and the Juliet balcony in 2022. Behind the period details are practical updates, including a full roof replacement and ductless mini-split systems installed in 2021, providing zoned heating and cooling, throughout the 1st & 2nd floors. An oversized water heater followed in 2022. Additional improvements include window reglazing and select glass pane replacements, whole-home surge protection and additional electrical breakers. Outside, updated porch columns and railings, fresh landscaping, and a resealed driveway complement the expansive grounds. The partially fenced yard offers space to entertain, garden, play, or simply enjoy the shade of your mature trees. Bringing together land, character, and river views, a property like this simply doesn’t come along very often, if ever. 1507 Ridge Road is ready for its next chapter. Come see all that this home has to offer!
| 4 hours ago | Listing updated with changes from the MLS | |
| 15 hours ago | Status changed to Coming Soon | |
| yesterday | Listing first seen on site |

The real estate listing information is provided by Bright MLS is for the consumer's personal, non-commercial use and may not be used for any purpose other than to identify prospective properties consumer may be interested in purchasing. Any information relating to real estate for sale or lease referenced on this web site comes from the Internet Data Exchange (IDX) program of the Bright MLS. This web site references real estate listing(s) held by a brokerage firm other than the broker and/or agent who owns this web site. The accuracy of all information is deemed reliable but not guaranteed and should be personally verified through personal inspection by and/or with the appropriate professionals. Properties in listings may have been sold or may no longer be available. The data contained herein is copyrighted by Bright MLS and is protected by all applicable copyright laws. Any unauthorized collection or dissemination of this information is in violation of copyright laws and is strictly prohibited. Copyright © 2020 Bright MLS. All rights reserved.