
1711 DALFIELD DRIVEWILMINGTON, DE 19803
Mortgage Calculator
Monthly Payment (Est.)
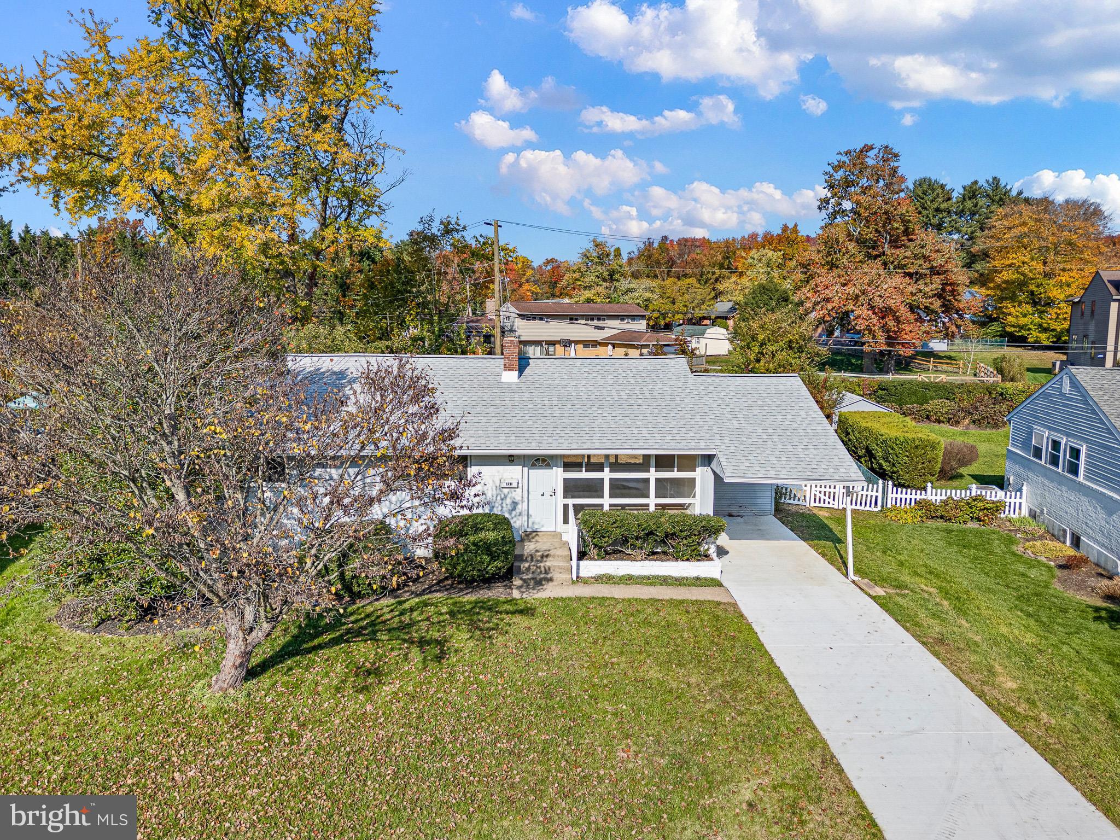
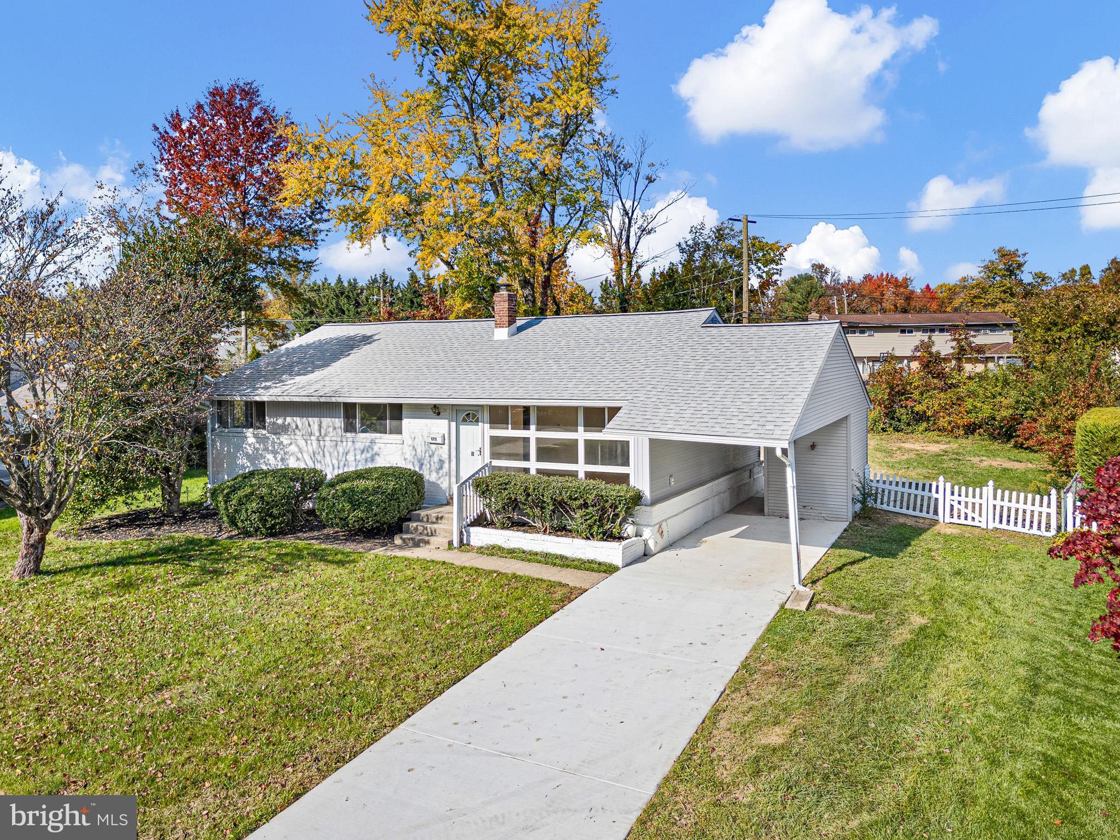
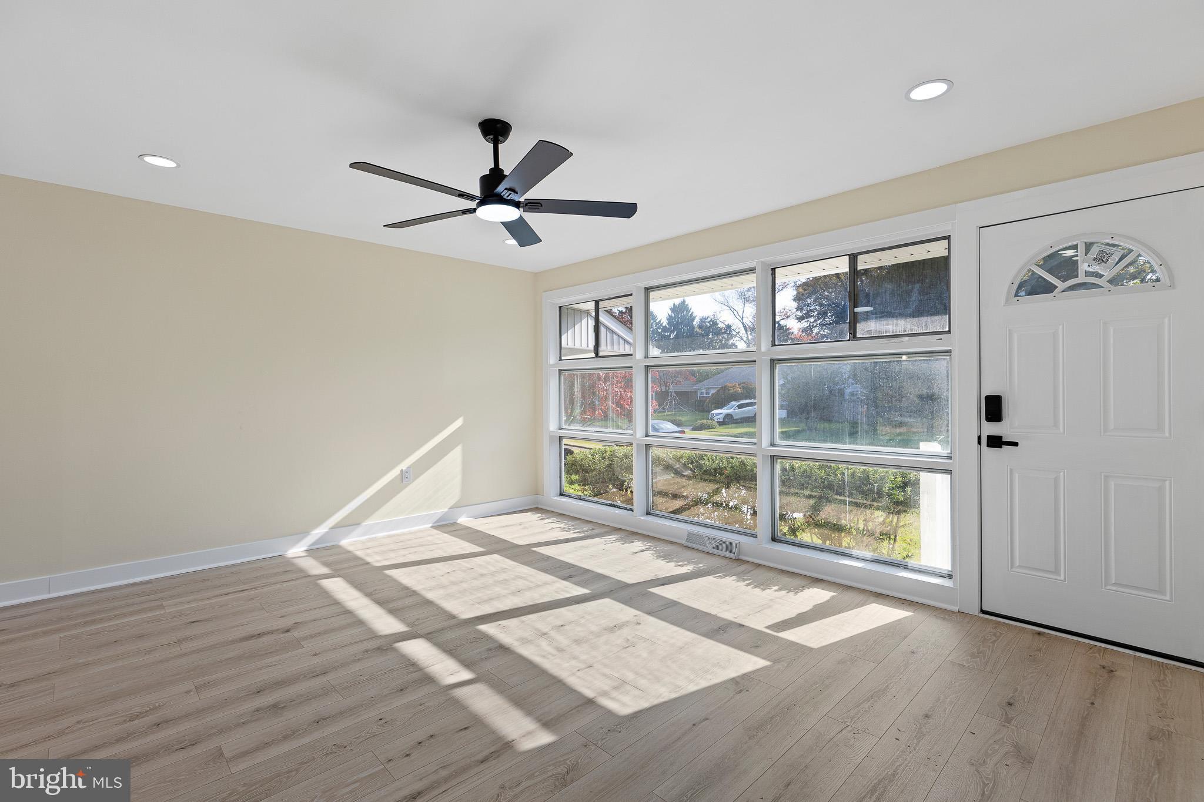
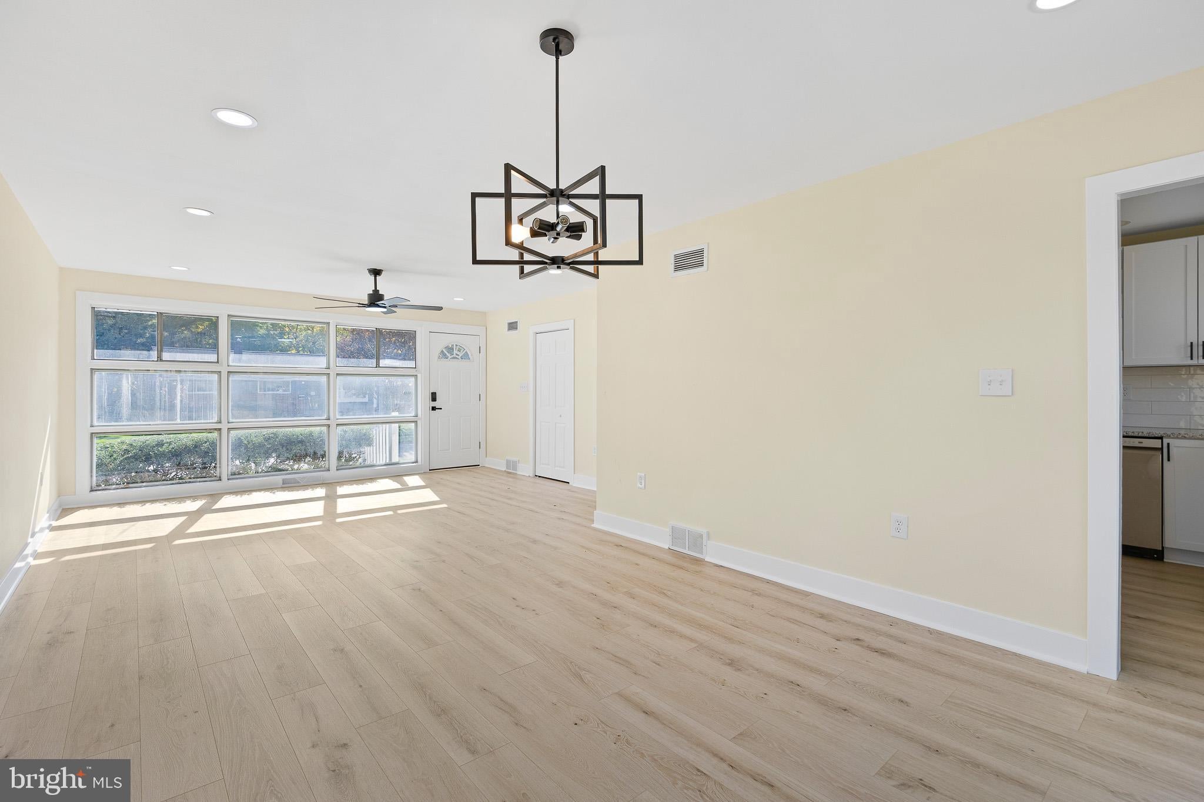
Enter an interest rate to see your estimated monthly payment.Nestled in the serene enclave of Greenmeadow, this exquisite ranch-style residence offers a harmonious blend of timeless elegance and modern comfort. Built in 1955, this charming home has been thoughtfully updated, creating a warm and inviting atmosphere that beckons you to unwind and enjoy life. Spanning 1,775 square feet, this meticulously maintained property features four spacious bedrooms and three full bathrooms, providing ample space for relaxation and rejuvenation. The fully finished basement adds an extra layer of versatility, perfect for a cozy family room, home office, or entertainment area, ensuring that every corner of this home is utilized to its fullest potential. As you step inside, you are greeted by an abundance of natural light that travels across the open living spaces, highlighting the thoughtful design and quality craftsmanship throughout. The inviting layout seamlessly connects the living, dining, and kitchen areas, making it ideal for both intimate gatherings and larger celebrations. The heart of the home is undoubtedly the kitchen, where culinary dreams come to life. Envision a space where gourmet meals can be prepared with ease, surrounded by loved ones. The adjacent dining area offers a picturesque setting for shared meals, creating memories that will last a lifetime. Outside, the expansive backyard provides a private oasis for outdoor enjoyment. Whether you envision lush gardens, a tranquil patio for morning coffee, or a vibrant space for summer barbecues, the possibilities are endless. The attached carport ensures convenience and protection for your vehicles, adding to the overall functionality of this remarkable property. Located in the desirable Greenmeadow subdivision, this home offers a lifestyle of comfort and convenience. Enjoy the tranquility of suburban living while being just a short drive away from vibrant shopping, dining, and recreational options. This residence is more than just a house; it's a place where cherished memories are made, and a true sense of belonging is felt. Experience the perfect blend of luxury and comfort in this stunning ranch-style home, where every detail has been curated for your enjoyment. Don't miss the opportunity to make this exceptional property your own.
| 3 hours ago | Listing first seen on site | |
| 3 hours ago | Listing updated with changes from the MLS |

The real estate listing information is provided by Bright MLS is for the consumer's personal, non-commercial use and may not be used for any purpose other than to identify prospective properties consumer may be interested in purchasing. Any information relating to real estate for sale or lease referenced on this web site comes from the Internet Data Exchange (IDX) program of the Bright MLS. This web site references real estate listing(s) held by a brokerage firm other than the broker and/or agent who owns this web site. The accuracy of all information is deemed reliable but not guaranteed and should be personally verified through personal inspection by and/or with the appropriate professionals. Properties in listings may have been sold or may no longer be available. The data contained herein is copyrighted by Bright MLS and is protected by all applicable copyright laws. Any unauthorized collection or dissemination of this information is in violation of copyright laws and is strictly prohibited. Copyright © 2020 Bright MLS. All rights reserved.