
111 MARBLE HOUSE DRIVEBEAR, DE 19701
Mortgage Calculator
Monthly Payment (Est.)
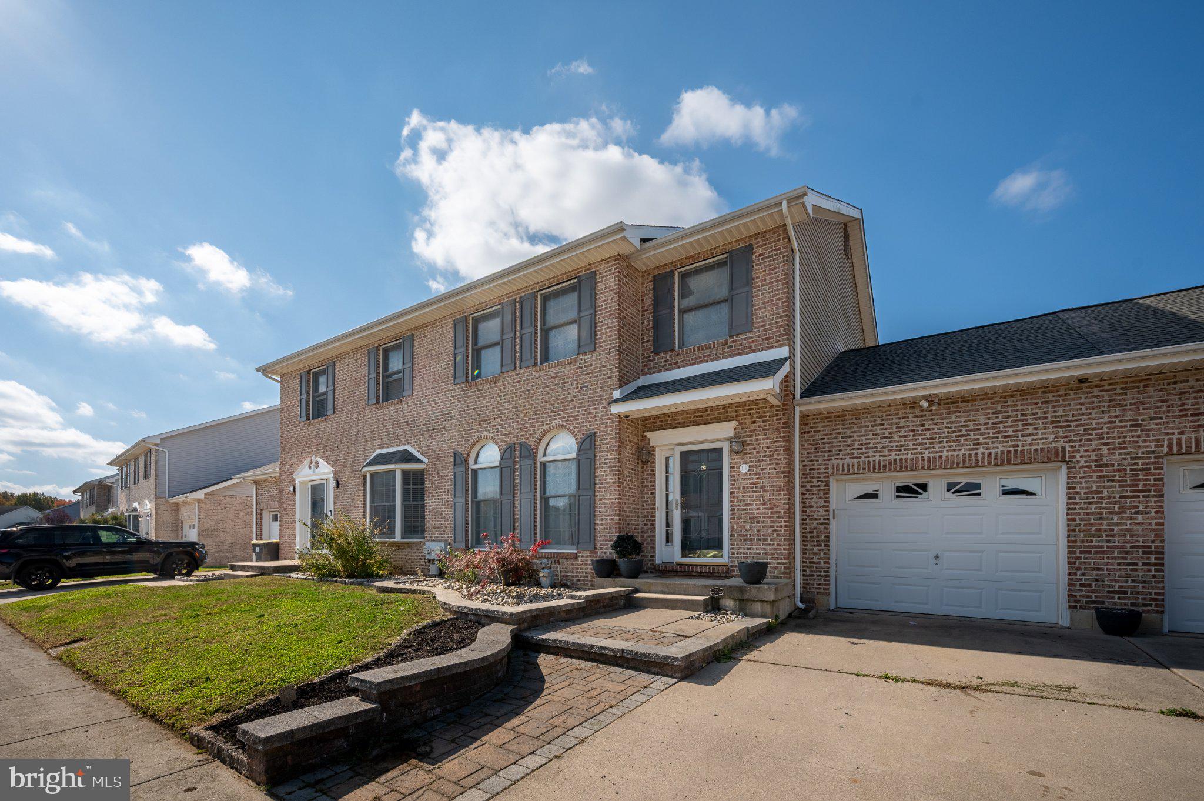
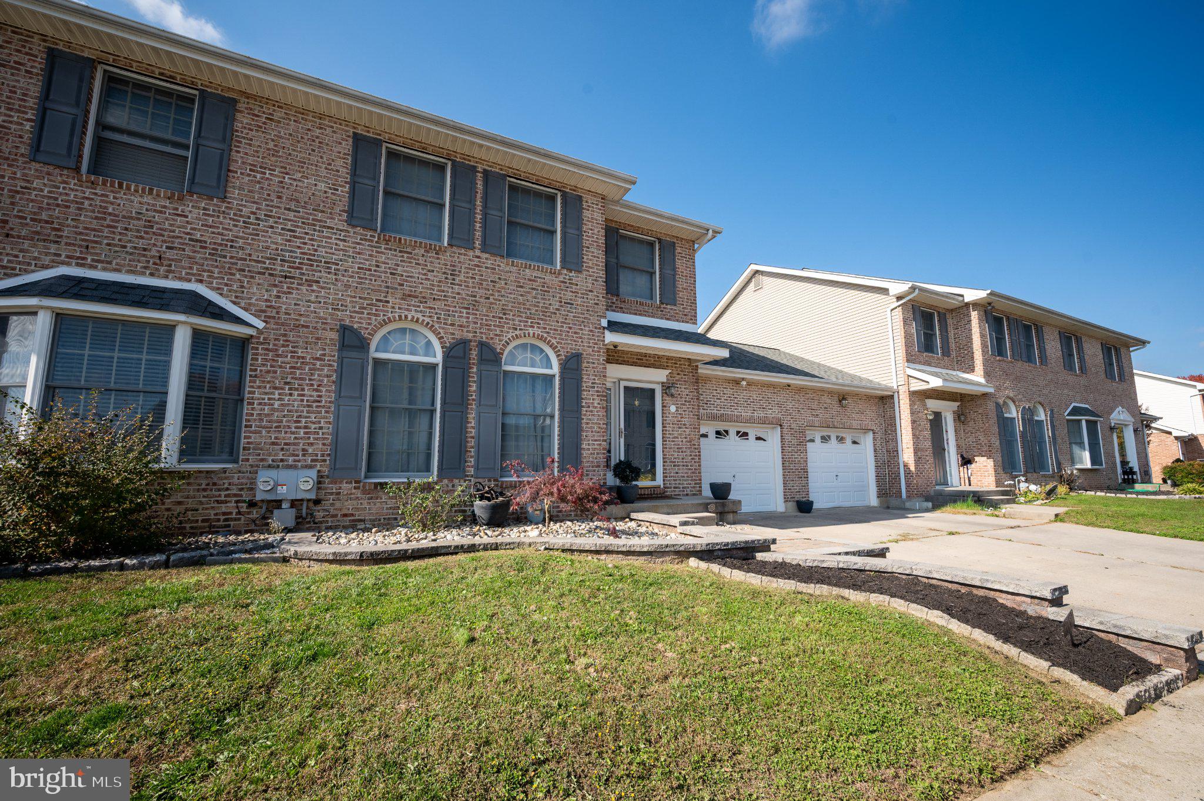
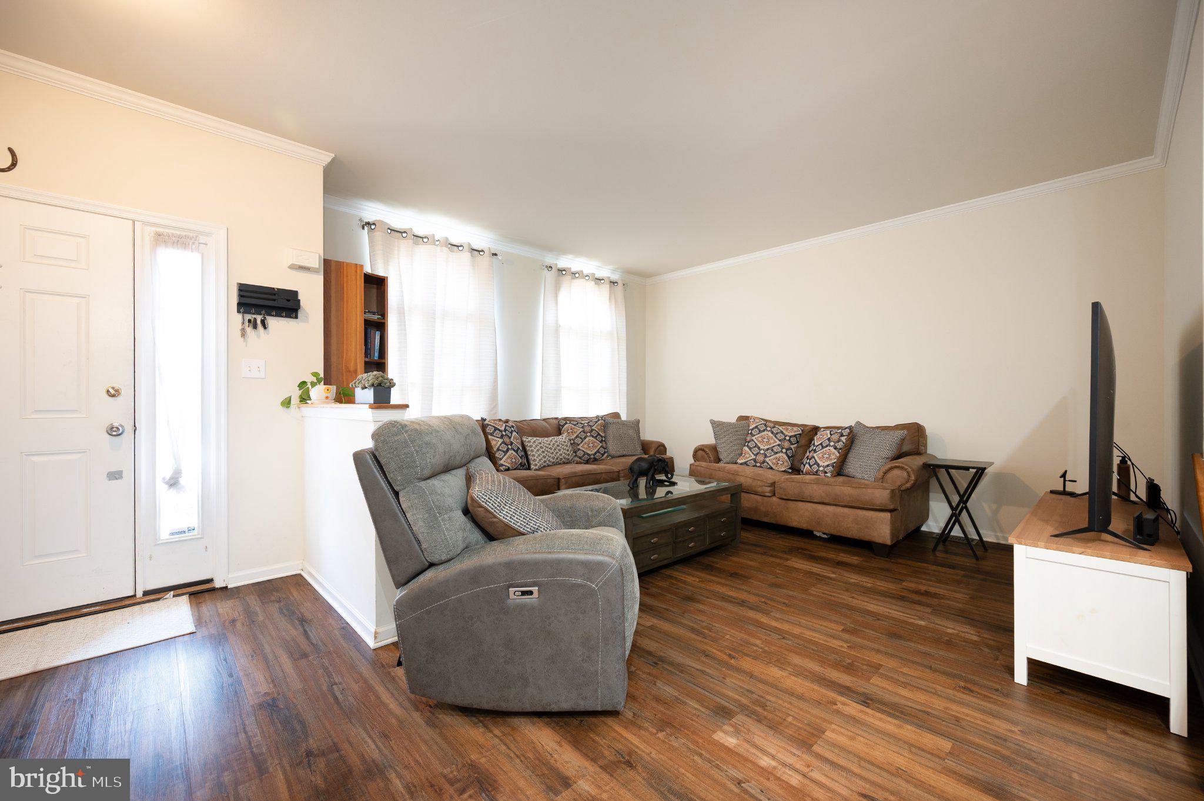
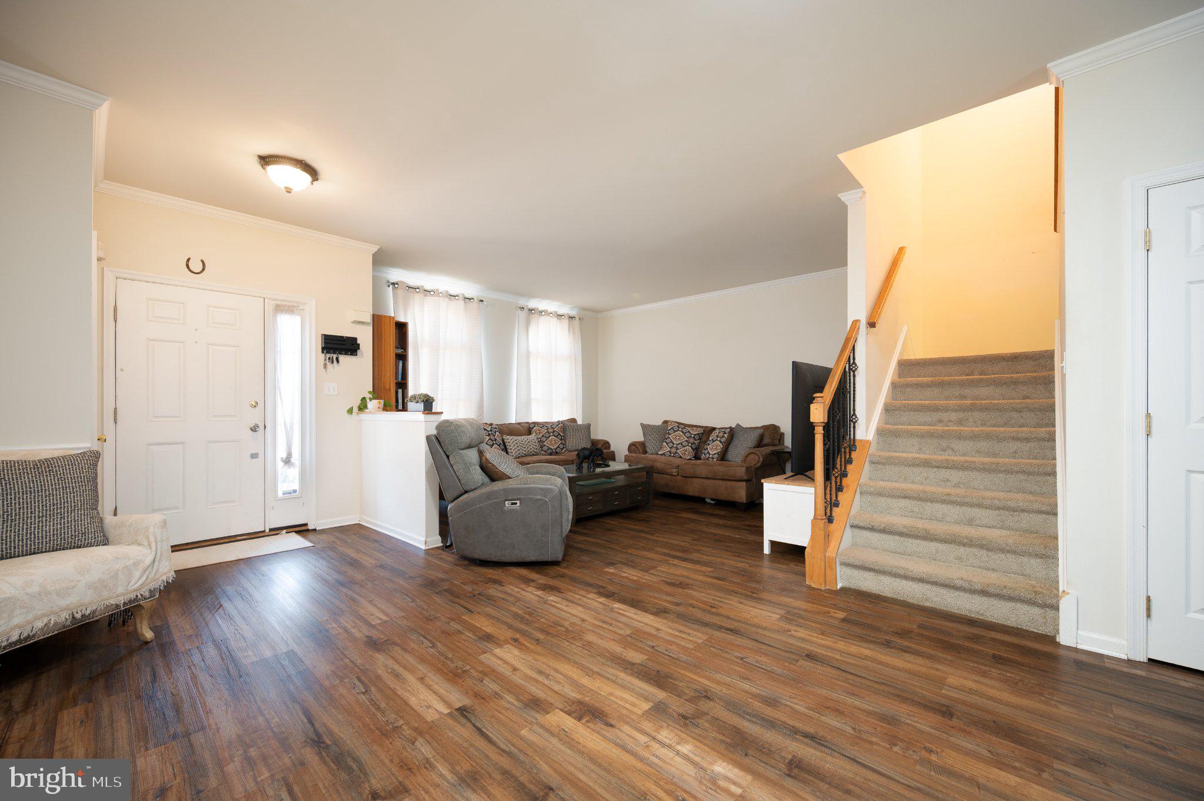
Enter an interest rate to see your estimated monthly payment.Welcome to Mansion Farms! This RC Peoples-built townhome is conveniently located in the highly desirable Appoquinimink School District and offers a variety of updates and features. The exterior welcomes you with an upgraded paver walkway and hardscaping. Inside, you’ll find LVP flooring throughout the main level, carpeting with upgraded padding on the stairs and second floor, and neutral paint throughout. The spacious eat-in kitchen features granite countertops, tile backsplash, updated cabinet hardware, a modern sink, center island with seating, and a generous pantry. The adjoining dining area provides access to the backyard through sliding glass doors. Additional features include crown molding, chair rail, and updated light fixtures. Upstairs, the primary suite boasts cathedral ceilings, a large walk-in closet, and a private bath featuring a large soaking tub and stall shower. Two additional bedrooms and a full hall bath complete the second floor. The unfinished basement offers additional storage and future finishing potential, with a rough-in for a three-piece bathroom already in place. A new roof was installed in 2024. Conveniently situated near shopping, restaurants, major commuter routes, and Lums Pond State Park, this home offers comfortable living in a sought-after community.
| 4 hours ago | Listing first seen on site | |
| 4 hours ago | Listing updated with changes from the MLS |

The real estate listing information is provided by Bright MLS is for the consumer's personal, non-commercial use and may not be used for any purpose other than to identify prospective properties consumer may be interested in purchasing. Any information relating to real estate for sale or lease referenced on this web site comes from the Internet Data Exchange (IDX) program of the Bright MLS. This web site references real estate listing(s) held by a brokerage firm other than the broker and/or agent who owns this web site. The accuracy of all information is deemed reliable but not guaranteed and should be personally verified through personal inspection by and/or with the appropriate professionals. Properties in listings may have been sold or may no longer be available. The data contained herein is copyrighted by Bright MLS and is protected by all applicable copyright laws. Any unauthorized collection or dissemination of this information is in violation of copyright laws and is strictly prohibited. Copyright © 2020 Bright MLS. All rights reserved.