
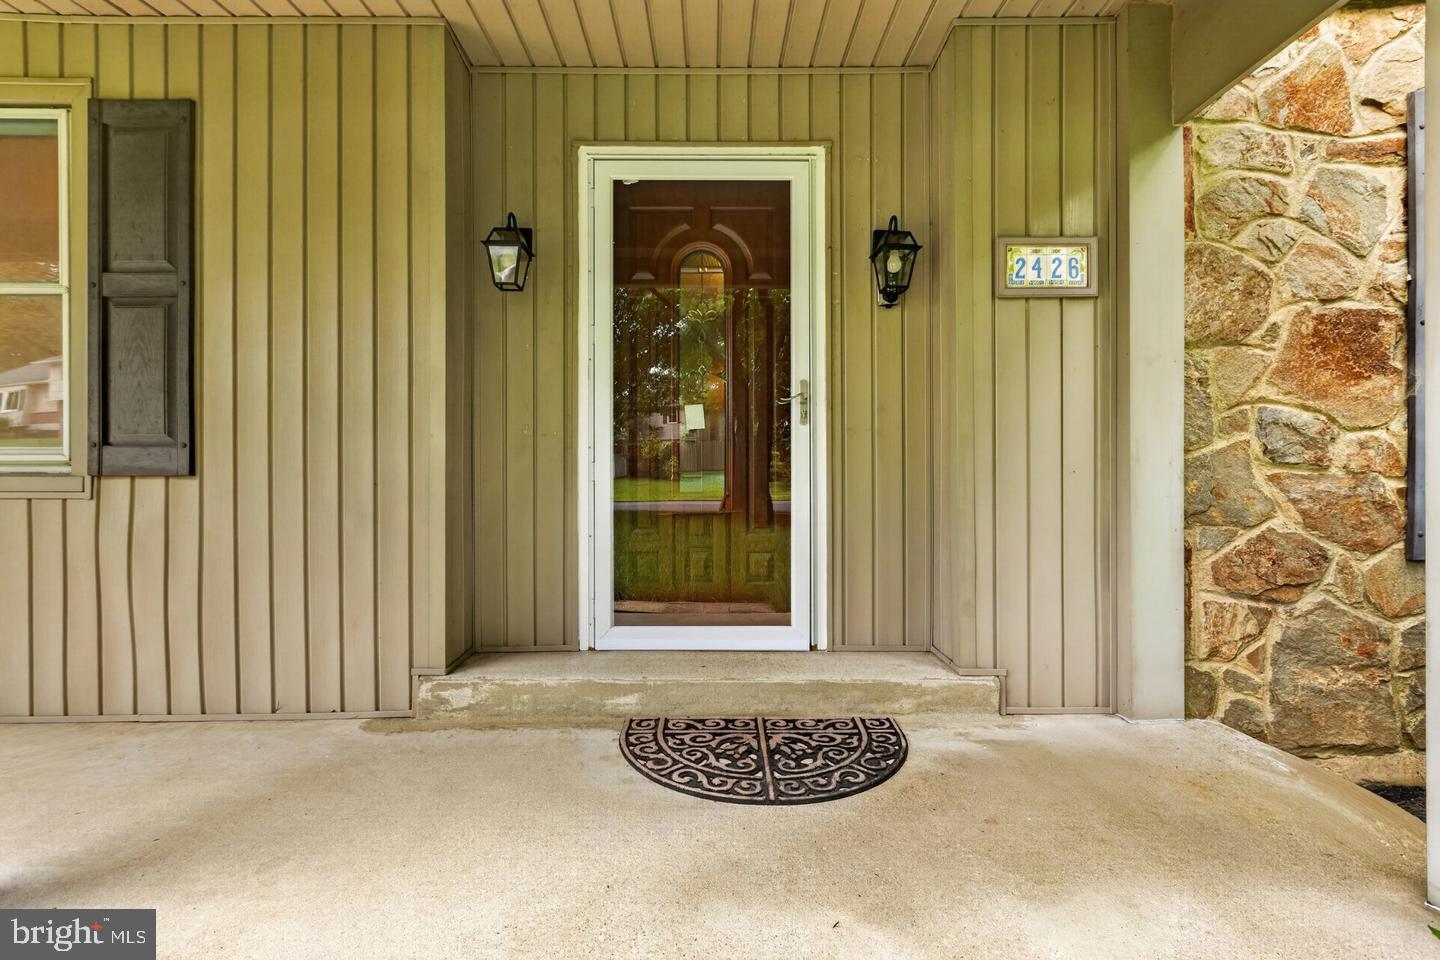
2426 KINGMAN DRIVEWILMINGTON, DE 19810
Mortgage Calculator
Monthly Payment (Est.)
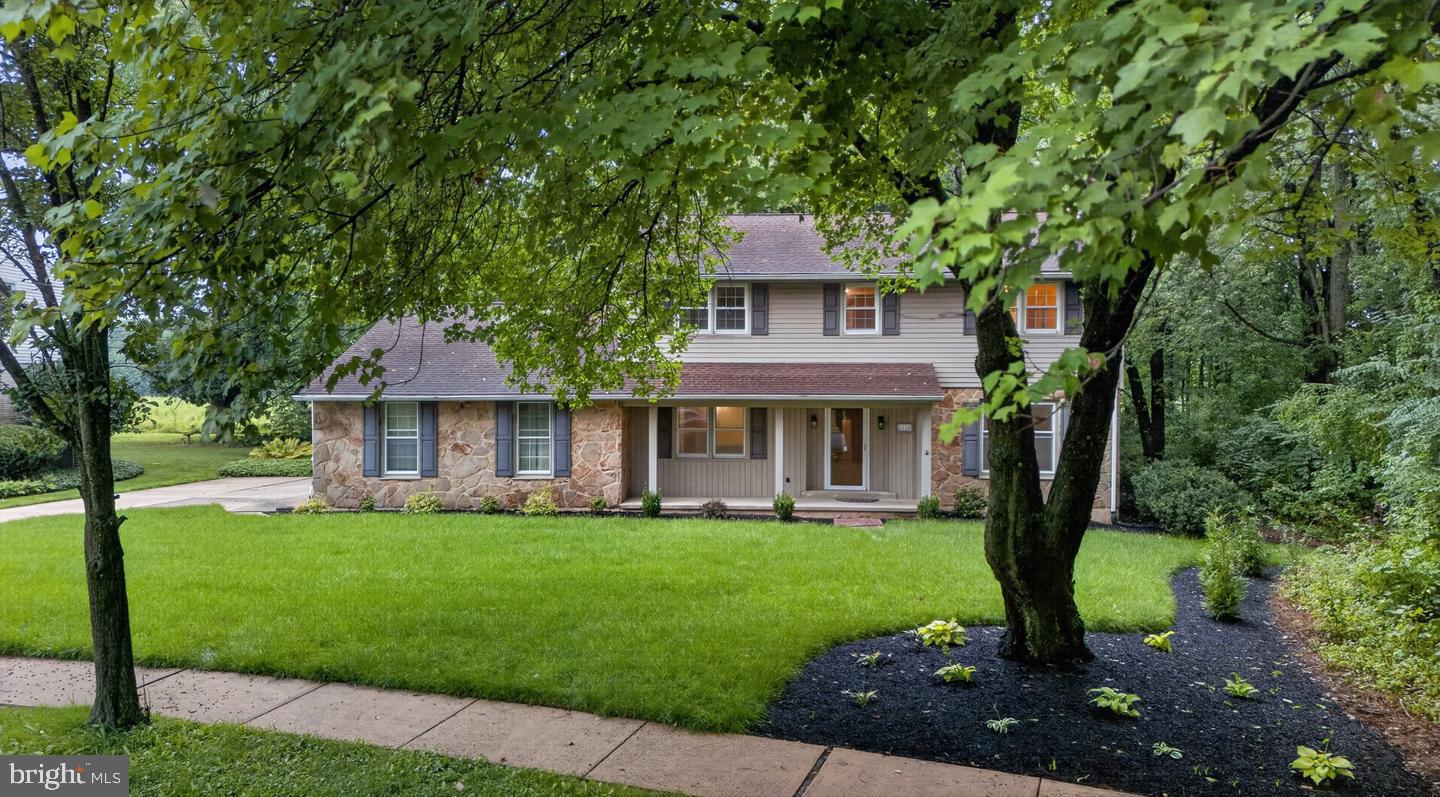
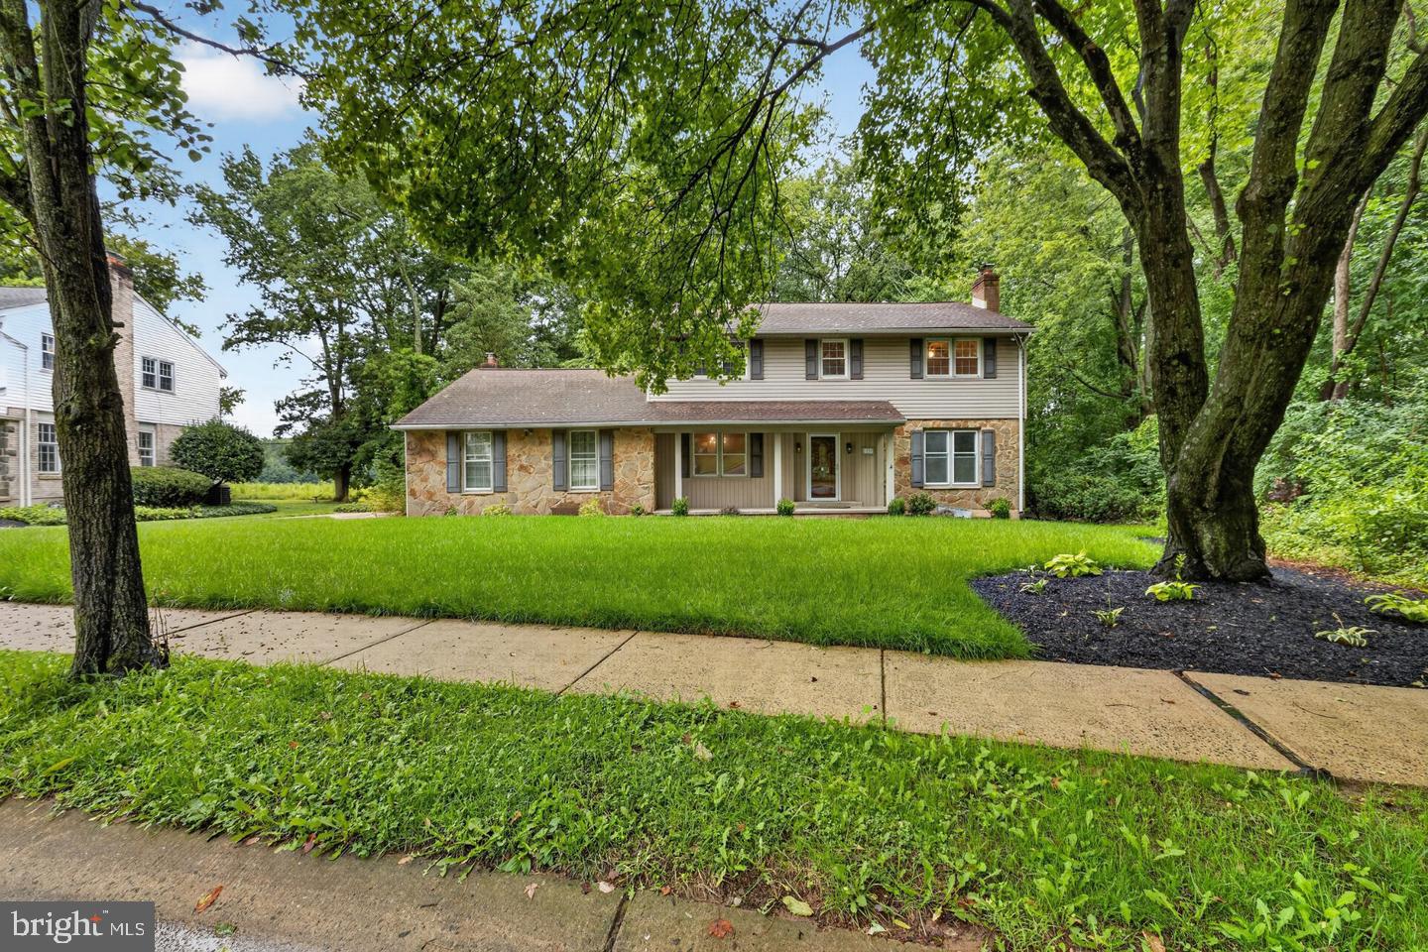
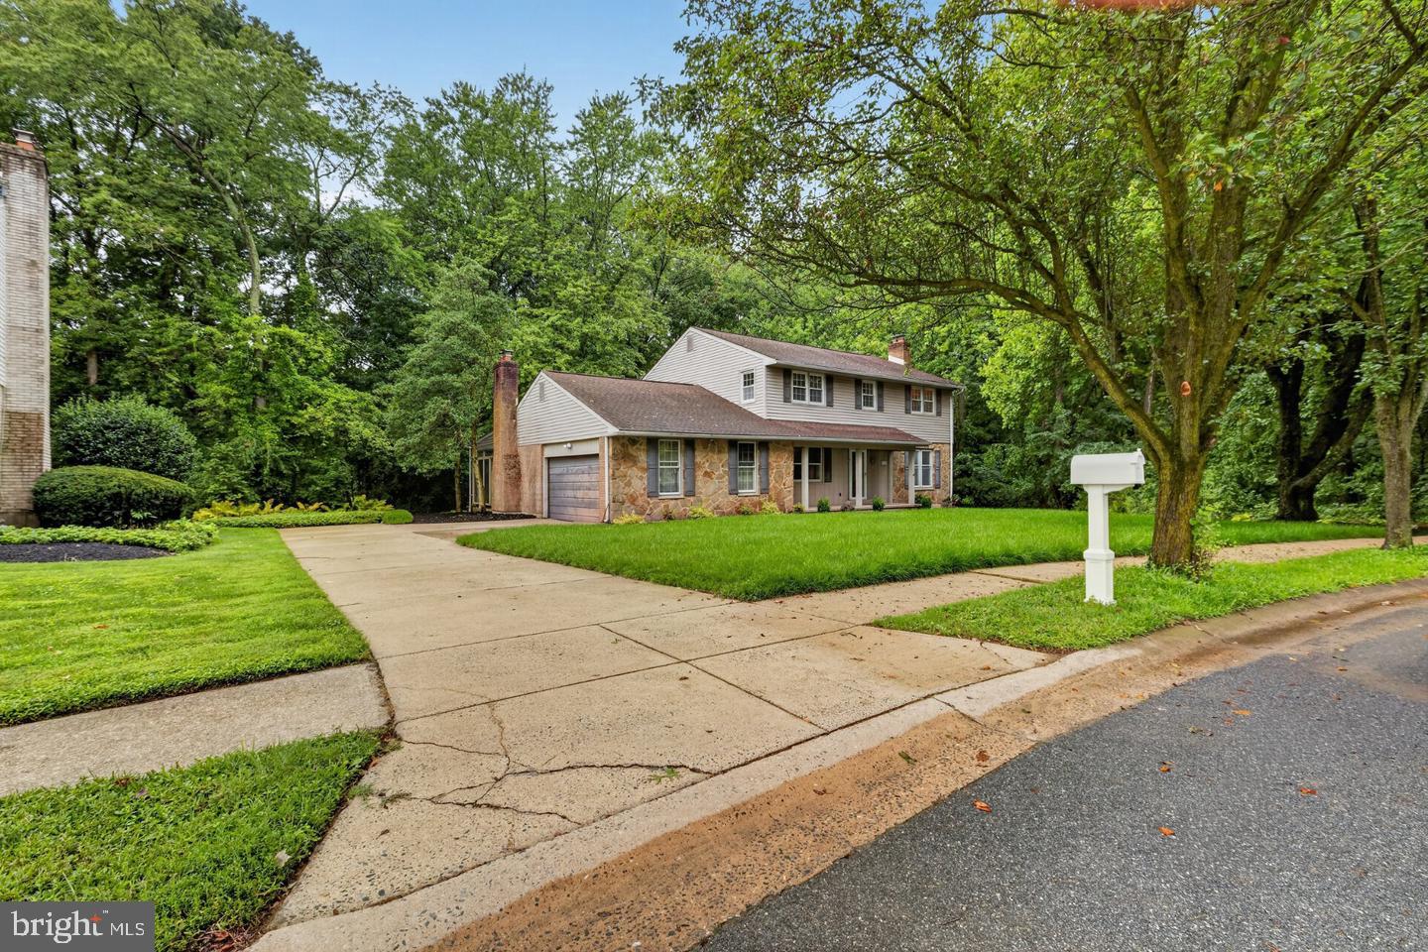
Enter an interest rate to see your estimated monthly payment.Welcome to 2426 Kingman Dr, a spacious colonial in the Chalfonte community of North Wilmington. This popular Chalfonte Regent model, one of the largest models in the community, is situated on a premier lot backing to open space and adjacent to parkland, offering a peaceful and private setting. This well-maintained home offers 4 bedrooms, 2.5 baths, including a main- level bedroom ( approximately 12 x 10). According to a prior MLS listing, the upper level was originally configured with 4 bedrooms; two bedrooms were later combined to create the current spacious primary bedroom. The main level features formal living and dinning rooms, a spacious family room with a skylight, an updated kitchen with abundant cabinetry, first-floor laundry, and hardwood floors throughout many of the living areas. The home features two wood-burning fireplaces, one in the living room and one in the family room. One of the highlights is the inviting screened porch with a wood ceiling and skylight overlooking the peaceful backyard. Step outside to the paver patio surrounded by mature trees and newly refreshed lawn and landscaping. The backyard backs to open space and is adjacent to parkland, creating a peaceful outdoor setting. The upper level offers generously sized bedrooms, while the full basement and two-car garage provide plenty of additional space. Enjoy a convenient North Wilmington location, just minutes from Route 202, with easy access to shopping, dining, I-95, and Philadelphia International Airport. This home offers a wonderful combination of space and convenience. All four bedrooms photos have been virtually stage using AI.
| 3 hours ago | Listing updated with changes from the MLS | |
| 3 hours ago | Listing first seen on site |

The real estate listing information is provided by Bright MLS is for the consumer's personal, non-commercial use and may not be used for any purpose other than to identify prospective properties consumer may be interested in purchasing. Any information relating to real estate for sale or lease referenced on this web site comes from the Internet Data Exchange (IDX) program of the Bright MLS. This web site references real estate listing(s) held by a brokerage firm other than the broker and/or agent who owns this web site. The accuracy of all information is deemed reliable but not guaranteed and should be personally verified through personal inspection by and/or with the appropriate professionals. Properties in listings may have been sold or may no longer be available. The data contained herein is copyrighted by Bright MLS and is protected by all applicable copyright laws. Any unauthorized collection or dissemination of this information is in violation of copyright laws and is strictly prohibited. Copyright © 2020 Bright MLS. All rights reserved.
Did you know? You can invite friends and family to your search. They can join your search, rate and discuss listings with you.