
8 SPRINGFIELD CIRCLEMIDDLETOWN, DE 19709
Mortgage Calculator
Monthly Payment (Est.)
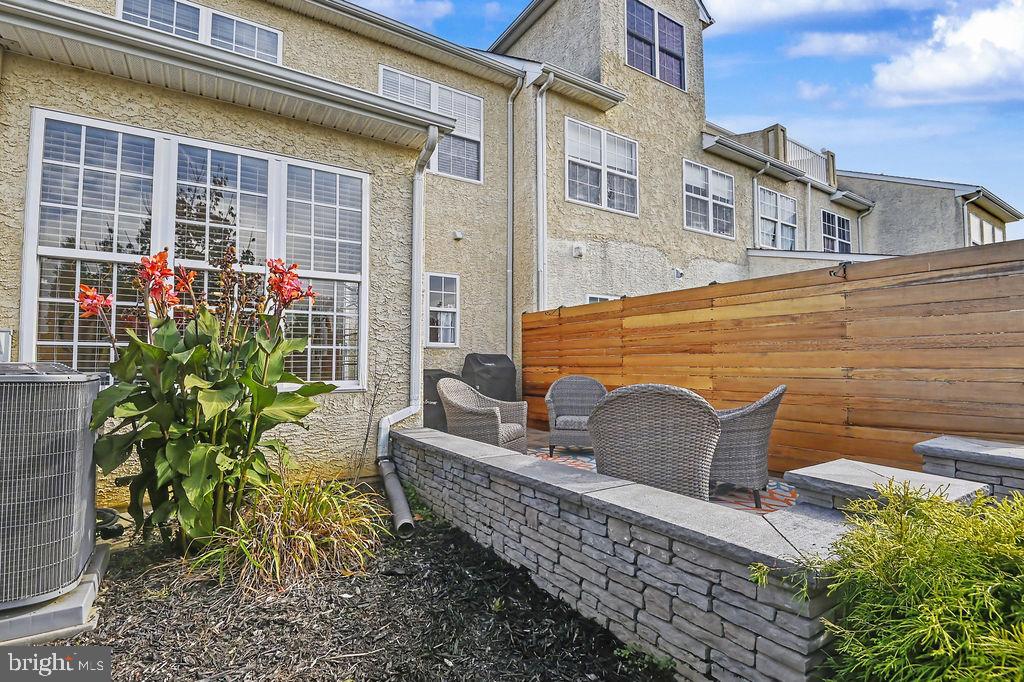
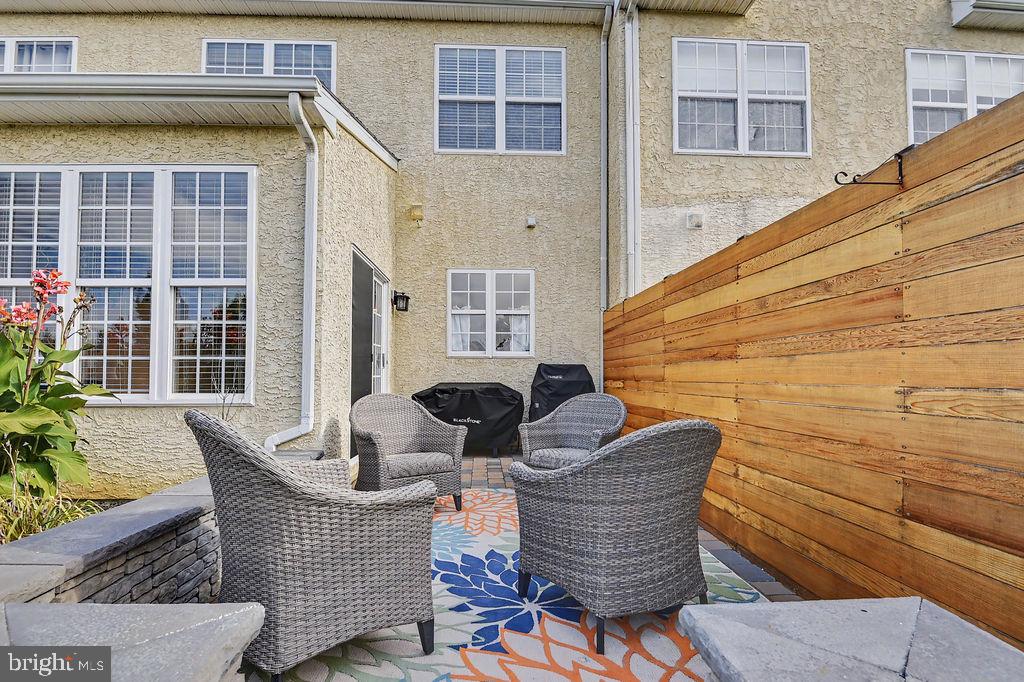
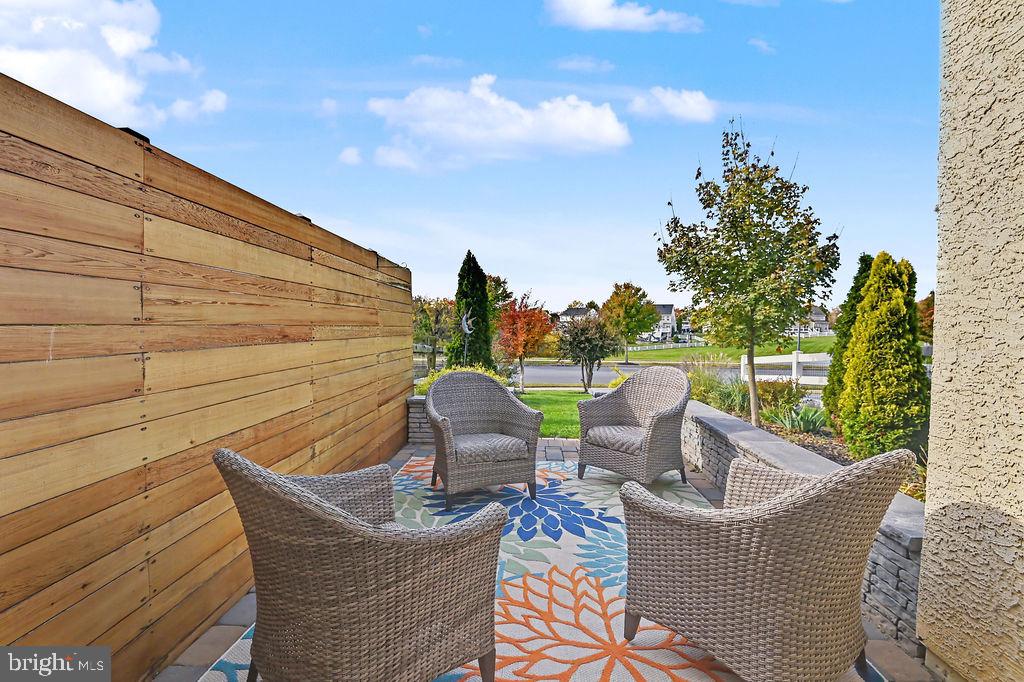
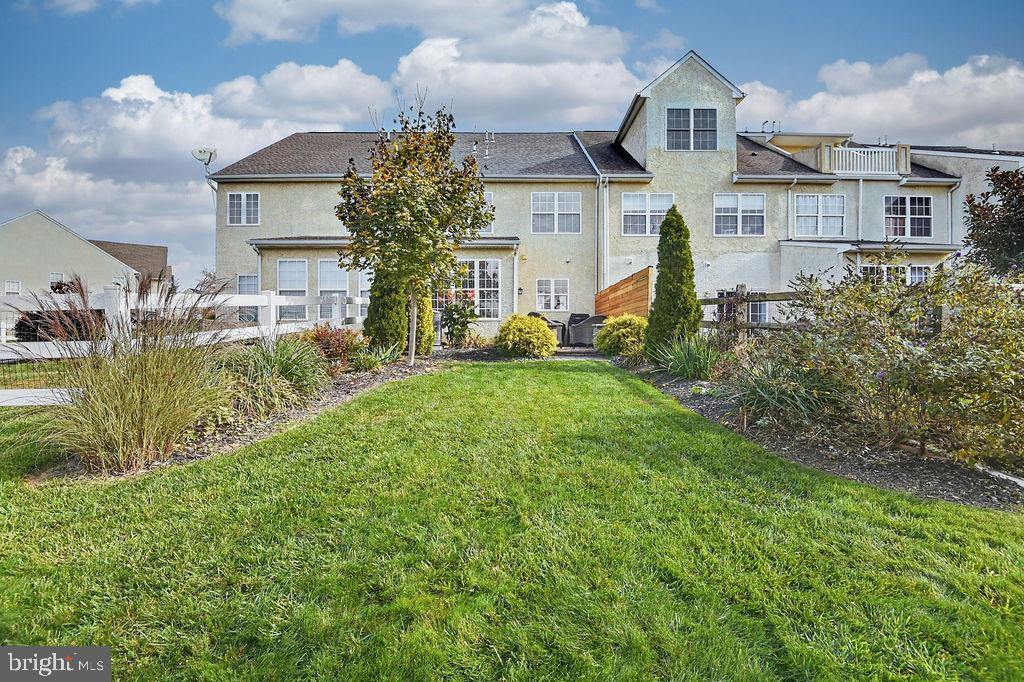
Enter an interest rate to see your estimated monthly payment.Some homes just have a way of making you feel right at home the moment you walk through the door, and this is certainly one of them! And here is what makes this home even more appealing: A NEW ROOF (2024), NEW HVAC (2024), BRAND-NEW WATER HEATER, and beautifully refinished hardwood floors are just the beginning of what makes this home so special. Beautifully maintained and thoughtfully updated, this three-bedroom, two-and-a-half-bath Anderson-built townhome offers something buyers will appreciate immediately: an abundance of natural light, generous living spaces, and the peace of mind that comes with a home that has been exceptionally well cared for. Step inside the spacious foyer, where hardwood floors welcome you into a first level featuring 9-foot ceilings, elegant custom trim, and decorative wainscoting surrounding the designer columns in the living and dining areas. The oversized kitchen offers 42-inch maple cabinetry with crown molding, recessed lighting, and plenty of room to cook, gather, and entertain. Just beyond, the sun-filled morning room opens through sliding glass doors to a beautifully manicured backyard and gorgeous paver patio, the perfect spot for morning coffee, outdoor dinners, or simply enjoying a little fresh air. Upstairs, the primary bedroom offers a wonderful retreat with its own 9-by-8-foot sitting area, walk-in closet, and private bath featuring double sinks. Large windows fill the space with natural light, while two additional bedrooms, a second tastefully updated full bath, and the convenience of upstairs laundry complete this level. A half bath on the main level adds convenience. From the immaculate interior to the beautifully maintained outdoor spaces, the pride of ownership is evident at every turn. This is a home that has been loved, maintained, and is ready for its next chapter.
| 3 hours ago | Listing updated with changes from the MLS | |
| 13 hours ago | Status changed to Active | |
| 20 hours ago | Listing first seen on site |

The real estate listing information is provided by Bright MLS is for the consumer's personal, non-commercial use and may not be used for any purpose other than to identify prospective properties consumer may be interested in purchasing. Any information relating to real estate for sale or lease referenced on this web site comes from the Internet Data Exchange (IDX) program of the Bright MLS. This web site references real estate listing(s) held by a brokerage firm other than the broker and/or agent who owns this web site. The accuracy of all information is deemed reliable but not guaranteed and should be personally verified through personal inspection by and/or with the appropriate professionals. Properties in listings may have been sold or may no longer be available. The data contained herein is copyrighted by Bright MLS and is protected by all applicable copyright laws. Any unauthorized collection or dissemination of this information is in violation of copyright laws and is strictly prohibited. Copyright © 2020 Bright MLS. All rights reserved.
Did you know? You can invite friends and family to your search. They can join your search, rate and discuss listings with you.