
300 CARAWAY DRIVEBEAR, DE 19701
Mortgage Calculator
Monthly Payment (Est.)
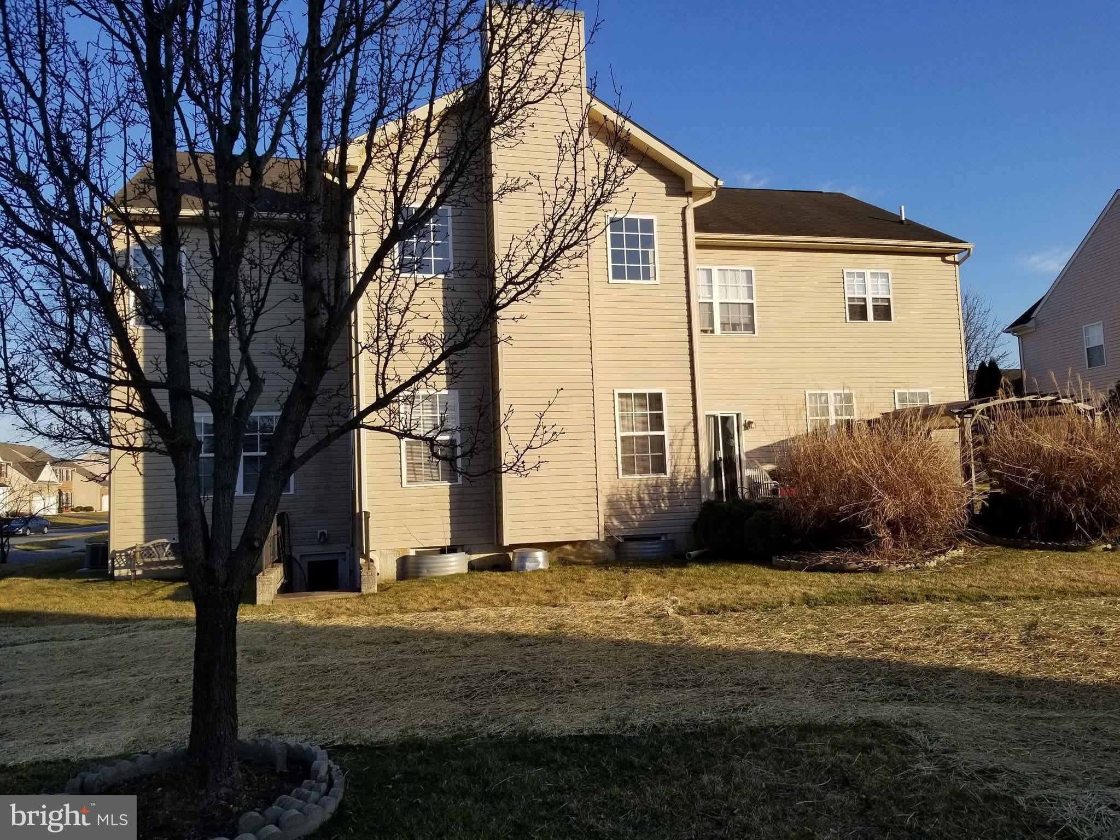
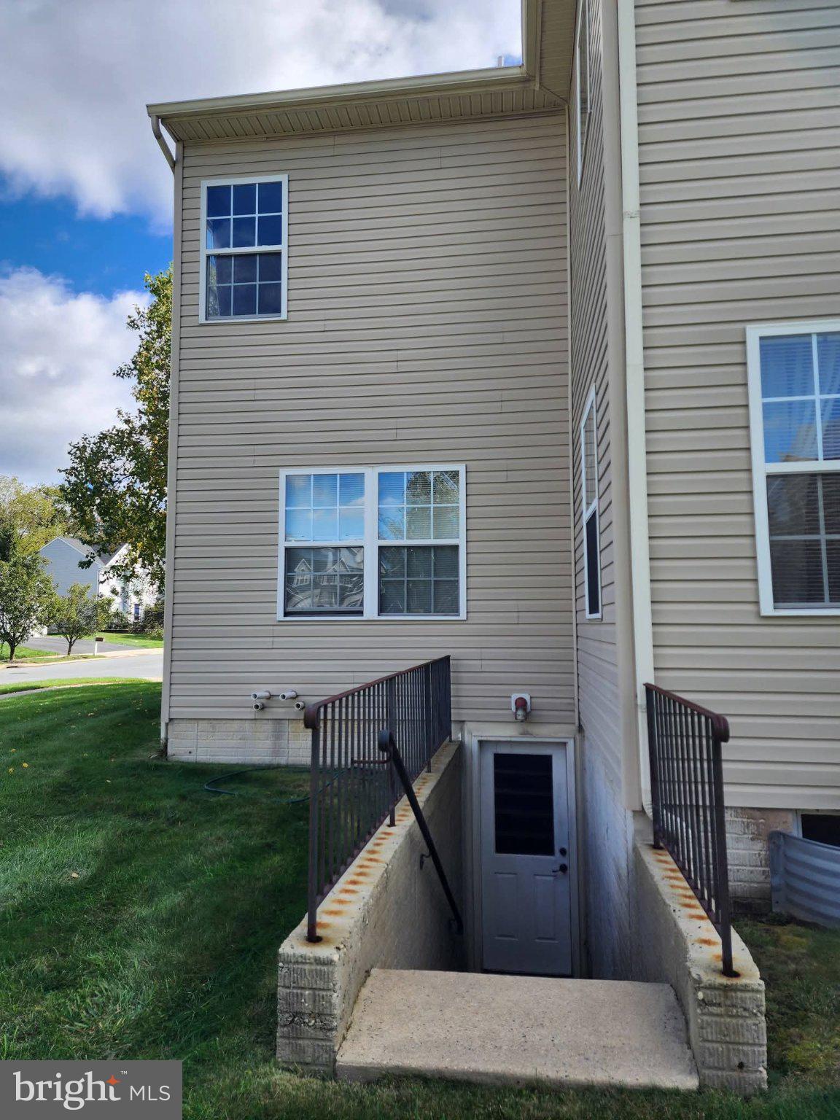
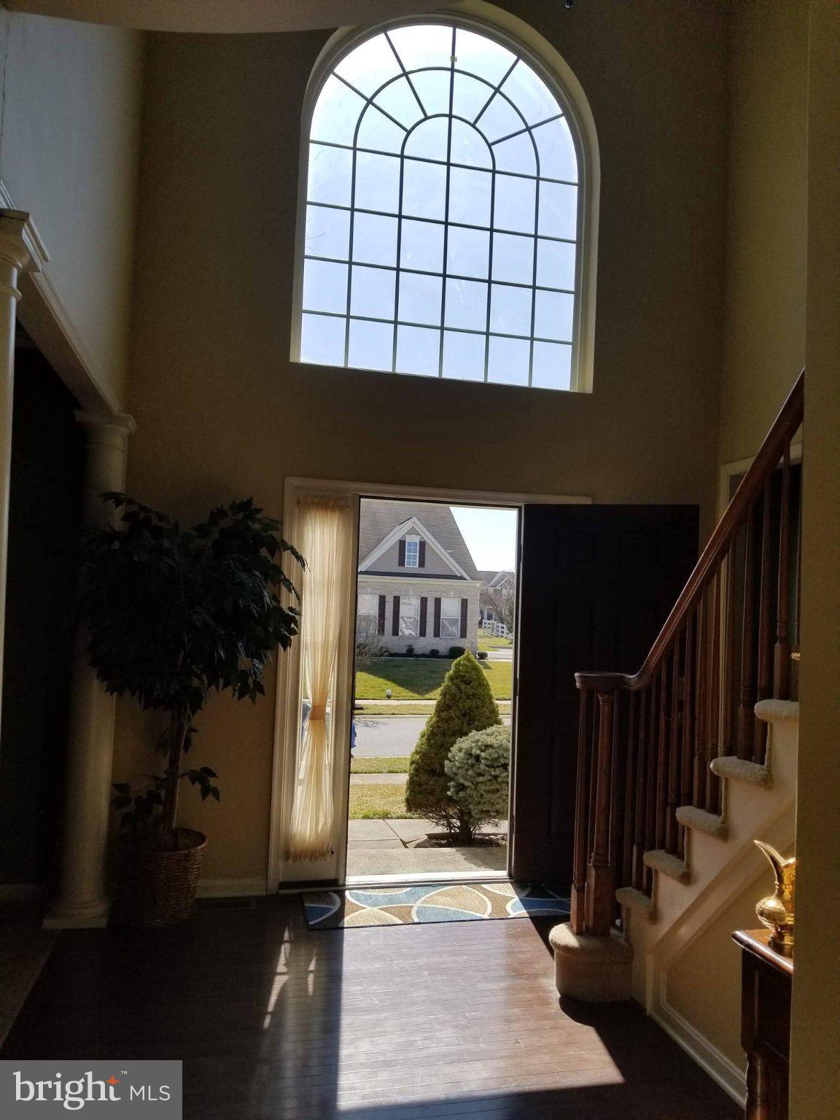
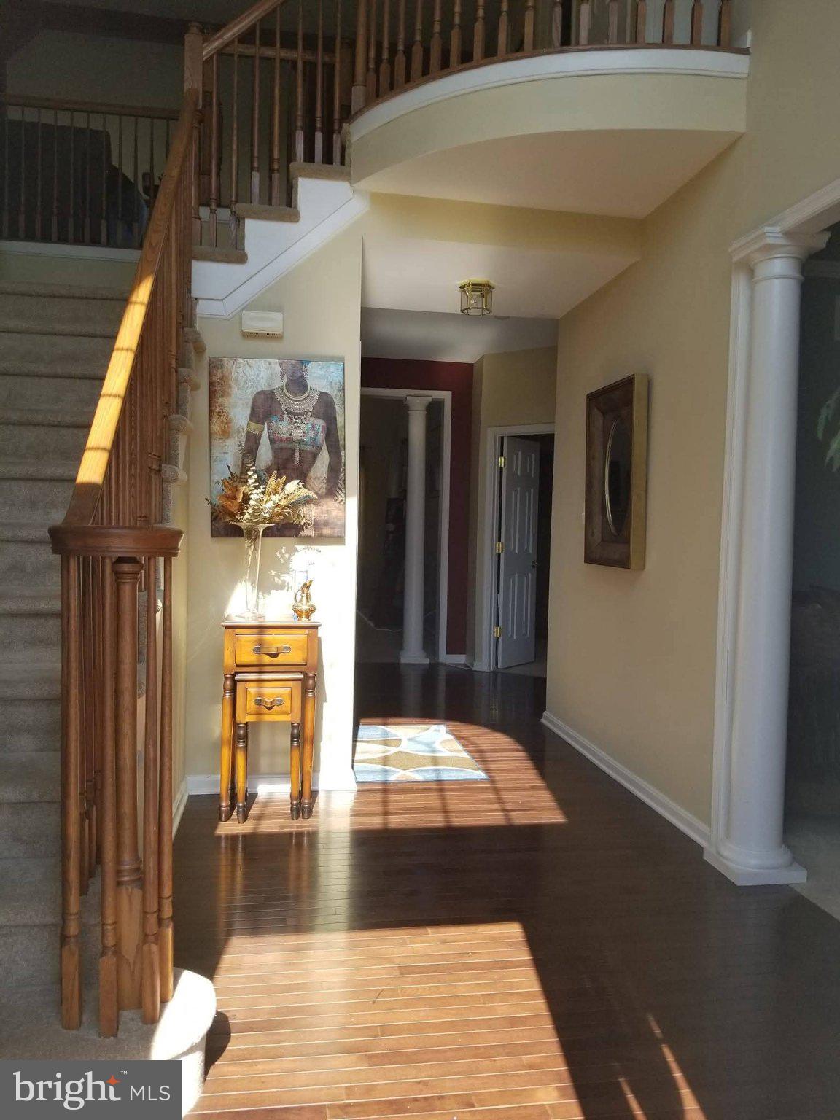
Enter an interest rate to see your estimated monthly payment.LUXURY, VERSATILITY & CONVENIENCE. Rarely available 5000 sq ft of finished living space in one of the most desired communities in Bear, Delaware. Welcome.to Calvarese Farms. This spacious stone front colonial sits on a corner lot less than 20 minutes from the Wilmington Riverfront and Amtrak/SEPTA Station, & within 15 minutes of ILG, Christiana Mall, Delaware Park Casino, & Christiana Hospital. This home perfectly blends grand architectural details with everyday functionality and convenience. Highways, major grocery/big box/retail stores, family fun, dining, banking, urgent care, pharmacy, & even the public library can be reached within 5 minutes. Step thru the front door of this stunning home into a dramatic 2 story foyer, the massive 2 story family rm with gas FP serve as the perfect gathering space on the main level. The gourmet kitchen is designed for the home chef featuring double wall ovens, center island with downdraft cooktop, raised panel cabinetry, and solid wood flooring. The 6th bdrm on the main level with adjacent bath provide living space for guests and the mobility challenged as well as potential for a home office or library A laundry room complete the main level. Take the front or back stairs to the 2nd level landing with views of both the foyer and family room below. This level features a large master suite boasting a luxury 4 piece bath with corner tub for 2, a walk in closet, and added direct access into the 5th bedroom, effortlessly creating a flex space ideally suitable for a nursery , a sitting room, or office. 4 additional bedrooms and hall bath complete the 2nd level. The lower level offers 1500 sq ft of finished living space with comfortable 8 ft ceilings, an additional bathroom and a 2nd kitchen that easily transforms into an entertainment hub. With direct access outdoors, the lower level is perfect for multigenerational living, guest quarters, or a massive entertaining hub. The attached 2 car garage and inviting patio for dining and entertaining complete this home. Tour, Love,
| 16 hours ago | Listing updated with changes from the MLS | |
| yesterday | Listing first seen on site |

The real estate listing information is provided by Bright MLS is for the consumer's personal, non-commercial use and may not be used for any purpose other than to identify prospective properties consumer may be interested in purchasing. Any information relating to real estate for sale or lease referenced on this web site comes from the Internet Data Exchange (IDX) program of the Bright MLS. This web site references real estate listing(s) held by a brokerage firm other than the broker and/or agent who owns this web site. The accuracy of all information is deemed reliable but not guaranteed and should be personally verified through personal inspection by and/or with the appropriate professionals. Properties in listings may have been sold or may no longer be available. The data contained herein is copyrighted by Bright MLS and is protected by all applicable copyright laws. Any unauthorized collection or dissemination of this information is in violation of copyright laws and is strictly prohibited. Copyright © 2020 Bright MLS. All rights reserved.