
7 WINTERCORN CIRCLEHOCKESSIN, DE 19707
Mortgage Calculator
Monthly Payment (Est.)
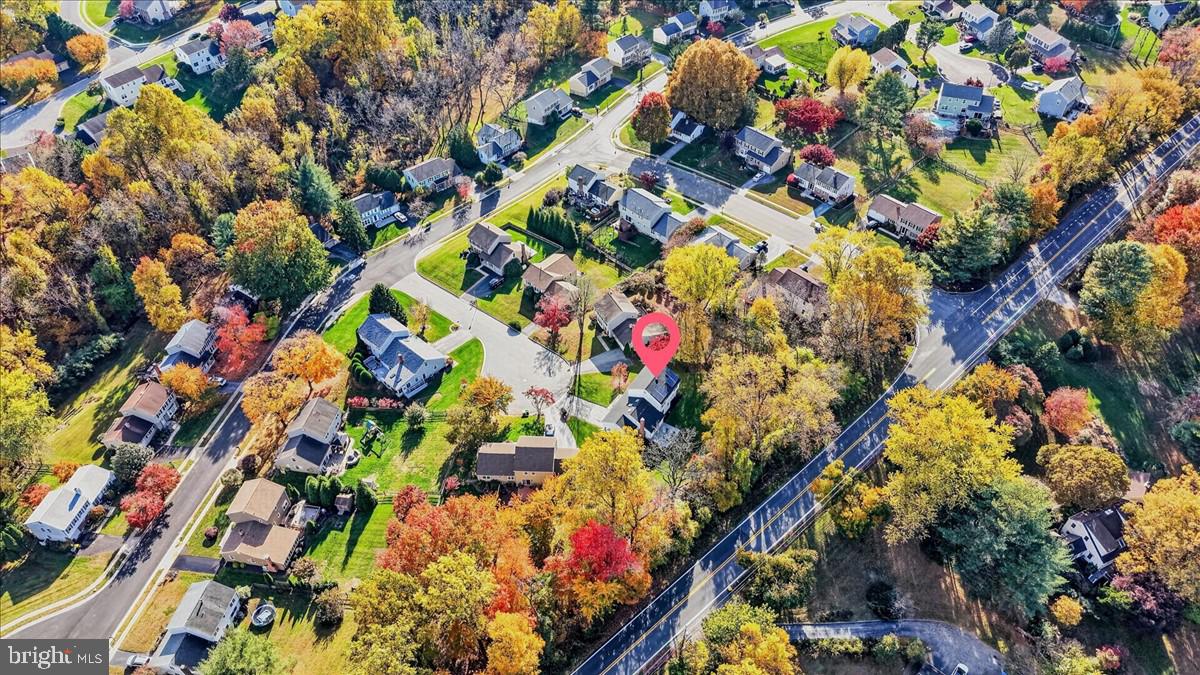
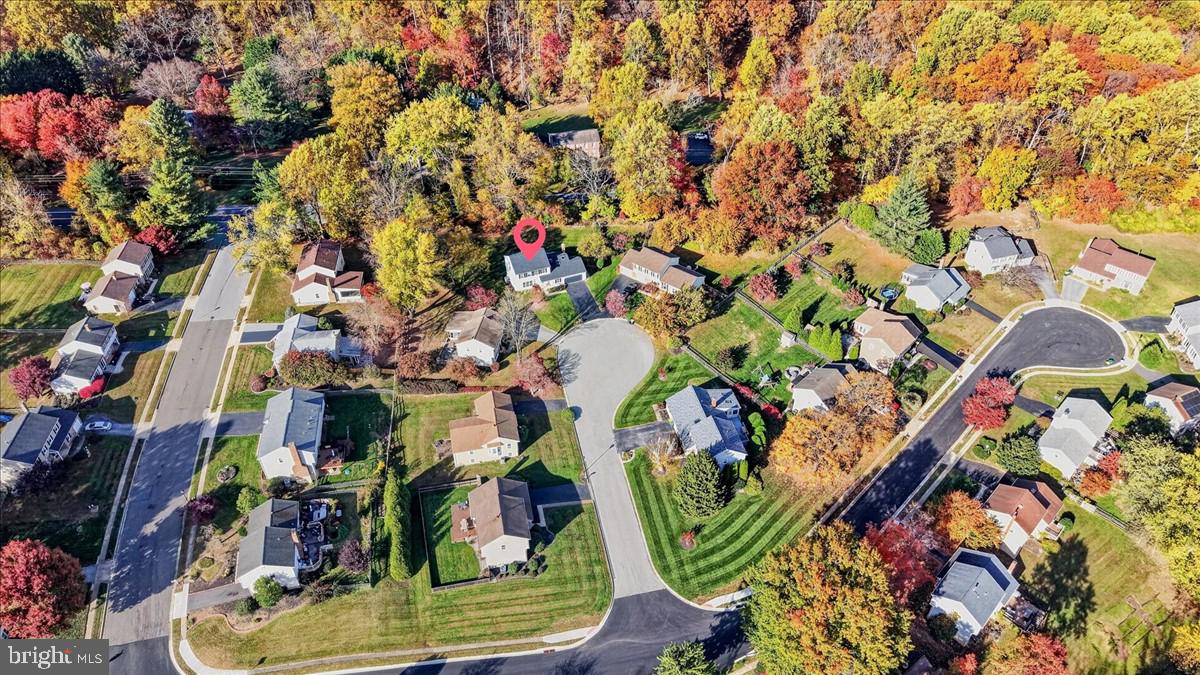
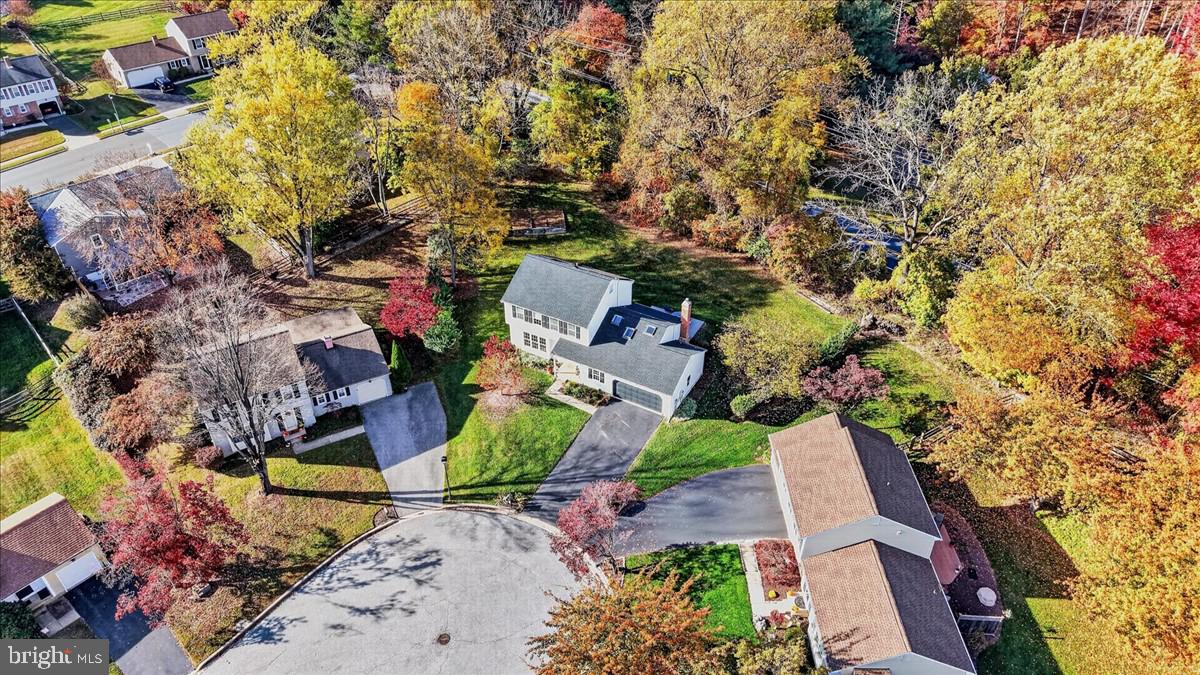
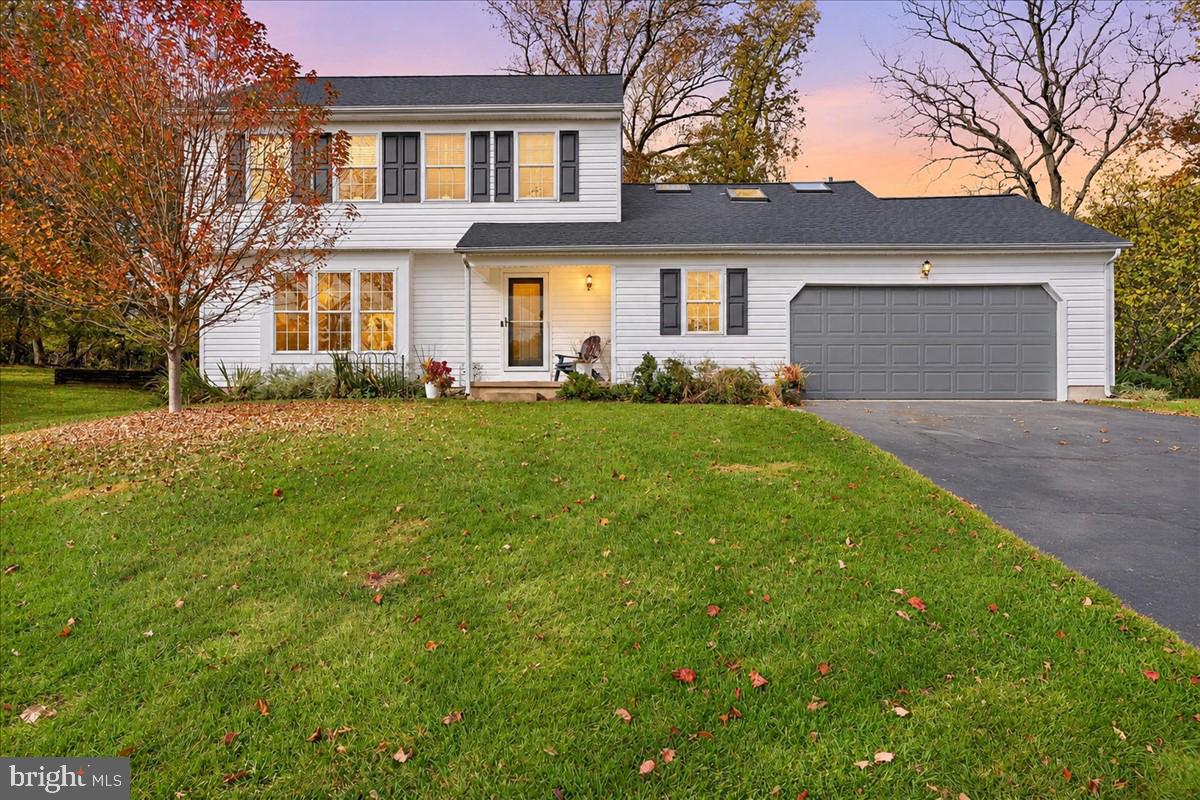
Enter an interest rate to see your estimated monthly payment.Welcome to 7 Wintercorn Circle, a well-kept Colonial on a quiet cul-de-sac in Mendenhall Village, one of Hockessin’s established neighborhoods. This home sits on a 0.36-acre lot that backs up to mature trees and features 4 bedrooms, 2.5 baths, and a whole lot more! The house was built in 1979, but was completely redone in 2004 with new windows, electric and plumbing. It has a new roof (2026), HVAC (2022) and a tankless water heater (2022). It’s also one of the few homes in the neighborhood that converted their oil heat to Natural Gas. Add solar panels at just $27/month, and this is one of the most efficient homes you’ll find in the area. Inside, you're first greeted with fresh paint throughout. with A spacious living room to the left, including beautiful LVP flooring and all the natural lighting you need. The open kitchen off the back of the house includes an eating area to the left with oversized windows looking out to the backyard. The kitchen also includes a peninsula with bar seating and plenty of cabinets and opens up to the family room. On the east wing of the home you will find the large family room with a vaulted ceiling and a brick gas fireplace with built-in shelving on both sides. You will also find the powder room, laundry room and entrance to the 2-car garage. Upstairs you’ll find fresh carpet and paint throughout. The primary bedroom includes a walk-in closet and its own bath. Three more bedrooms and a hall bath are also situated on the second floor with a large bonus room with skylights and track lighting that works as a playroom, gym, media room or office. The basement is completely open, dry-locked and ready to be finished. It also includes a crawlspace for easy access to plumbing. Out back, the large, private yard has a concrete patio, raised garden beds and fall color from the trees behind it. You’re minutes from downtown Hockessin’s shops and restaurants. You're also minutes from Pike Creek Shopping Center, which includes Acme, Edge Fitness, and the newly opened PJ Whelihan's. This home is situated in the Red Clay School District and ready to start new memories with a new homeowner! Schedule your showing today!
| 16 hours ago | Listing updated with changes from the MLS | |
| 16 hours ago | Listing first seen on site |

The real estate listing information is provided by Bright MLS is for the consumer's personal, non-commercial use and may not be used for any purpose other than to identify prospective properties consumer may be interested in purchasing. Any information relating to real estate for sale or lease referenced on this web site comes from the Internet Data Exchange (IDX) program of the Bright MLS. This web site references real estate listing(s) held by a brokerage firm other than the broker and/or agent who owns this web site. The accuracy of all information is deemed reliable but not guaranteed and should be personally verified through personal inspection by and/or with the appropriate professionals. Properties in listings may have been sold or may no longer be available. The data contained herein is copyrighted by Bright MLS and is protected by all applicable copyright laws. Any unauthorized collection or dissemination of this information is in violation of copyright laws and is strictly prohibited. Copyright © 2020 Bright MLS. All rights reserved.