
3 BERWICK COURTNEWARK, DE 19702
Mortgage Calculator
Monthly Payment (Est.)
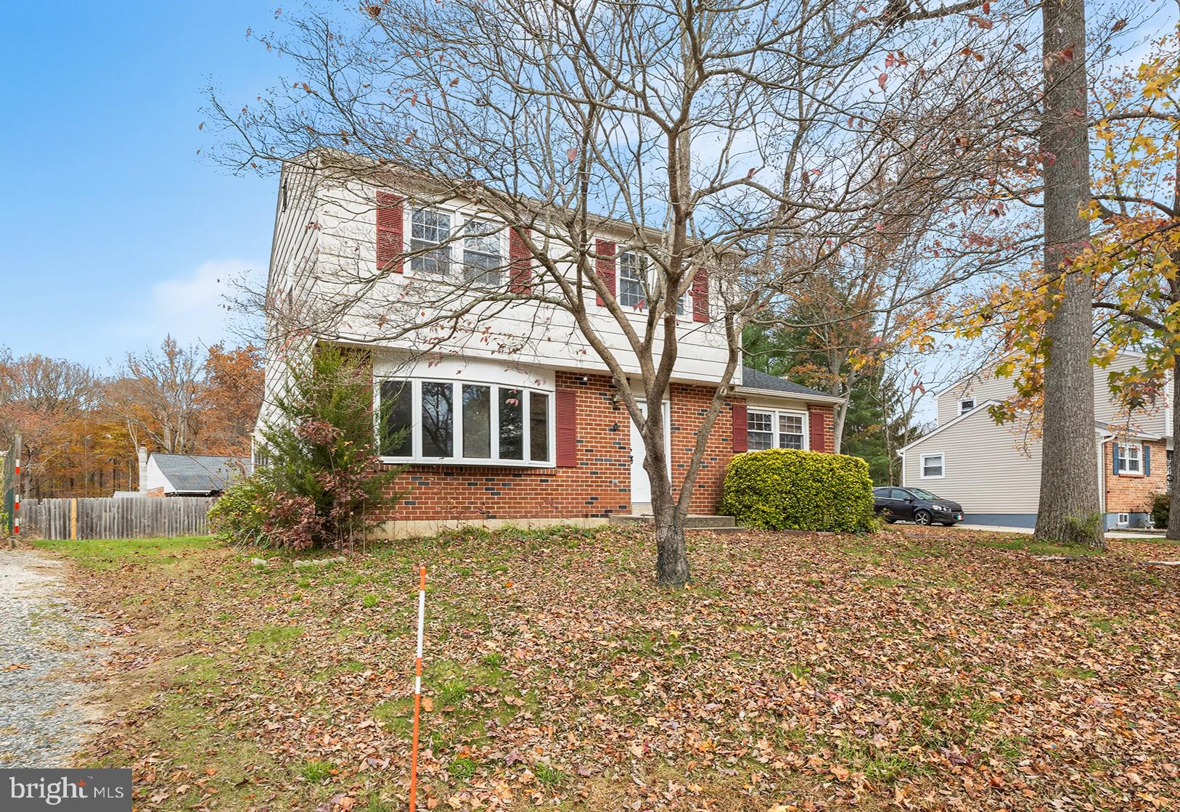
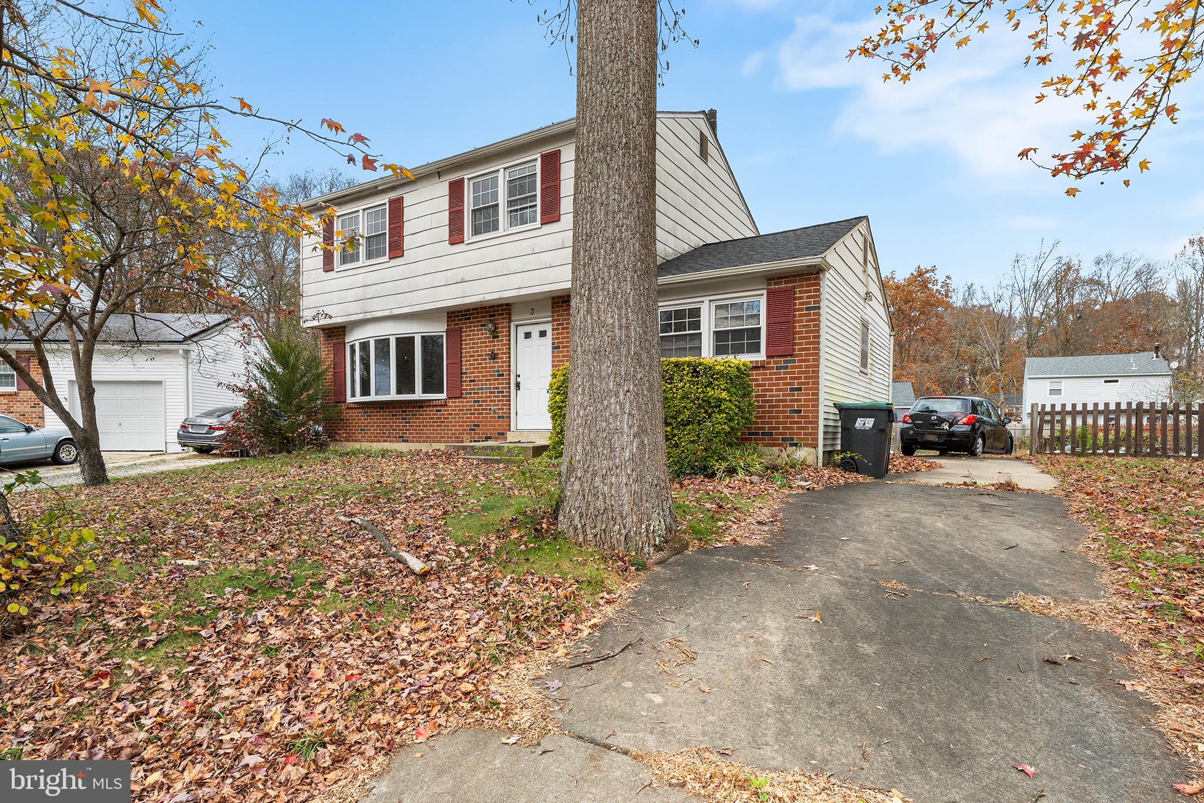
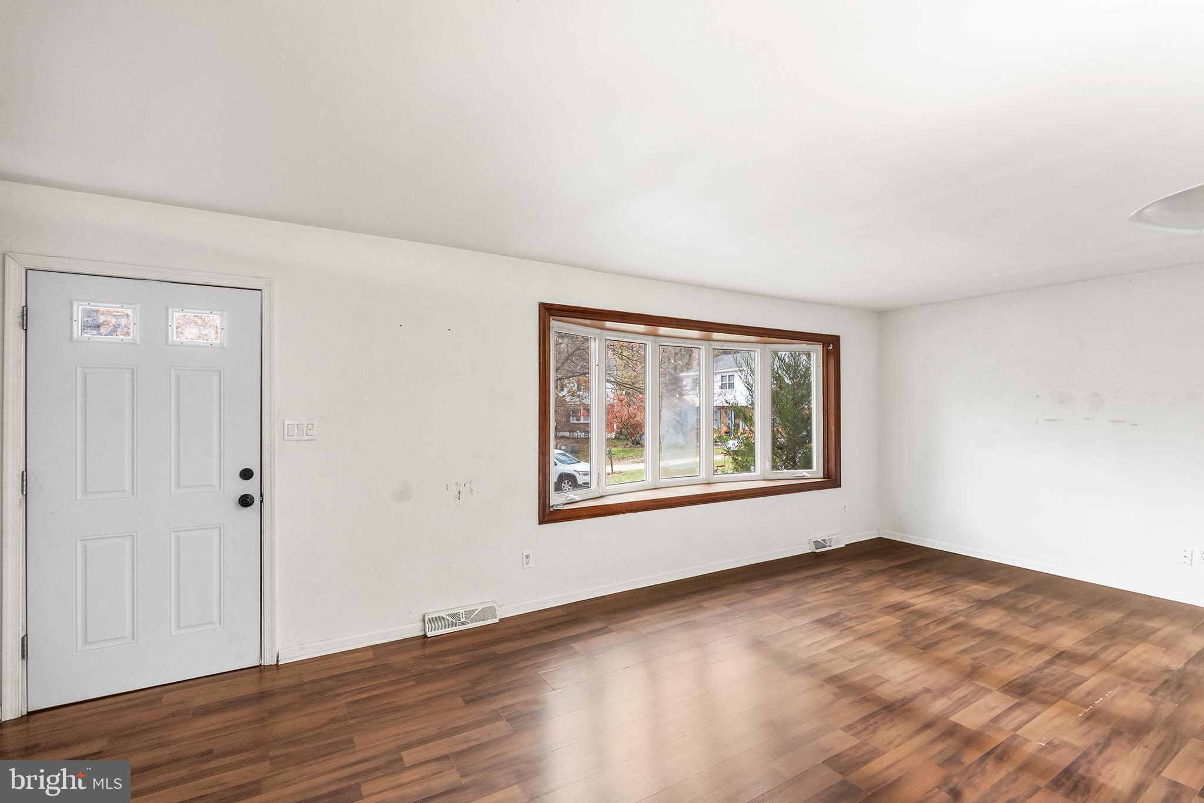
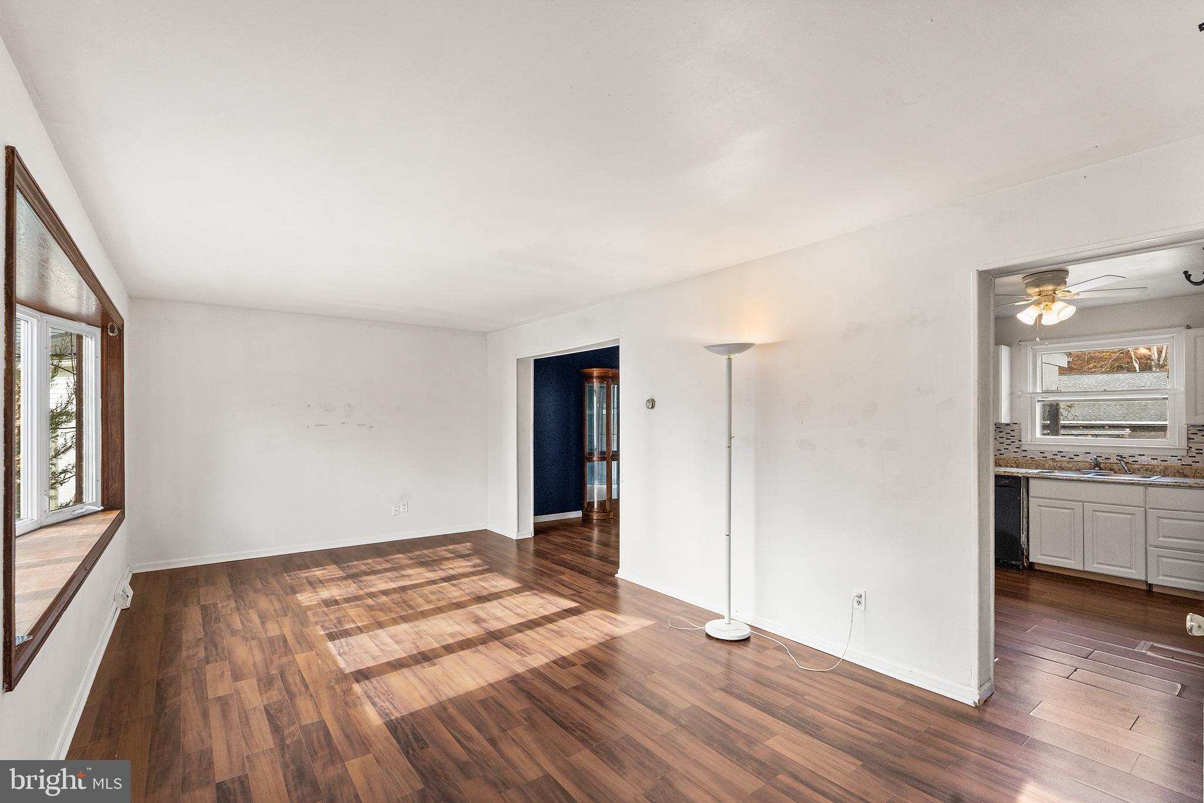
Enter an interest rate to see your estimated monthly payment.Welcome to this spacious 4-bedroom, 1.5-bathroom colonial home located in the sought-after Glasgow Pines neighborhood. Featuring attractive laminate flooring throughout, the main level is designed for both comfortable daily living and effortless entertaining, boasting a large living room highlighted by a charming bay window, an expansive family room, a fully equipped kitchen, and a convenient half bath. Just off the formal dining room, you will find a relaxing screened porch that overlooks a large rear yard. Upstairs, the second level offers four generous bedrooms alongside a full bathroom. Additional features include a driveway for ample off-street parking and a clean, unfinished basement with exterior Bilco doors, providing abundant storage space and endless potential for future finishing. Mortgage savings may be available for buyers of this listing.
| 4 hours ago | Listing first seen on site | |
| 4 hours ago | Listing updated with changes from the MLS |

The real estate listing information is provided by Bright MLS is for the consumer's personal, non-commercial use and may not be used for any purpose other than to identify prospective properties consumer may be interested in purchasing. Any information relating to real estate for sale or lease referenced on this web site comes from the Internet Data Exchange (IDX) program of the Bright MLS. This web site references real estate listing(s) held by a brokerage firm other than the broker and/or agent who owns this web site. The accuracy of all information is deemed reliable but not guaranteed and should be personally verified through personal inspection by and/or with the appropriate professionals. Properties in listings may have been sold or may no longer be available. The data contained herein is copyrighted by Bright MLS and is protected by all applicable copyright laws. Any unauthorized collection or dissemination of this information is in violation of copyright laws and is strictly prohibited. Copyright © 2020 Bright MLS. All rights reserved.
Did you know? You can invite friends and family to your search. They can join your search, rate and discuss listings with you.