
34 WINDFLOWER DRIVENEWARK, DE 19711
Mortgage Calculator
Monthly Payment (Est.)
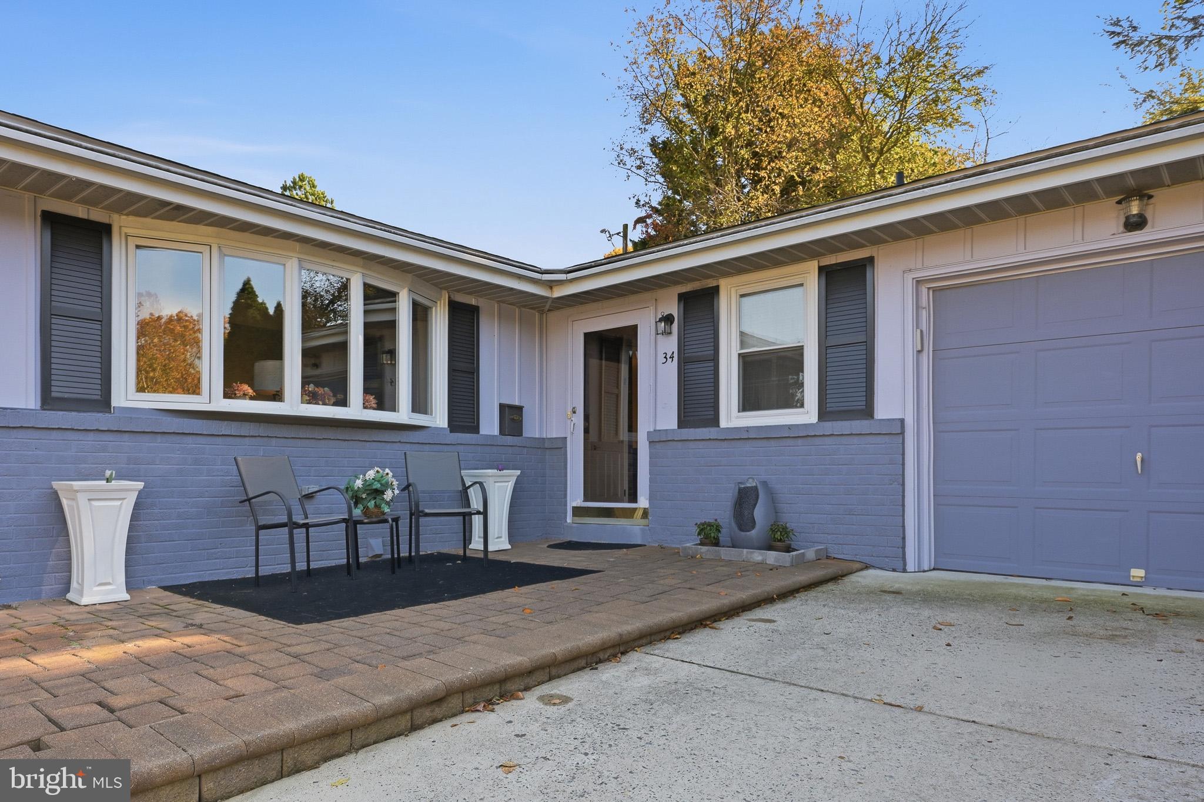
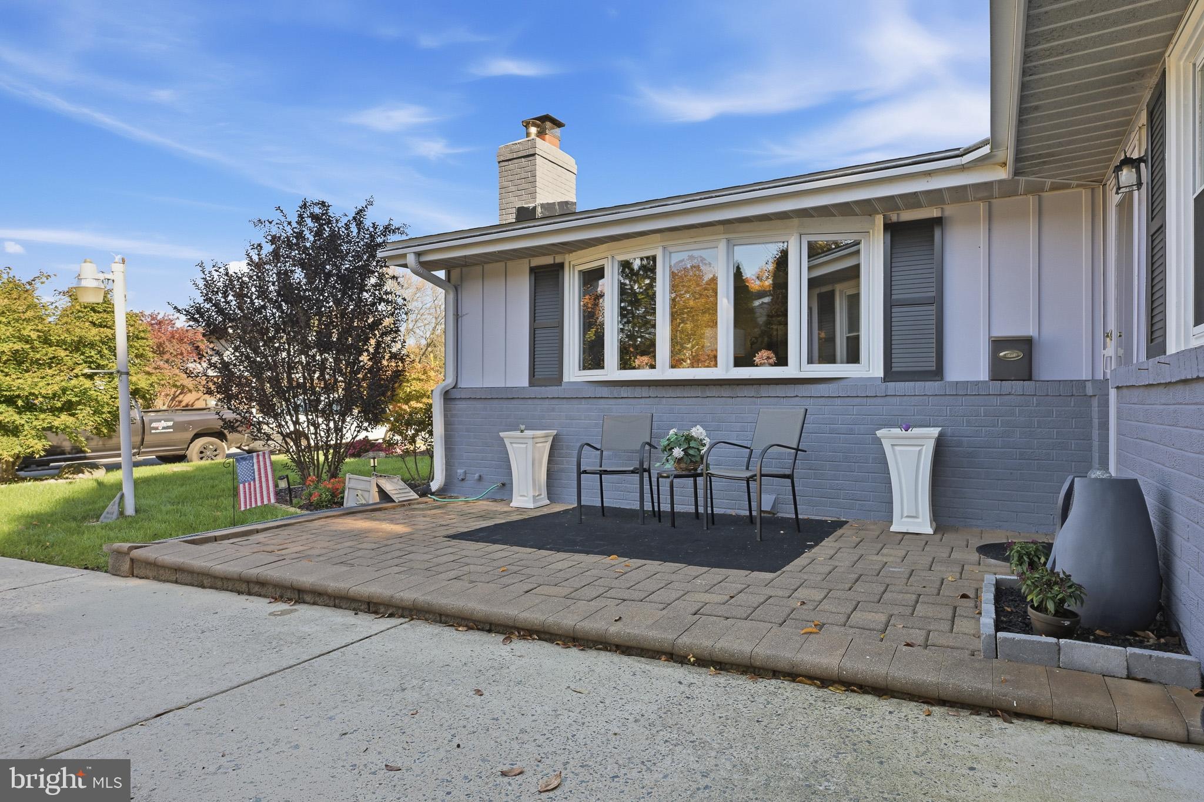
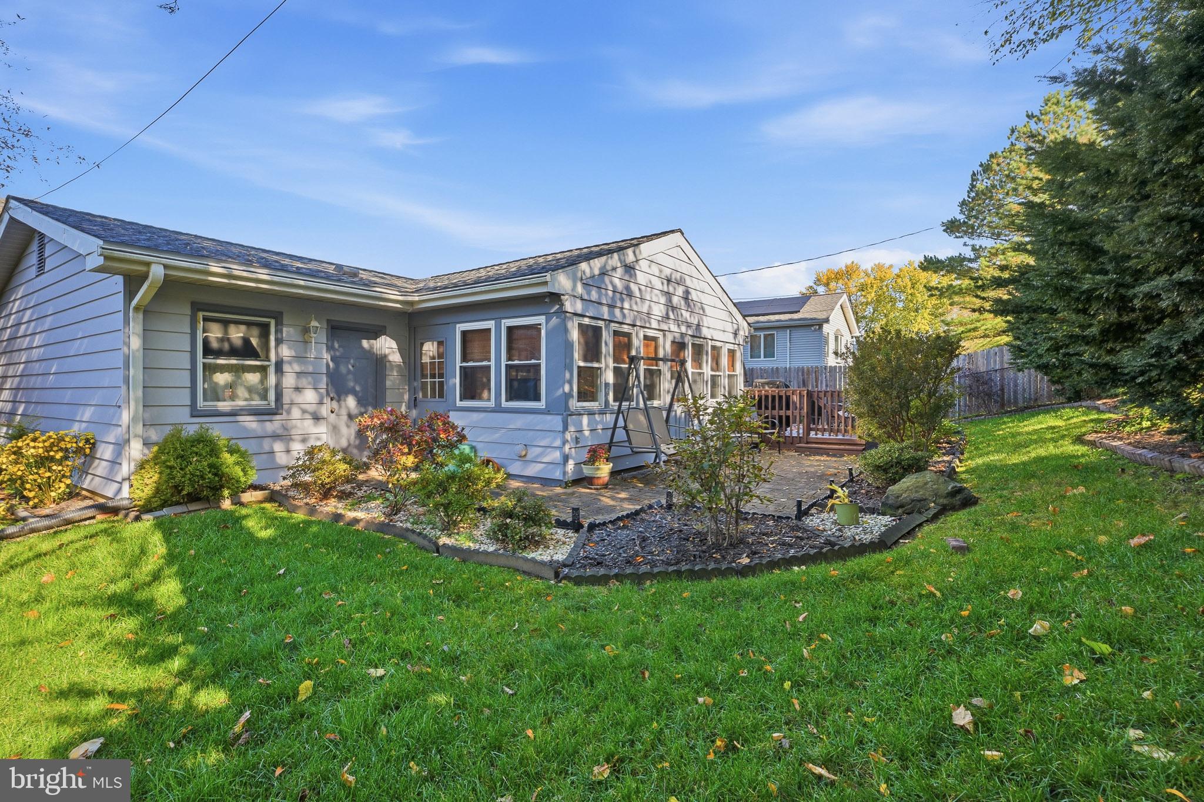
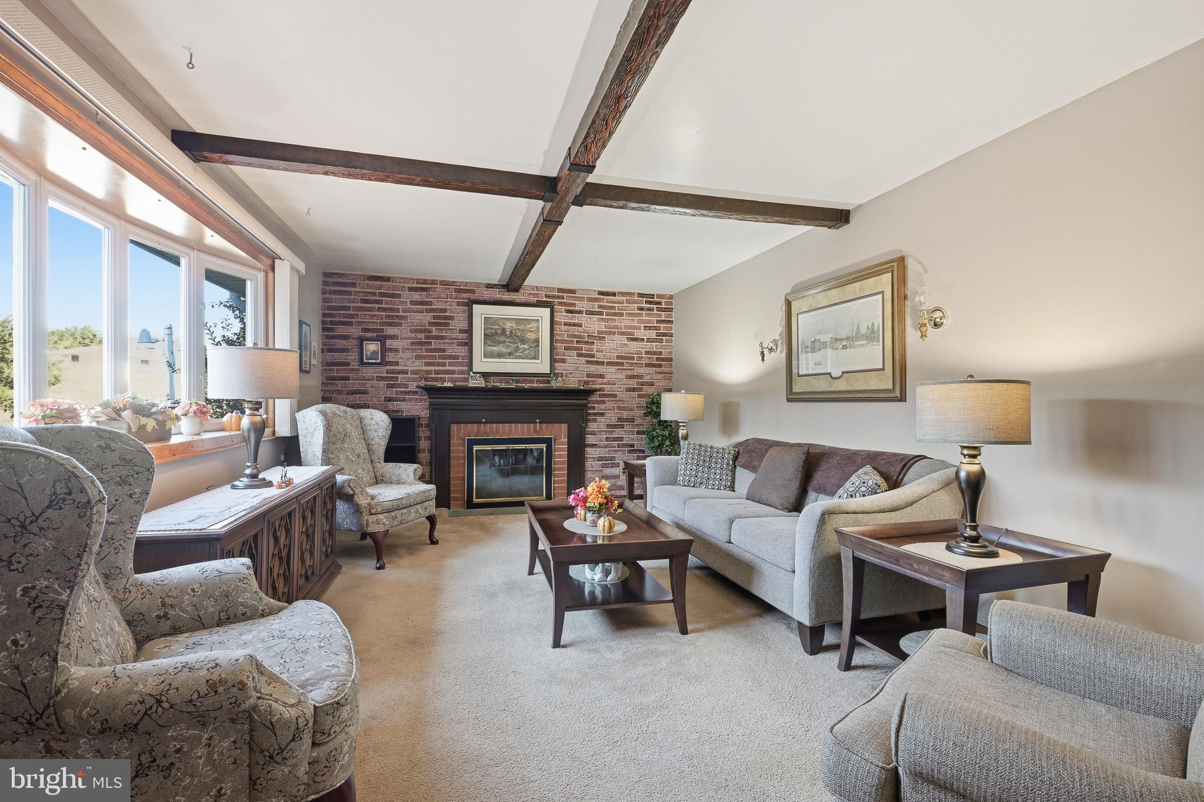
Enter an interest rate to see your estimated monthly payment.One level living! This lovely three bedroom and a half bath ranch home in Meadowood offers incredible value! In addition to great curb appeal, you will notice a beautiful stone patio prior to entering the home. Upon entering the home you will notice a spacious family room with a bay window that allows an abundance of natural light and also has a gas fireplace which is good for cozy winter evenings. Adjacent to the kitchen is the dining room that has French Doors to the 3 season room in the rear of the home which is a great space to relax, have morning coffee or read a book.Additionally, the sunroom has a washer/dryer hook up if you decide you want this on the main level instead of the basement. You can also enjoy the rear deck which is great for entertaining or cooking out in the warmer months. The kitchen has 42 Inch cabinets with glass door accents and breakfast bar, stainless appliances and undercounter lighting. There are 3 spacious bedrooms with ample closet space and full bath in the hallway. The full basement is partially finished and also offers ample storage. and also has a one car garage and the roof was done in 2024. This home provides tremendous value and is close to shopping, recreation and is a short drive to major routes which enhances the charm of this home. Professional pictures will be posted 11/4/2026
| 17 hours ago | Listing updated with changes from the MLS | |
| 20 hours ago | Listing first seen on site |

The real estate listing information is provided by Bright MLS is for the consumer's personal, non-commercial use and may not be used for any purpose other than to identify prospective properties consumer may be interested in purchasing. Any information relating to real estate for sale or lease referenced on this web site comes from the Internet Data Exchange (IDX) program of the Bright MLS. This web site references real estate listing(s) held by a brokerage firm other than the broker and/or agent who owns this web site. The accuracy of all information is deemed reliable but not guaranteed and should be personally verified through personal inspection by and/or with the appropriate professionals. Properties in listings may have been sold or may no longer be available. The data contained herein is copyrighted by Bright MLS and is protected by all applicable copyright laws. Any unauthorized collection or dissemination of this information is in violation of copyright laws and is strictly prohibited. Copyright © 2020 Bright MLS. All rights reserved.
Did you know? You can invite friends and family to your search. They can join your search, rate and discuss listings with you.