
3334 ALTAMONT DRIVEWILMINGTON, DE 19810
Mortgage Calculator
Monthly Payment (Est.)
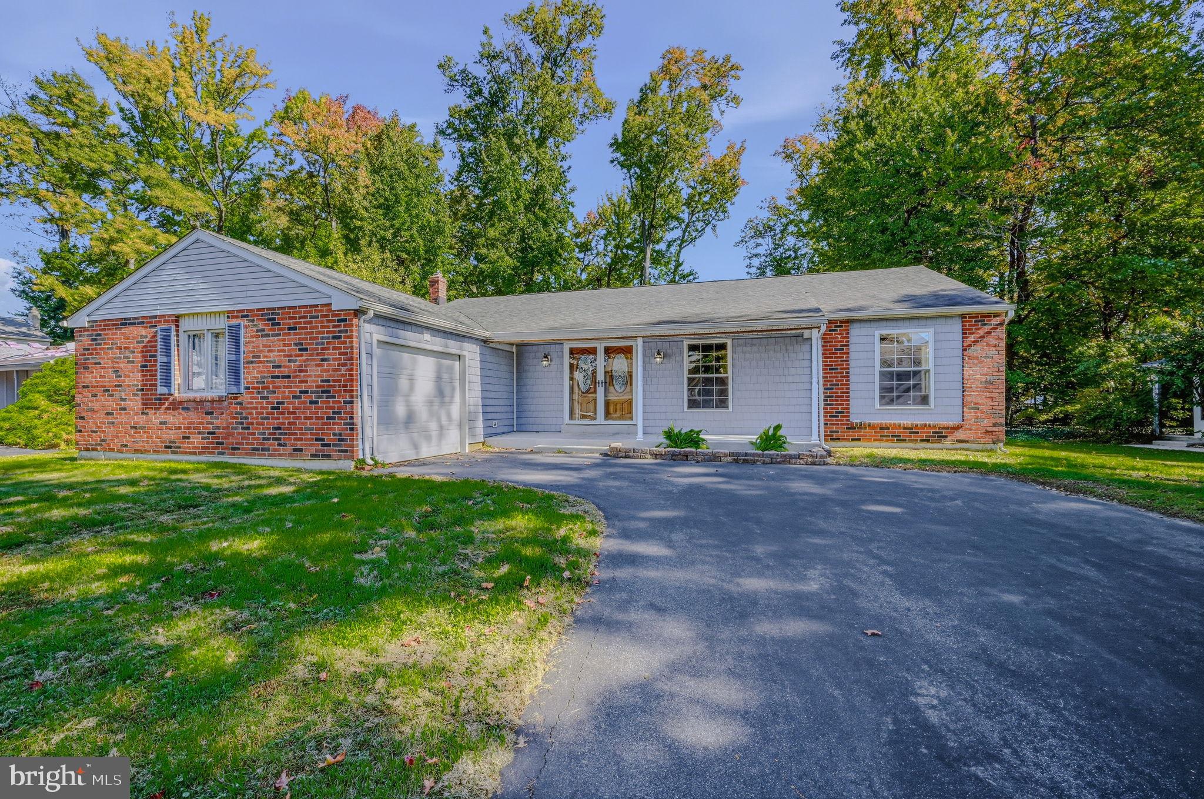
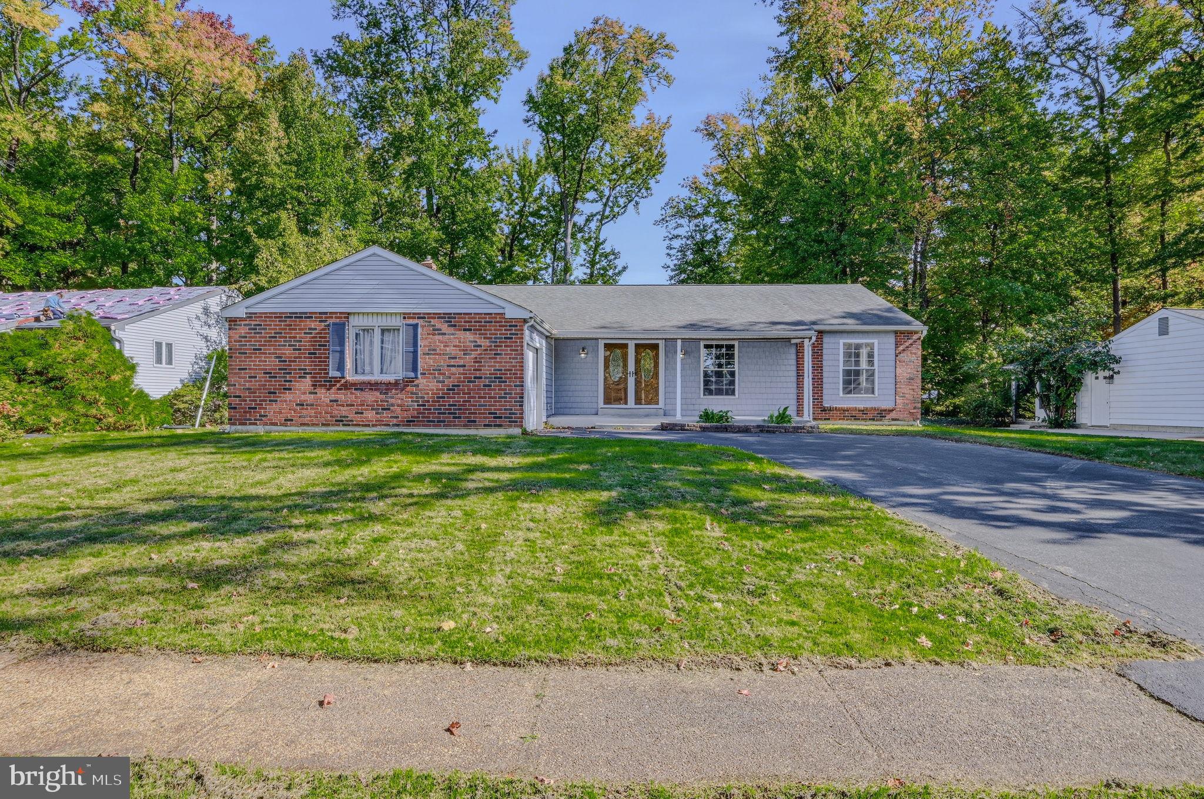
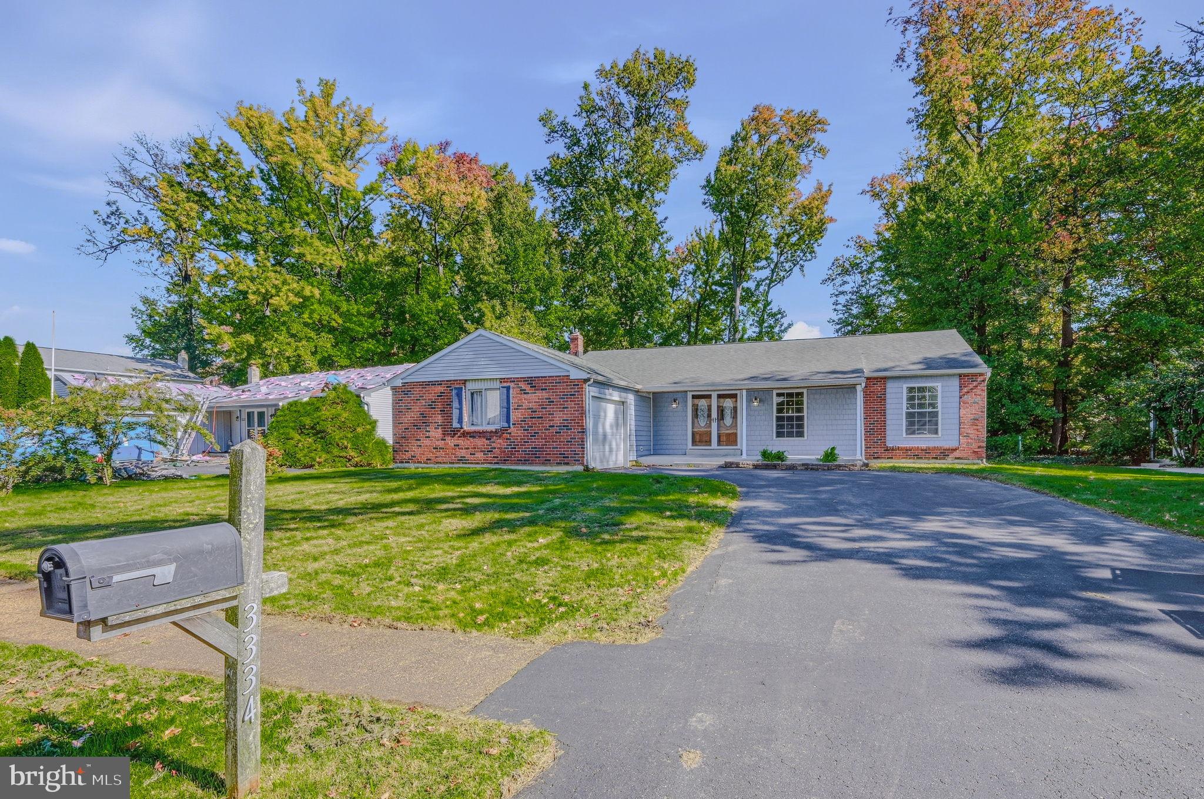
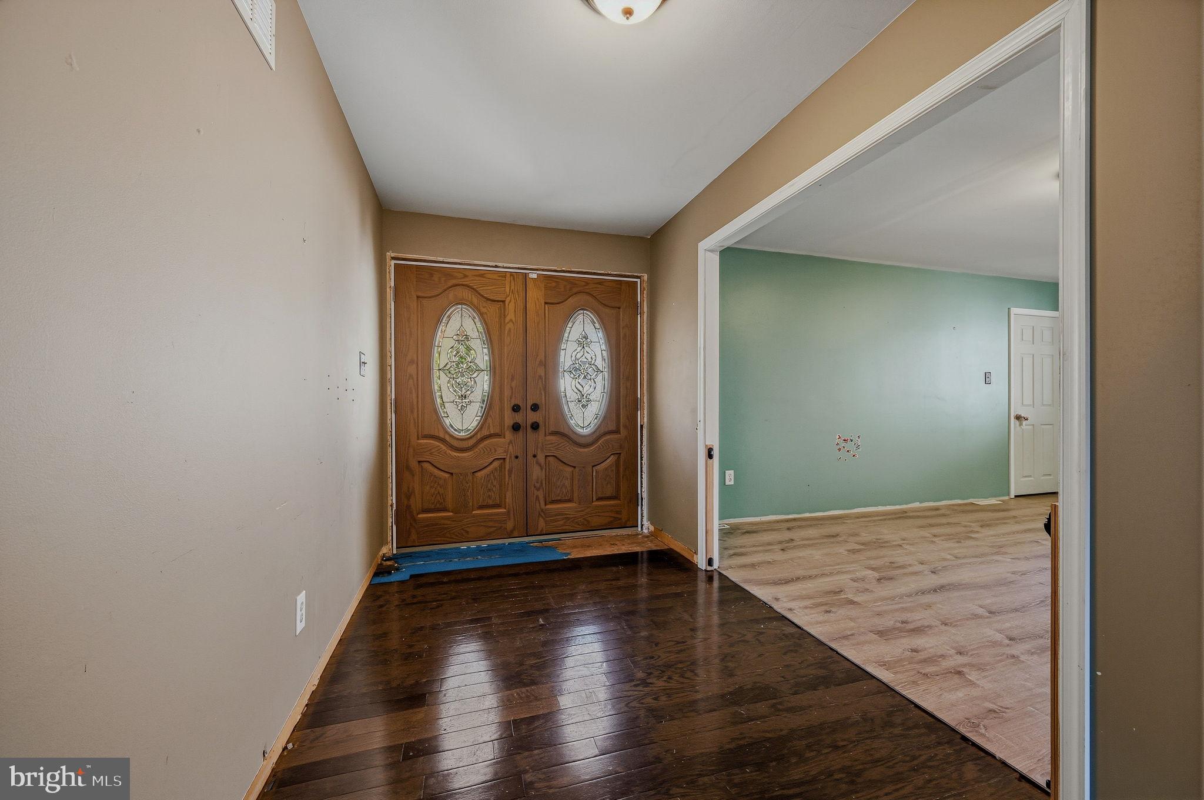
Enter an interest rate to see your estimated monthly payment.Rarely available 3 Bedroom and 2 full Bath RANCH in sought-after Devonshire is calling!! Classic N. Wilmington L-shaped Ranch with a turned one car garage and front covered porch. There is a full unfinished basement and a nice flat 0.28ac lot, which is nearly all fenced. Although she's being strictly SOLD IN ITS AS-IS CONDITION, there are a few updates that you don't have to worry about, including: Roof (2014), GAS HVAC unit (2018), entire home was re-sheathed and sided (2014), Windows, Gutters + Downspouts (2014). Both full baths have been updated as well. There are quite a few unfinished projects and some additional updating to finish, come take a look and take advantage of the untapped equity and make this house your home! ** A recent, exact comparable home, fully renovated just sold for $525k ** Devonshire is merely minutes to the Brandywine Town Center and Concord Pike (202) and all the shops and restaurants that North Wilmington is known for.
| 22 hours ago | Listing updated with changes from the MLS | |
| 24 hours ago | Listing first seen on site |

The real estate listing information is provided by Bright MLS is for the consumer's personal, non-commercial use and may not be used for any purpose other than to identify prospective properties consumer may be interested in purchasing. Any information relating to real estate for sale or lease referenced on this web site comes from the Internet Data Exchange (IDX) program of the Bright MLS. This web site references real estate listing(s) held by a brokerage firm other than the broker and/or agent who owns this web site. The accuracy of all information is deemed reliable but not guaranteed and should be personally verified through personal inspection by and/or with the appropriate professionals. Properties in listings may have been sold or may no longer be available. The data contained herein is copyrighted by Bright MLS and is protected by all applicable copyright laws. Any unauthorized collection or dissemination of this information is in violation of copyright laws and is strictly prohibited. Copyright © 2020 Bright MLS. All rights reserved.
Did you know? You can invite friends and family to your search. They can join your search, rate and discuss listings with you.