
351 MOCKINGBIRD HILL ROADHOCKESSIN, DE 19707
Mortgage Calculator
Monthly Payment (Est.)
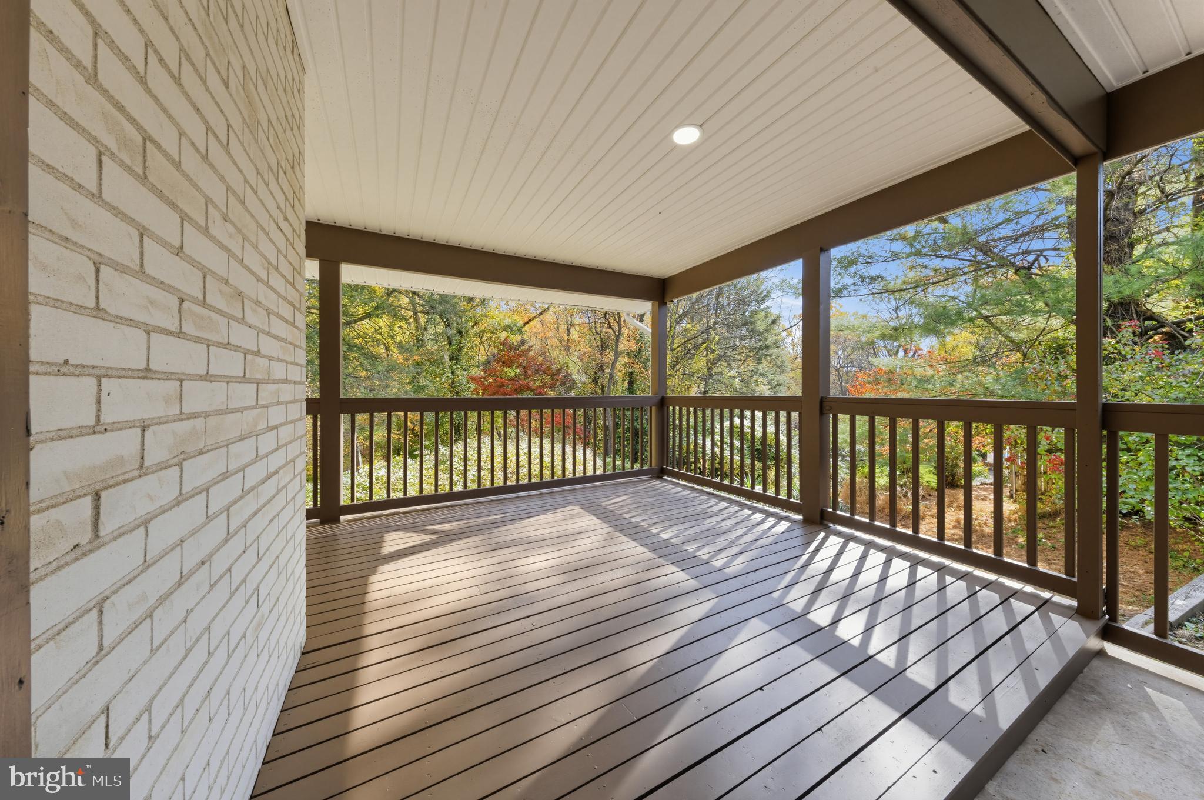
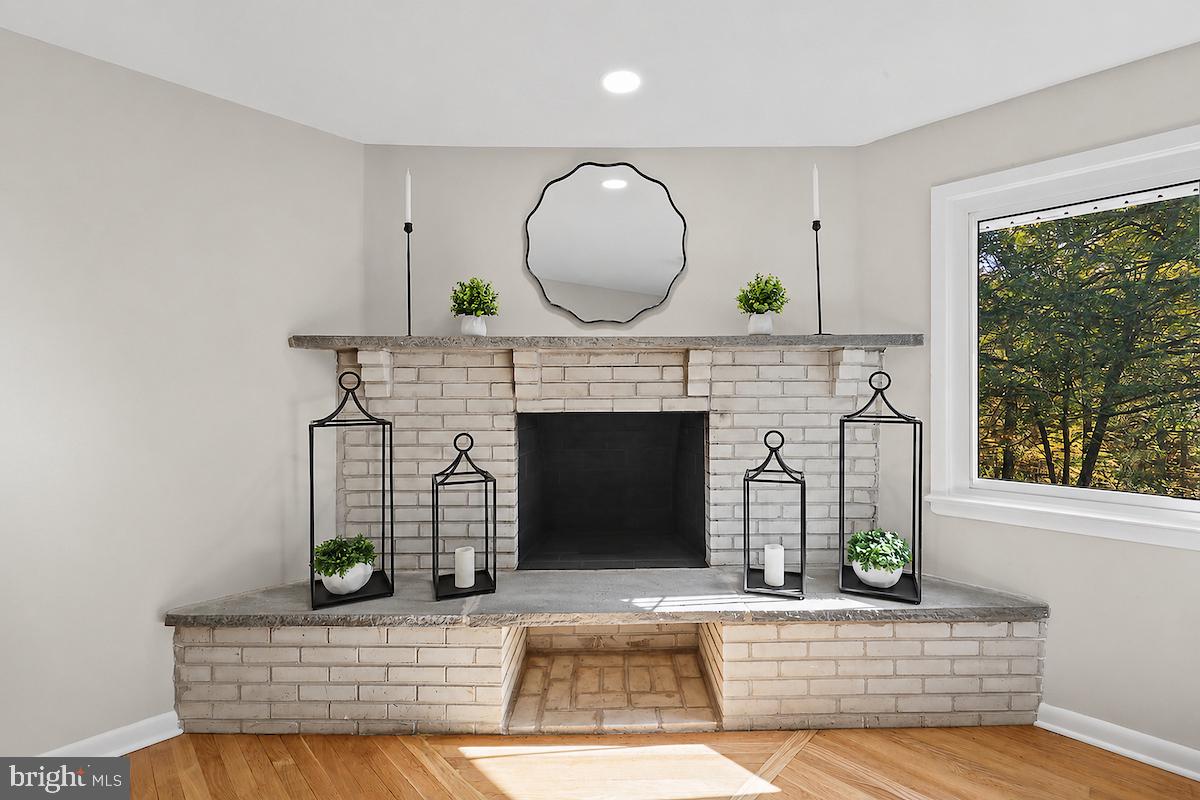
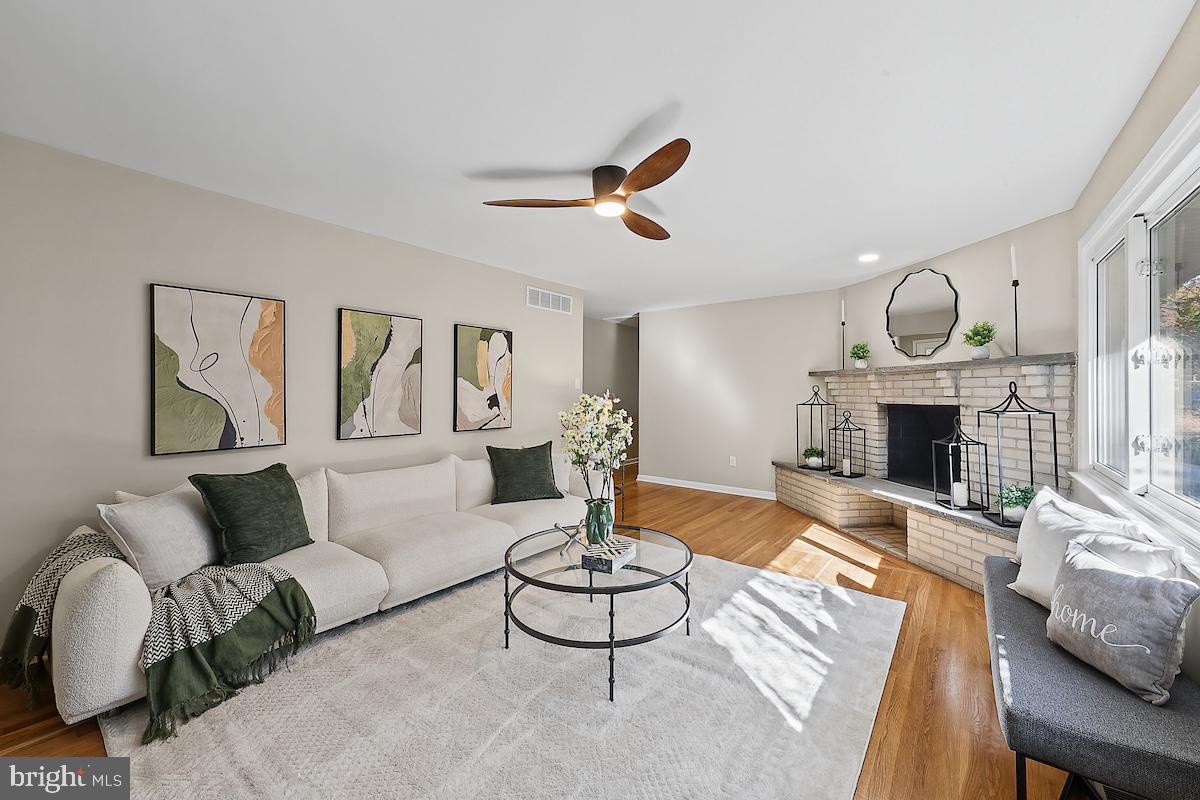
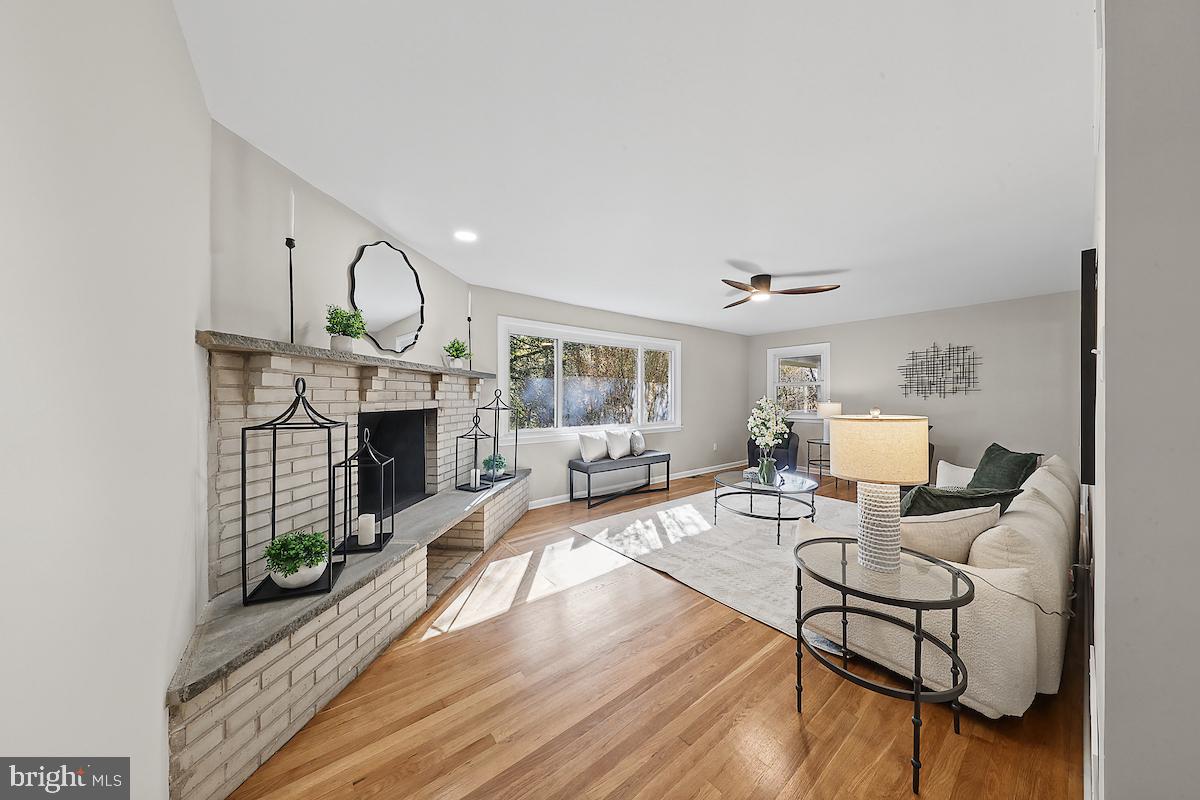
Enter an interest rate to see your estimated monthly payment.This one of a kind home is sure to make you fall in love! Fully renovated and move-in ready, this 4-bed, 3-full bath brick ranch sits on a beautifully wooded Hockessin lot. Arrive to a covered patio at the end of the driveway, overlooking the trees. A nature lovers paradise! Inside, find an open kitchen with gorgeous quartz counters and stainless appliances, a pantry, a breakfast nook, and a wood-burning fireplace. The primary suite has an en suite bath. The meticulously finished walkout lower lower level adds a 45' rec room divided into two spaces. Perfect for a home office with built-ins, and an additional living area or any possibility you can imagine. Lower level also offers a sizable bedroom with private-entry, laundry, and tons of storage through out 3 separate storage areas. Carport and paved driveway. Lower level photos virtually staged for functional inspiration. Unstaged photos are included so you can see the space exactly as it is.
| 10 hours ago | Listing updated with changes from the MLS | |
| yesterday | Status changed to Coming Soon | |
| yesterday | Listing first seen on site |

The real estate listing information is provided by Bright MLS is for the consumer's personal, non-commercial use and may not be used for any purpose other than to identify prospective properties consumer may be interested in purchasing. Any information relating to real estate for sale or lease referenced on this web site comes from the Internet Data Exchange (IDX) program of the Bright MLS. This web site references real estate listing(s) held by a brokerage firm other than the broker and/or agent who owns this web site. The accuracy of all information is deemed reliable but not guaranteed and should be personally verified through personal inspection by and/or with the appropriate professionals. Properties in listings may have been sold or may no longer be available. The data contained herein is copyrighted by Bright MLS and is protected by all applicable copyright laws. Any unauthorized collection or dissemination of this information is in violation of copyright laws and is strictly prohibited. Copyright © 2020 Bright MLS. All rights reserved.
Did you know? You can invite friends and family to your search. They can join your search, rate and discuss listings with you.