
3107 HEATHER COURT 3107WILMINGTON, DE 19809
Mortgage Calculator
Monthly Payment (Est.)
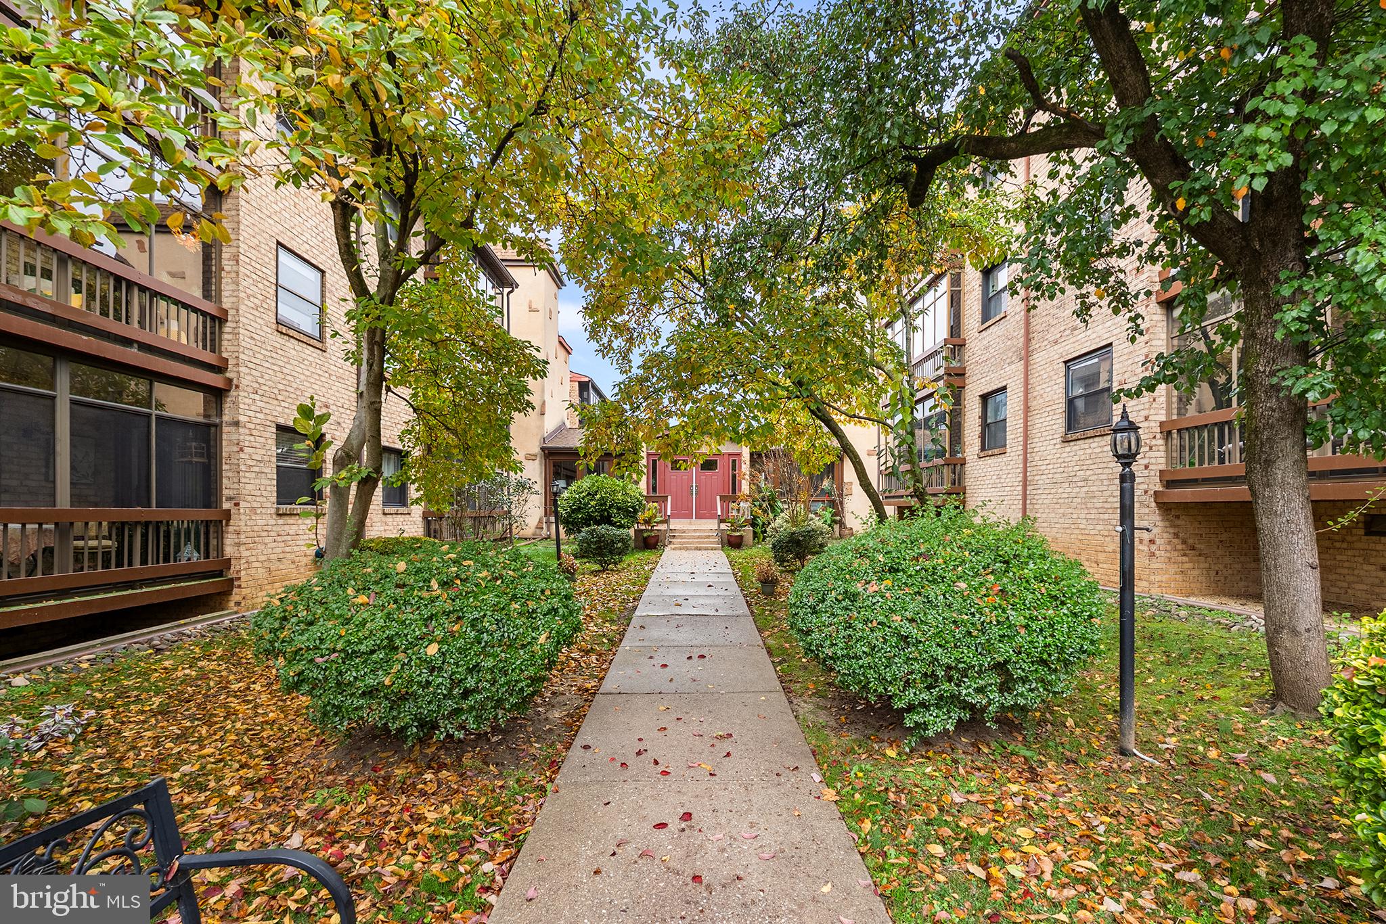
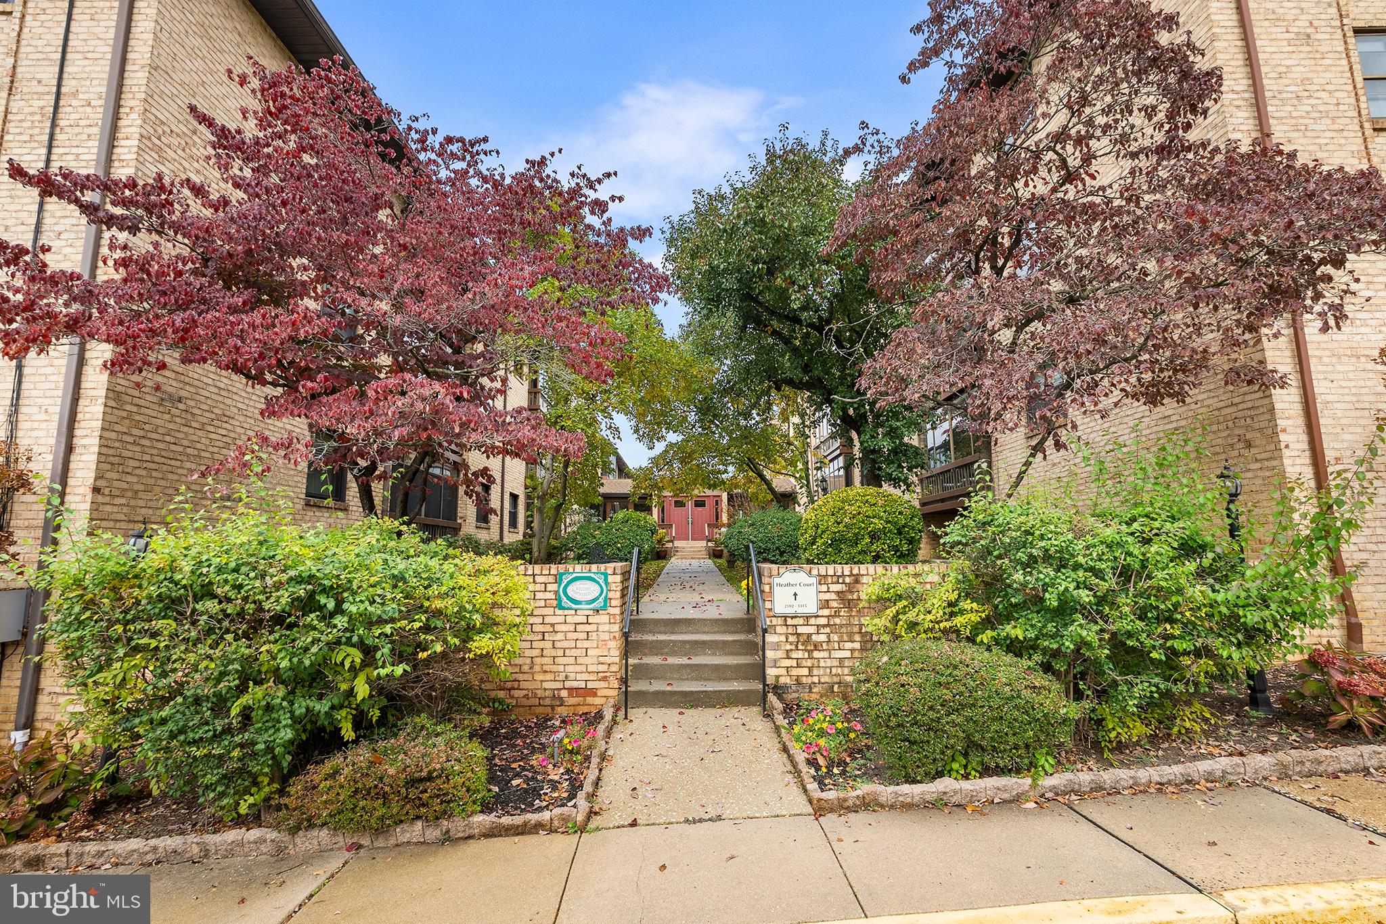
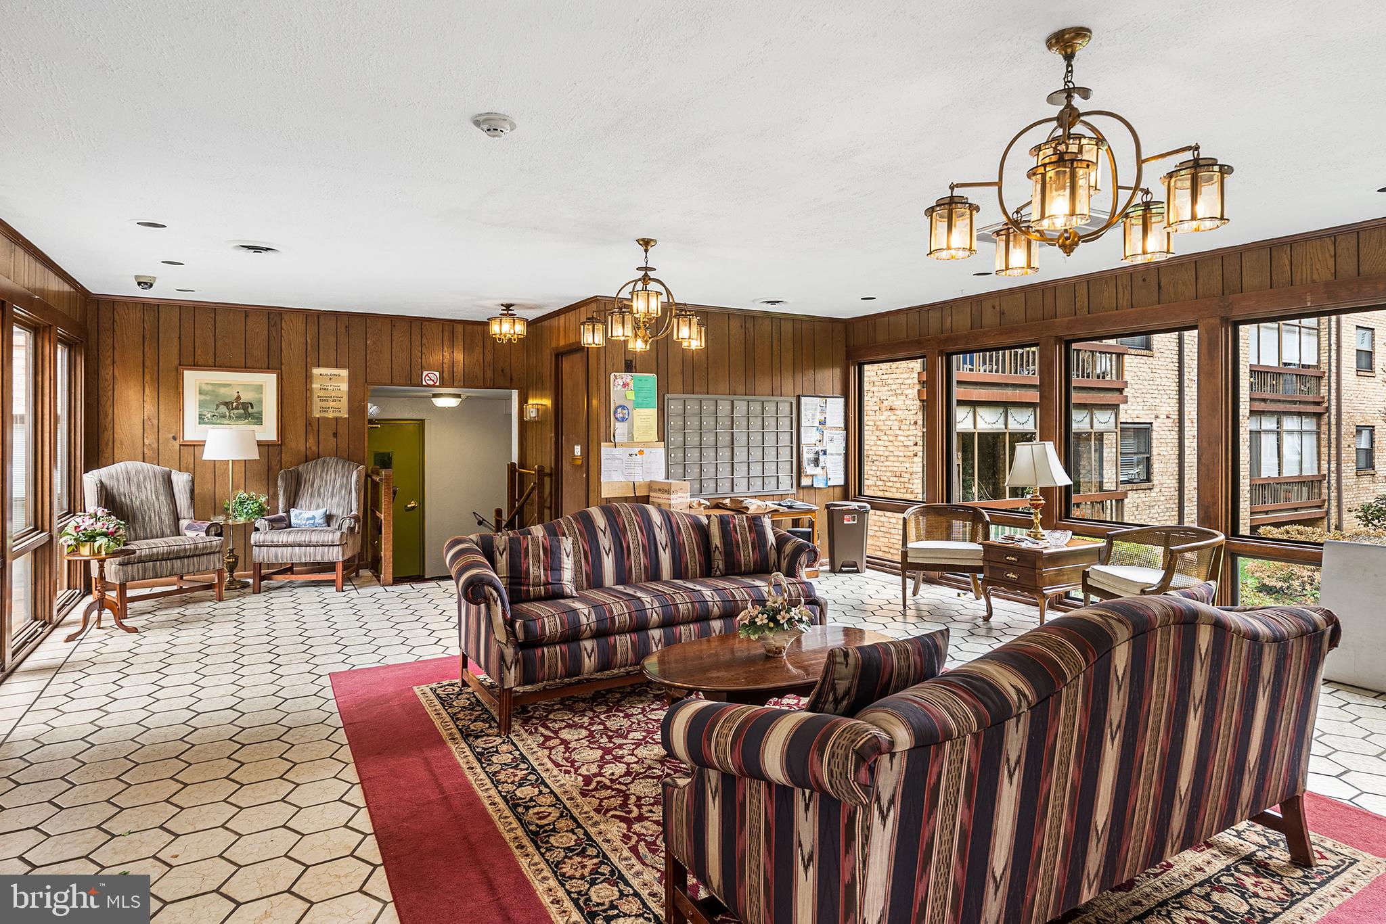
Enter an interest rate to see your estimated monthly payment.Imagine coming home to a place where life feels simpler, your time is your own, and everyday conveniences make all the difference. Welcome to Heathergreen, Unit 3107, a beautifully maintained 2-bedroom, 2-full-bath condominium offering approximately 1,231 square feet of comfortable, single-level living in a convenient Wilmington location. Mortgage savings may be available for buyers of this listing. Imagine spending less time worrying about home maintenance and more time enjoying the things you love. With no adjoining side walls shared with neighboring units, this home offers an added sense of privacy that's not always easy to find in condominium living. Inside, a spacious living area opens to an enclosed balcony, creating a comfortable retreat for morning coffee, a favorite book, or simply unwinding after a busy day. The adjoining kitchen and dining area also provide access to the balcony, making the layout both practical and inviting. Hardwood, vinyl plank, and ceramic tile flooring offer a versatile combination of finishes throughout. The generously sized primary bedroom provides a welcoming retreat, while the second bedroom offers endless possibilities. Imagine a home office, guest room, creative studio, or whatever suits your lifestyle! Two full bathrooms, including one with a walk-in shower, and convenient in-unit laundry make everyday living that much easier. And imagine arriving home on a rainy Delaware afternoon without having to step outside to reach your vehicle! Covered parking directly beneath the building, with interior access, adds a convenience you'll appreciate year-round. Located near shopping, dining, and major commuter routes, Heathergreen keeps you connected while offering a comfortable place to call your own. Less upkeep. More freedom. Added privacy. Everyday convenience. Imagine the possibilities. Your next chapter could begin right here at Unit 3107!
| 20 hours ago | Listing first seen on site | |
| 20 hours ago | Listing updated with changes from the MLS |

The real estate listing information is provided by Bright MLS is for the consumer's personal, non-commercial use and may not be used for any purpose other than to identify prospective properties consumer may be interested in purchasing. Any information relating to real estate for sale or lease referenced on this web site comes from the Internet Data Exchange (IDX) program of the Bright MLS. This web site references real estate listing(s) held by a brokerage firm other than the broker and/or agent who owns this web site. The accuracy of all information is deemed reliable but not guaranteed and should be personally verified through personal inspection by and/or with the appropriate professionals. Properties in listings may have been sold or may no longer be available. The data contained herein is copyrighted by Bright MLS and is protected by all applicable copyright laws. Any unauthorized collection or dissemination of this information is in violation of copyright laws and is strictly prohibited. Copyright © 2020 Bright MLS. All rights reserved.
Did you know? You can invite friends and family to your search. They can join your search, rate and discuss listings with you.