
5472 SUMMIT BRIDGE ROADTOWNSEND, DE 19734
Mortgage Calculator
Monthly Payment (Est.)
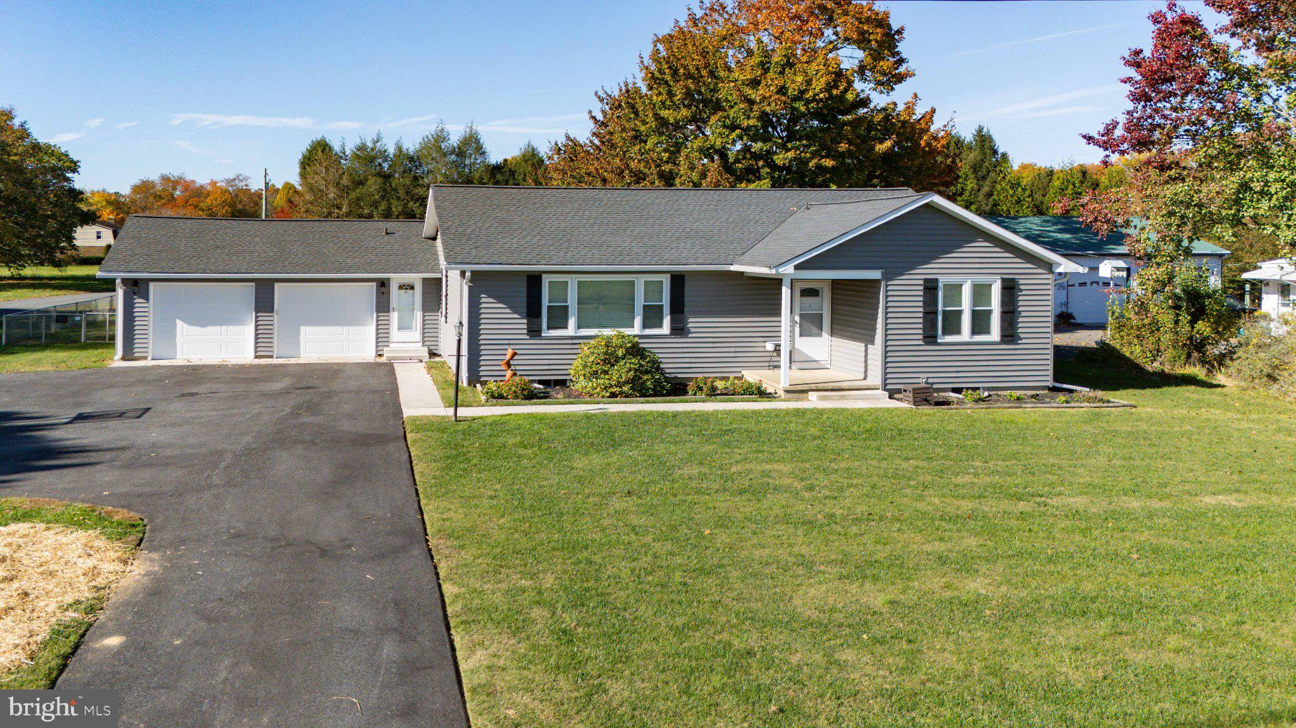
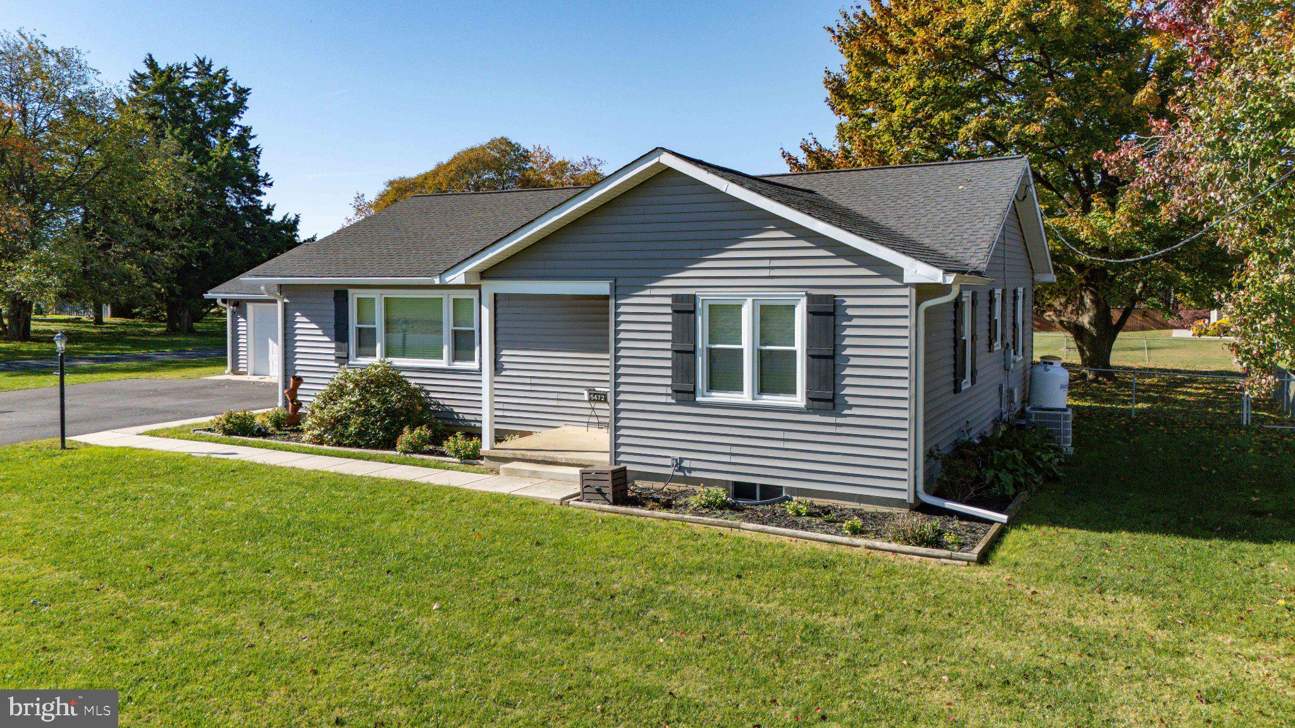
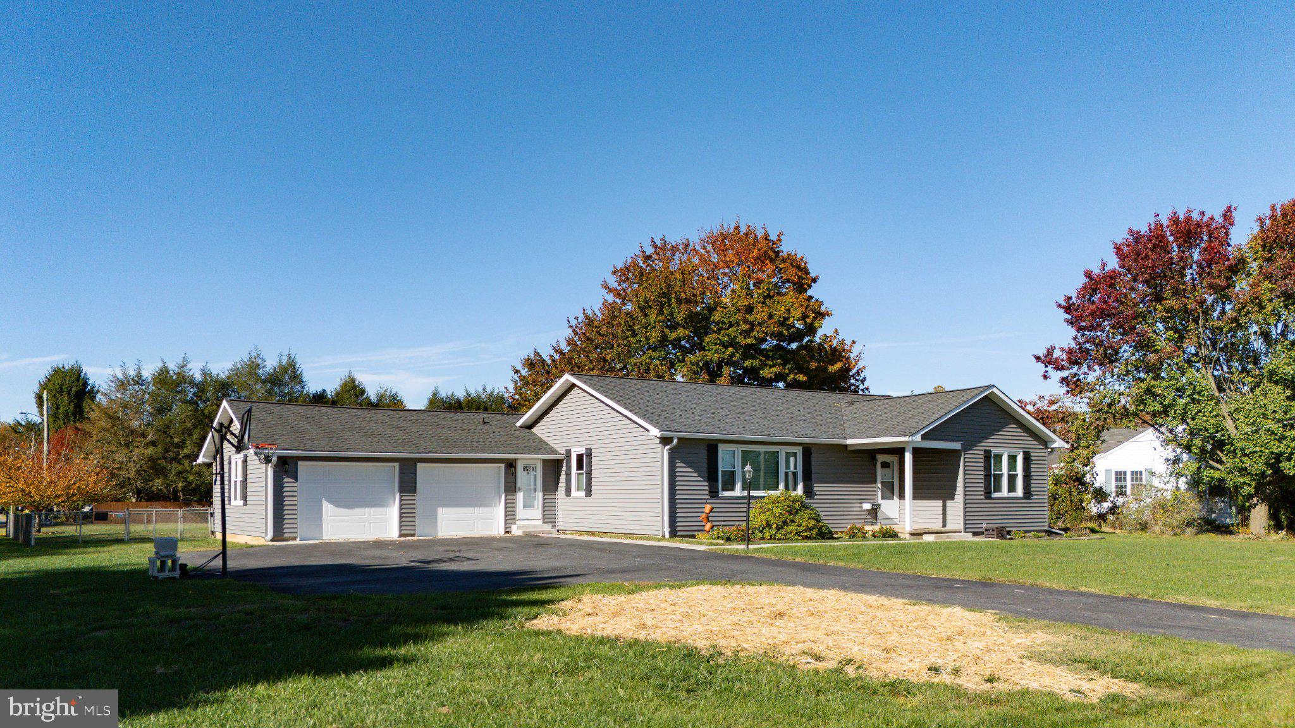
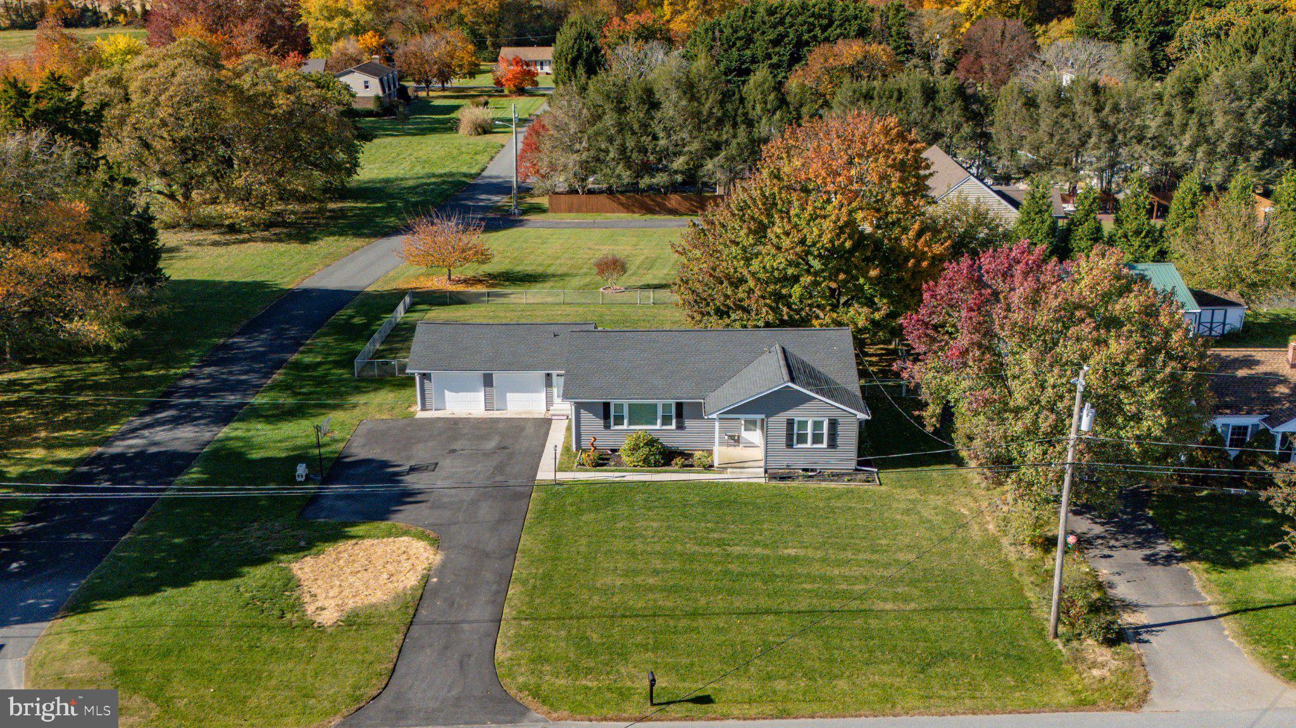
Enter an interest rate to see your estimated monthly payment.Welcome to 5472 Summit Bridge Road in Townsend, DE! Enjoy the perfect blend of M.O.T. charm, modern updates, and everyday convenience in this inviting 3-bedroom, 1.5-bath home, ideally situated just outside of Middletown. Nestled on a spacious lot with beautiful farm views, this property offers a peaceful setting while keeping you just minutes from Middletown's shopping, dining, and everyday amenities. Complete with a 2-car garage and an oversized driveway, there's plenty of room for both parking and storage. Step inside to find beautiful hardwood flooring that adds warmth and character throughout the home. The spacious living and dining areas provide the perfect place to relax, gather, and entertain, flowing seamlessly into the kitchen, which features an in-wall oven, cooktop, and spacious pantry. Just down the hallway, you'll find three comfortable bedrooms, two of which feature installed closet systems for added organization and convenience. The full bathroom offers dual vanities and a tub/shower combination. You'll appreciate the many recent updates throughout the home, including a new roof, newer windows, new HVAC system, new siding, and a professionally waterproofed basement, offering added comfort and peace of mind for the next owner. Outside, enjoy the newly installed stamped concrete patio, an ideal spot for morning coffee, summer gatherings, or simply taking in the beautiful surroundings. The fenced-in backyard provides plenty of space for pets, play, and outdoor enjoyment, while the spacious lot offers room to spread out and appreciate the peaceful setting. Looking for additional space? The unfinished basement is ready for your vision and offers endless possibilities to create the space you've always wanted, whether it's a recreation room, home gym, workshop, or additional living area. The attached 2-car garage provides convenient parking and additional storage, while the oversized driveway offers ample room for extra vehicles, a boat, camper, or RV. And with no HOA, you have the flexibility to enjoy your property your way! If you've been searching for a home that combines thoughtful updates, versatile space, a generous yard, beautiful farm views, and a convenient location near everything Middletown has to offer, look no further. 5472 Summit Bridge Road is ready to welcome you home!
| 21 hours ago | Listing updated with changes from the MLS | |
| 21 hours ago | Listing first seen on site |

The real estate listing information is provided by Bright MLS is for the consumer's personal, non-commercial use and may not be used for any purpose other than to identify prospective properties consumer may be interested in purchasing. Any information relating to real estate for sale or lease referenced on this web site comes from the Internet Data Exchange (IDX) program of the Bright MLS. This web site references real estate listing(s) held by a brokerage firm other than the broker and/or agent who owns this web site. The accuracy of all information is deemed reliable but not guaranteed and should be personally verified through personal inspection by and/or with the appropriate professionals. Properties in listings may have been sold or may no longer be available. The data contained herein is copyrighted by Bright MLS and is protected by all applicable copyright laws. Any unauthorized collection or dissemination of this information is in violation of copyright laws and is strictly prohibited. Copyright © 2020 Bright MLS. All rights reserved.