
24 WORRAL COURTNEWARK, DE 19711
Mortgage Calculator
Monthly Payment (Est.)
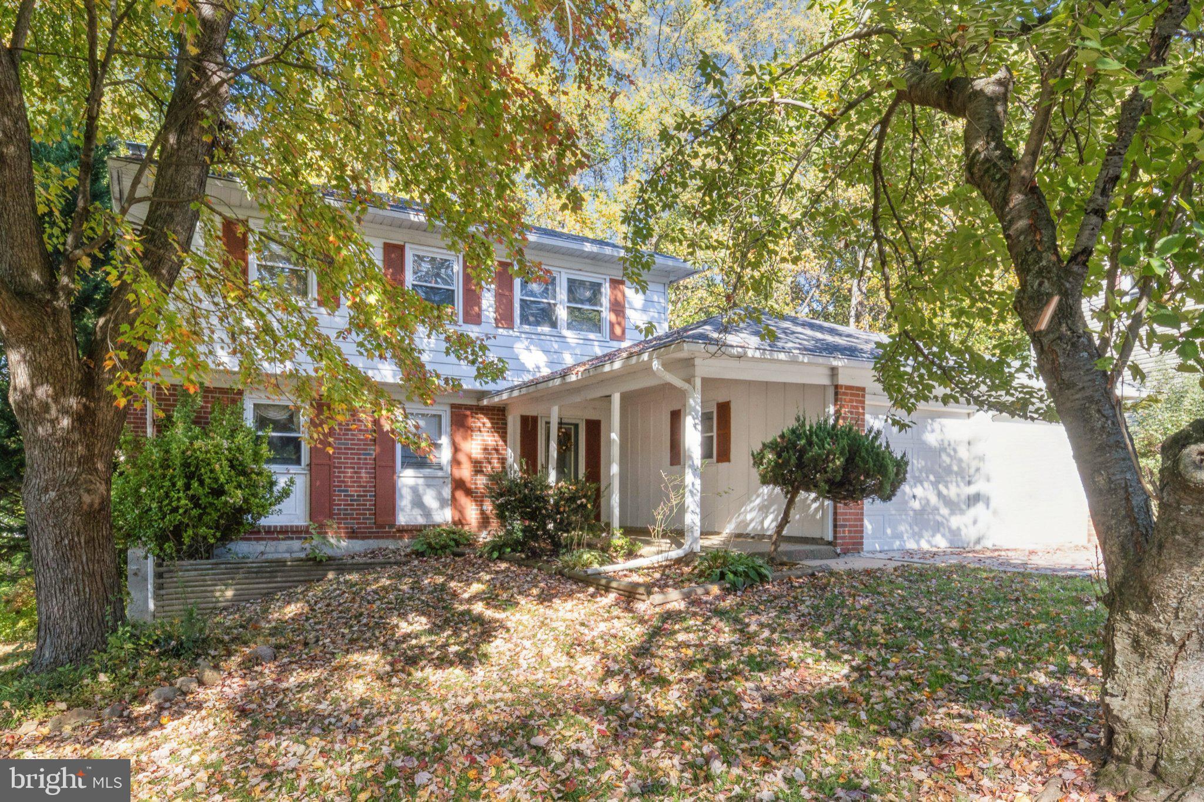
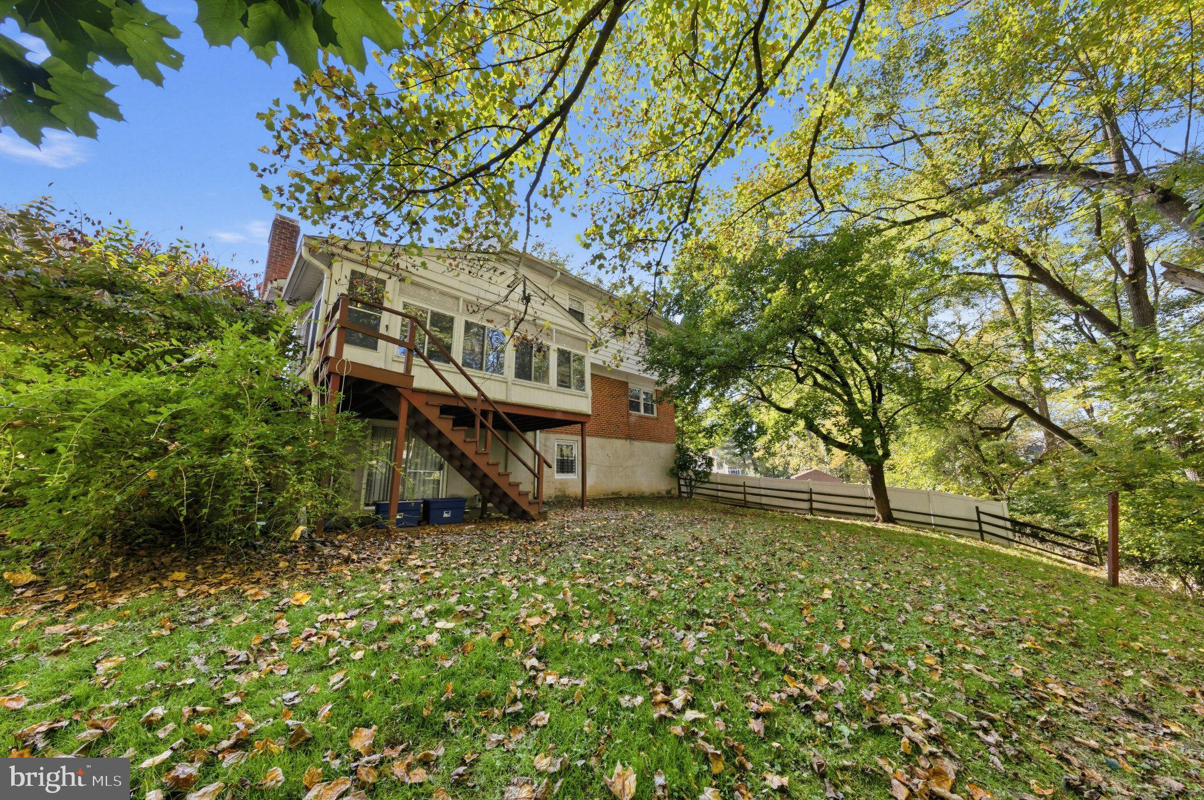
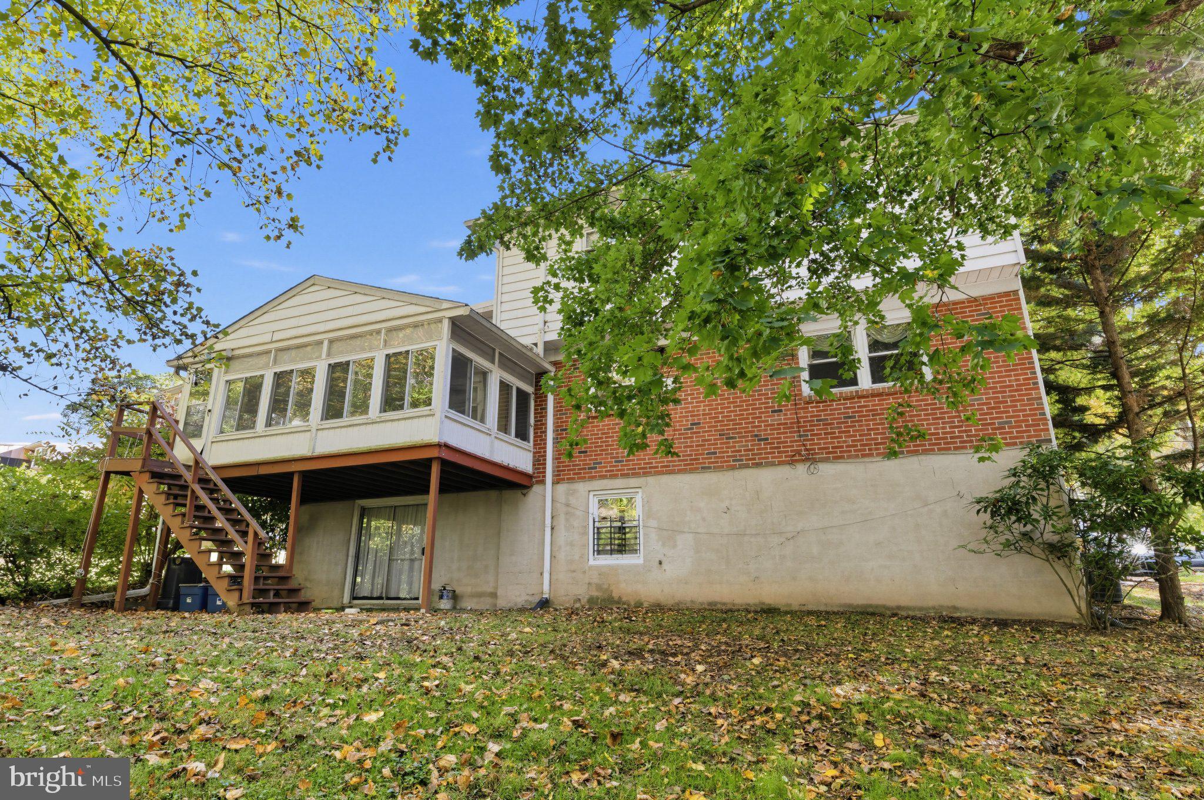
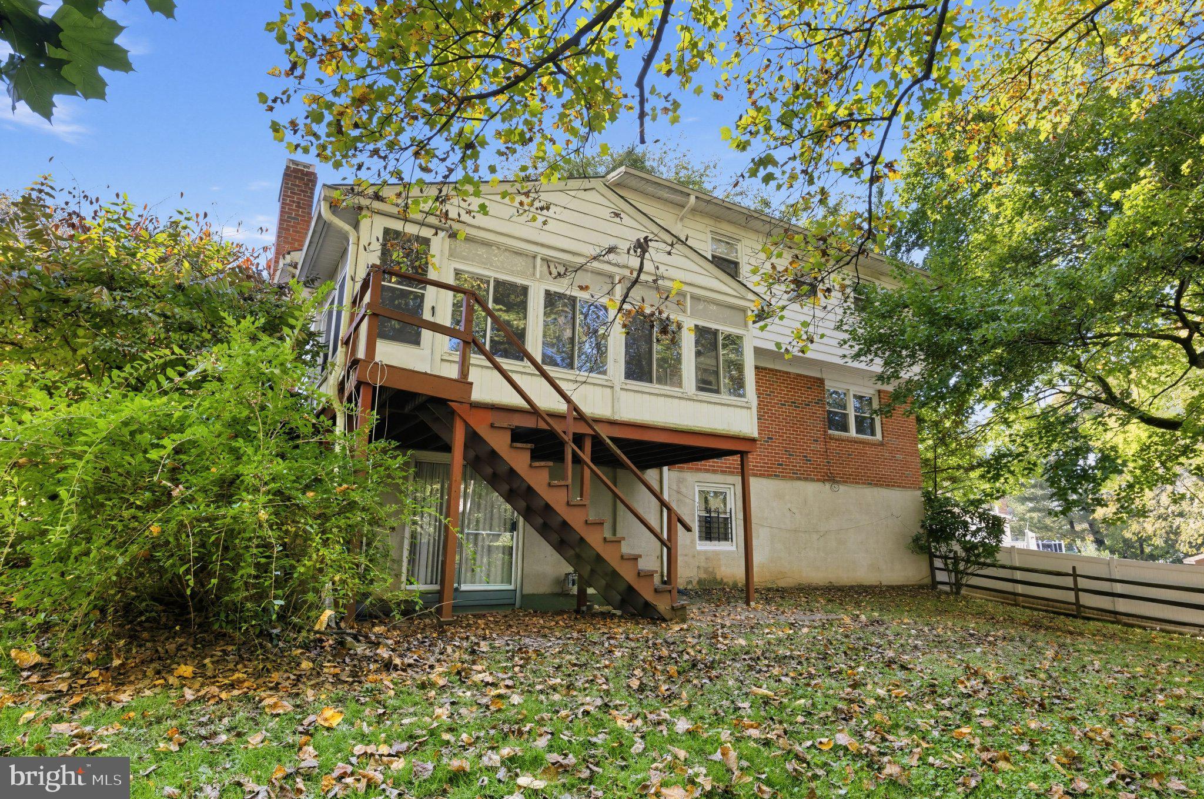
Enter an interest rate to see your estimated monthly payment.Welcome to 24 Worral Ct, a charming Colonial nestled in the desirable Deacons Walk community of Newark! Offering 2,092 square feet of living space, 4 bedrooms, 2.5 bathrooms, and a two-car attached garage, this well-maintained home combines classic character, comfortable living spaces, and exciting potential to make it your own. Step inside to discover a welcoming interior highlighted by a wide center hall, spacious rooms, and plenty of natural light. The living room provides a comfortable setting for relaxing or gathering with guests, while the adjoining dining room features a large window, chandelier-style lighting, and appealing two-tone walls that create an inviting atmosphere for everyday meals and special occasions. The kitchen offers attractive wood cabinetry with contrasting black accents, overhead lighting, and a ceiling fan. A large stainless steel refrigerator adds a modern touch, while convenient access to the dining room makes serving meals and entertaining effortless. Just beyond the main living area, the family room steals the show with its vaulted ceiling, exposed beams, and classic brick wood-burning fireplace, creating a warm and distinctive space to unwind. An enclosed porch off the rear of the main level provides additional space to enjoy the surrounding scenery throughout the seasons. This level is rounded off by a convenient half bath as well as a separate main-level shower room which could also function as a laundry room. Upstairs, the primary bedroom offers a comfortable retreat with carpeted flooring, dual closets, and a private full bathroom featuring a walk-in shower. Three additional bedrooms provide ample closet space and flexibility for family members, guests, or a home office. The full hall bathroom includes attractive tile flooring and backsplash, a well-appointed vanity, and a convenient tub and shower combination. Original hardwood floors are believed to be preserved under all wall-to-wall carpeting on both the main and upper levels. Downstairs, the expansive basement presents an excellent opportunity to create additional finished living space tailored to your needs. Sliding doors open directly to a ground-level patio providing convenient access to the backyard. Outside, the 0.23-acre lot offers a fenced backyard with plenty of open grassy space for outdoor activities, pets, and play. Wooded views along the rear property line provide a peaceful backdrop, while the enclosed porch offers another place to enjoy the setting. Conveniently located in Newark, Deacons Walk provides easy access to nearby restaurants, shopping, and major highways and routes. With its appealing character, functional layout, outdoor space, and room to grow, this Colonial presents a wonderful opportunity to settle into an established community and make it home! Schedule your private showing today!
| 22 hours ago | Listing first seen on site | |
| 22 hours ago | Listing updated with changes from the MLS |

The real estate listing information is provided by Bright MLS is for the consumer's personal, non-commercial use and may not be used for any purpose other than to identify prospective properties consumer may be interested in purchasing. Any information relating to real estate for sale or lease referenced on this web site comes from the Internet Data Exchange (IDX) program of the Bright MLS. This web site references real estate listing(s) held by a brokerage firm other than the broker and/or agent who owns this web site. The accuracy of all information is deemed reliable but not guaranteed and should be personally verified through personal inspection by and/or with the appropriate professionals. Properties in listings may have been sold or may no longer be available. The data contained herein is copyrighted by Bright MLS and is protected by all applicable copyright laws. Any unauthorized collection or dissemination of this information is in violation of copyright laws and is strictly prohibited. Copyright © 2020 Bright MLS. All rights reserved.
Did you know? You can invite friends and family to your search. They can join your search, rate and discuss listings with you.