
2611 BRIGHTWELL DRIVEWILMINGTON, DE 19810
Mortgage Calculator
Monthly Payment (Est.)
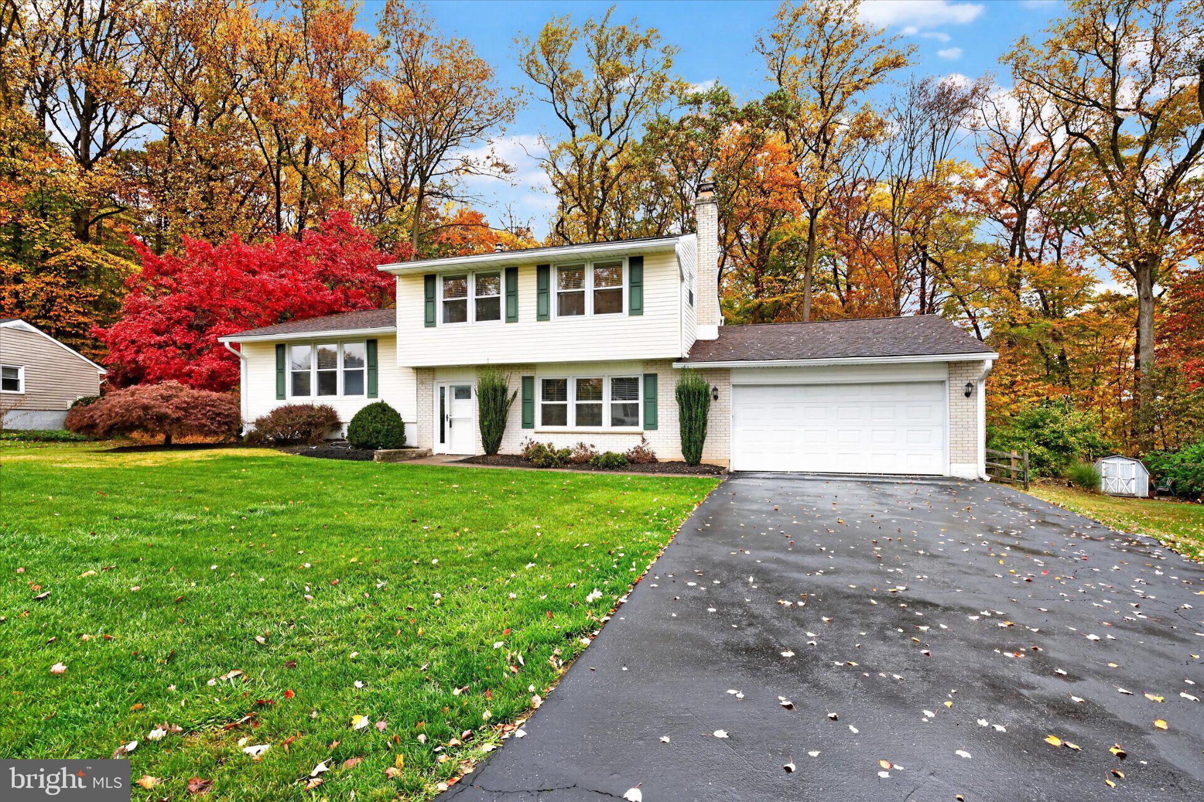
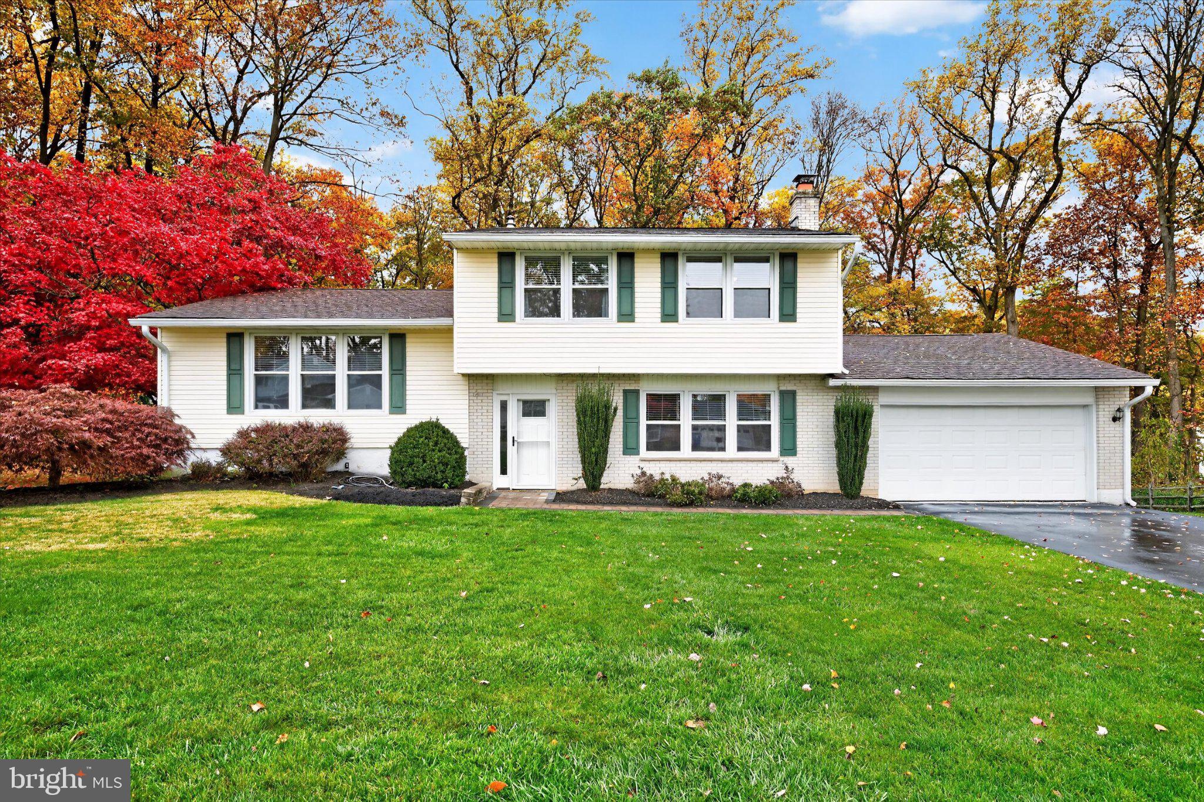
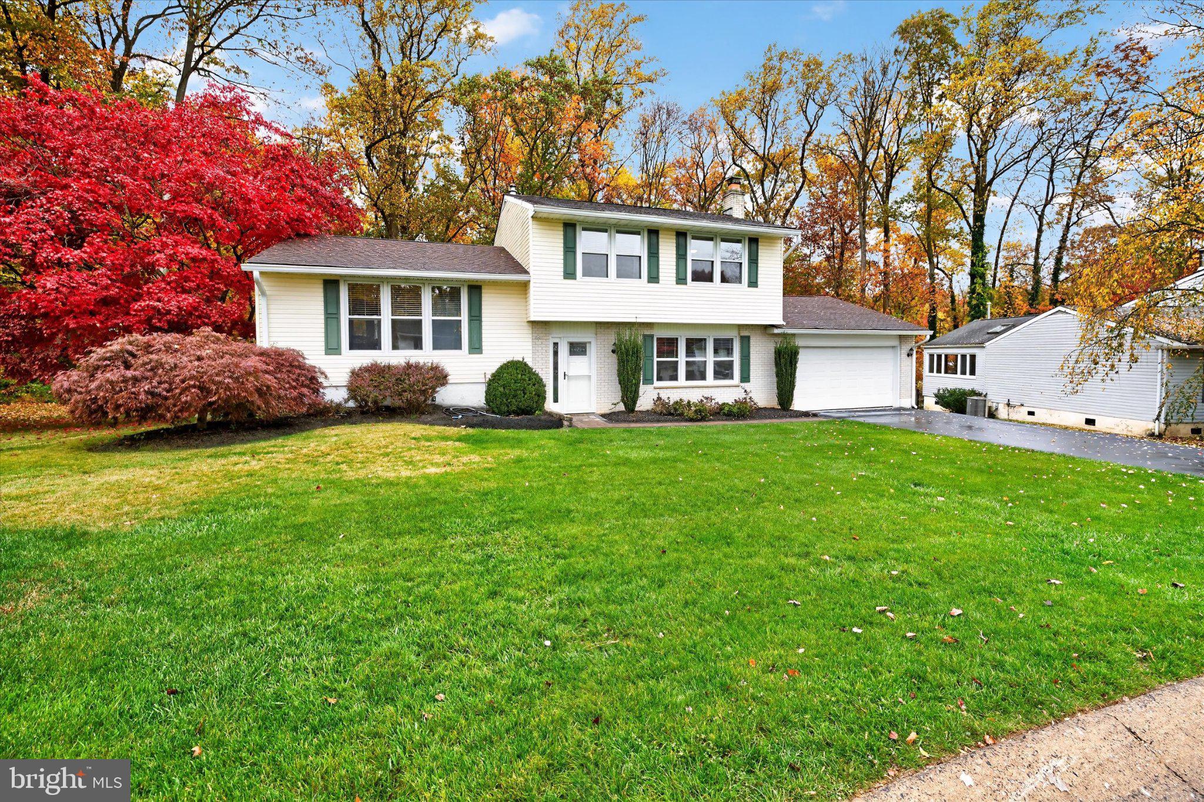
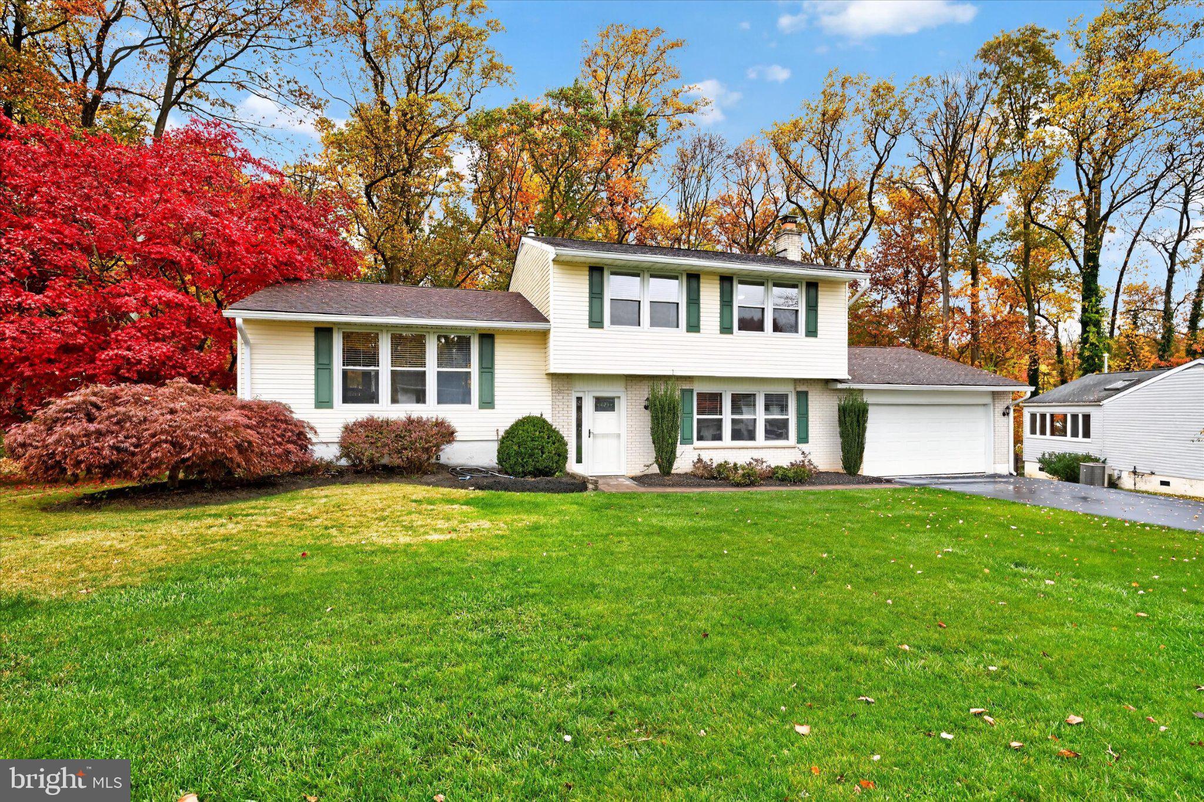
Enter an interest rate to see your estimated monthly payment.Not to be dramatic, but your weekends might be about to get significantly better. At 2611 Brightwell Road, the backyard isn't an afterthought. It's practically the main event. A fantastic Trex deck flows down to a spacious patio and a peaceful, fully fenced yard that knows a thing or two about privacy. Morning coffee? Obviously. Dinner outside? Absolutely. An entire Saturday spent doing nothing particularly productive? Highly encouraged. And the inside? Oh, it holds its own. This spacious split-level knows how to make the most of its layout, starting with a bright, cozy entry-level living room featuring a wood-burning fireplace and charming built-ins. Just around the corner, a generously sized bonus room with its own half bath is ready for whatever your life requires. Office, gym, playroom, guest space, or a room dedicated entirely to avoiding the rest of the household. We don't judge. Even the laundry room deserves a mention. It's spacious, functional, and surprisingly delightful. Will it make you love laundry? Let's not get carried away. But it certainly won't hurt. The open kitchen and dining area brings everyone together with crisp white cabinetry, stainless steel appliances, and plenty of counter space. Just beyond, another spacious living room offers abundant natural light and room to relax, entertain, or simply enjoy having two separate places to sit. An underrated luxury, if you ask us. Upstairs, the generously sized primary bedroom connects to an updated full bathroom featuring a double vanity. Two additional bedrooms round out the upper level, offering comfortable spaces to unwind. And while there's plenty to appreciate inside, we have a sneaking suspicion you'll keep finding reasons to head back outdoors. Some homes are designed around square footage. Others around fancy finishes. This one seems to understand something a little more important: the best spaces are the ones you actually want to spend time in. Come see 2611 Brightwell Road. Your next favorite place might be right outside the back door.
| 19 hours ago | Listing updated with changes from the MLS | |
| 19 hours ago | Listing first seen on site |

The real estate listing information is provided by Bright MLS is for the consumer's personal, non-commercial use and may not be used for any purpose other than to identify prospective properties consumer may be interested in purchasing. Any information relating to real estate for sale or lease referenced on this web site comes from the Internet Data Exchange (IDX) program of the Bright MLS. This web site references real estate listing(s) held by a brokerage firm other than the broker and/or agent who owns this web site. The accuracy of all information is deemed reliable but not guaranteed and should be personally verified through personal inspection by and/or with the appropriate professionals. Properties in listings may have been sold or may no longer be available. The data contained herein is copyrighted by Bright MLS and is protected by all applicable copyright laws. Any unauthorized collection or dissemination of this information is in violation of copyright laws and is strictly prohibited. Copyright © 2020 Bright MLS. All rights reserved.