
135 FALCON LANEWILMINGTON, DE 19808
Mortgage Calculator
Monthly Payment (Est.)
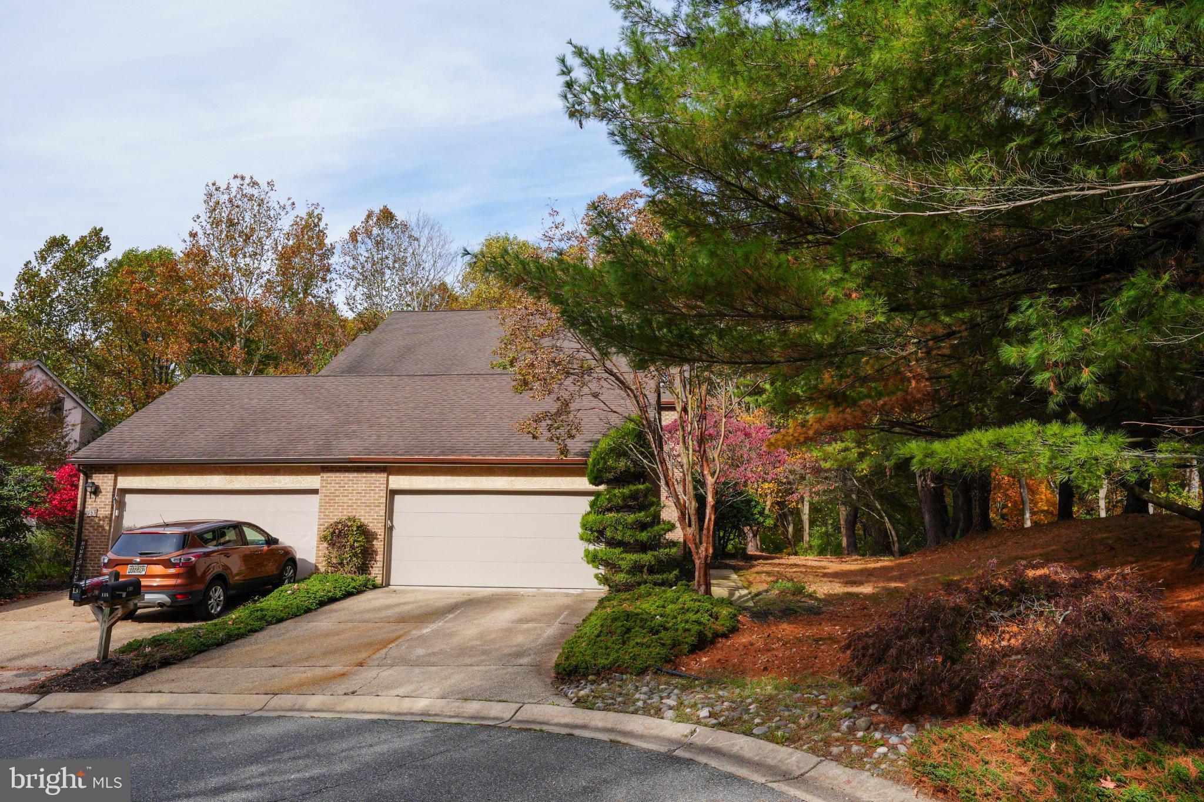
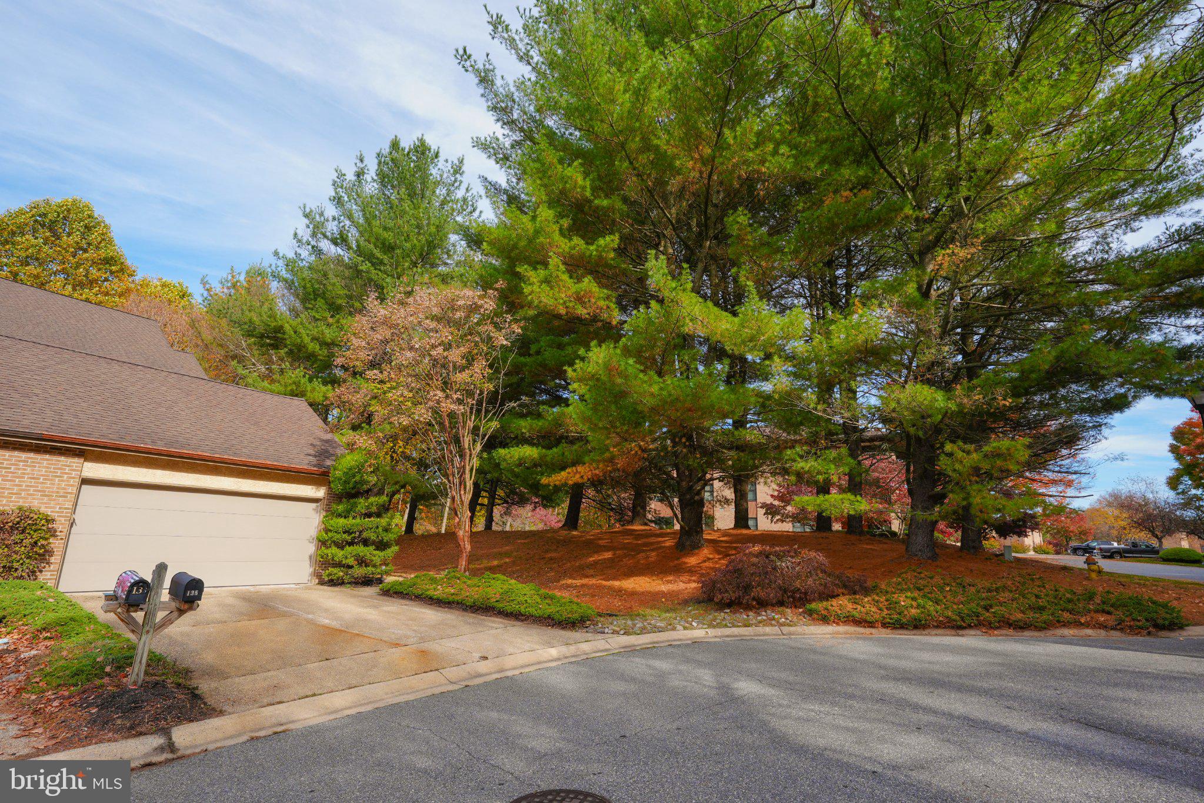
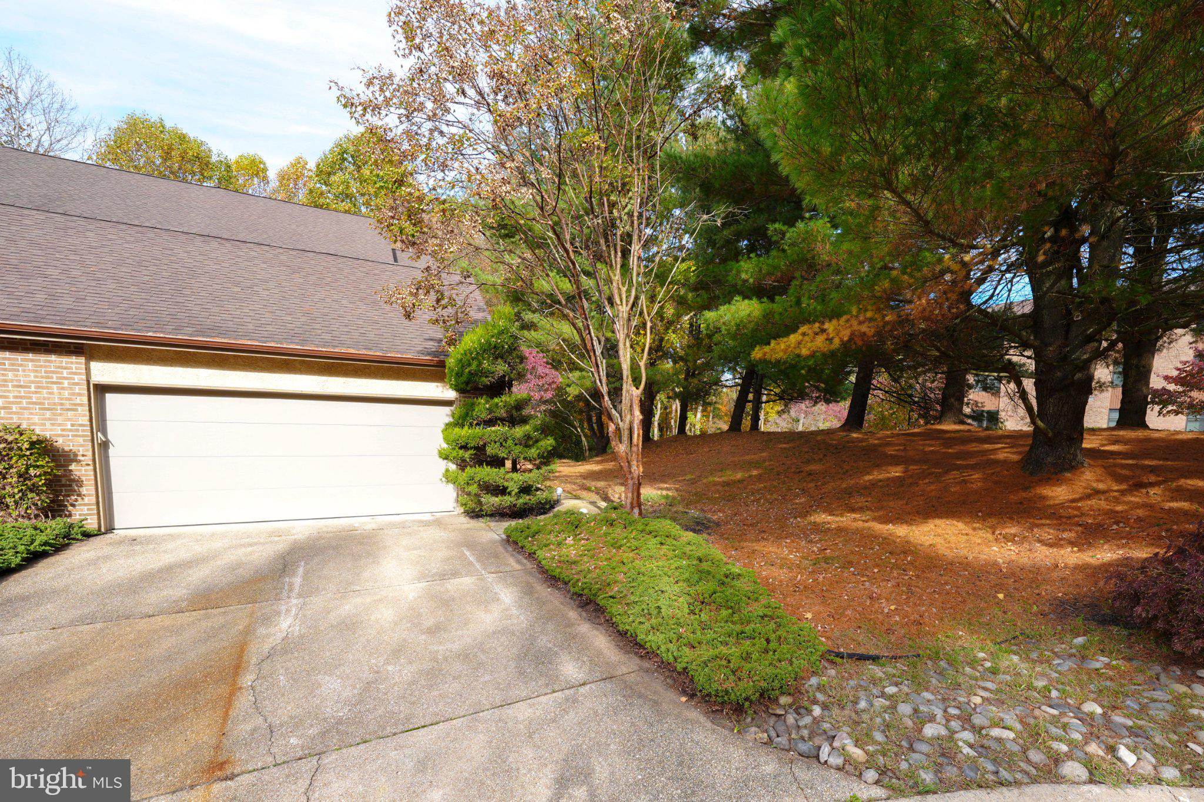
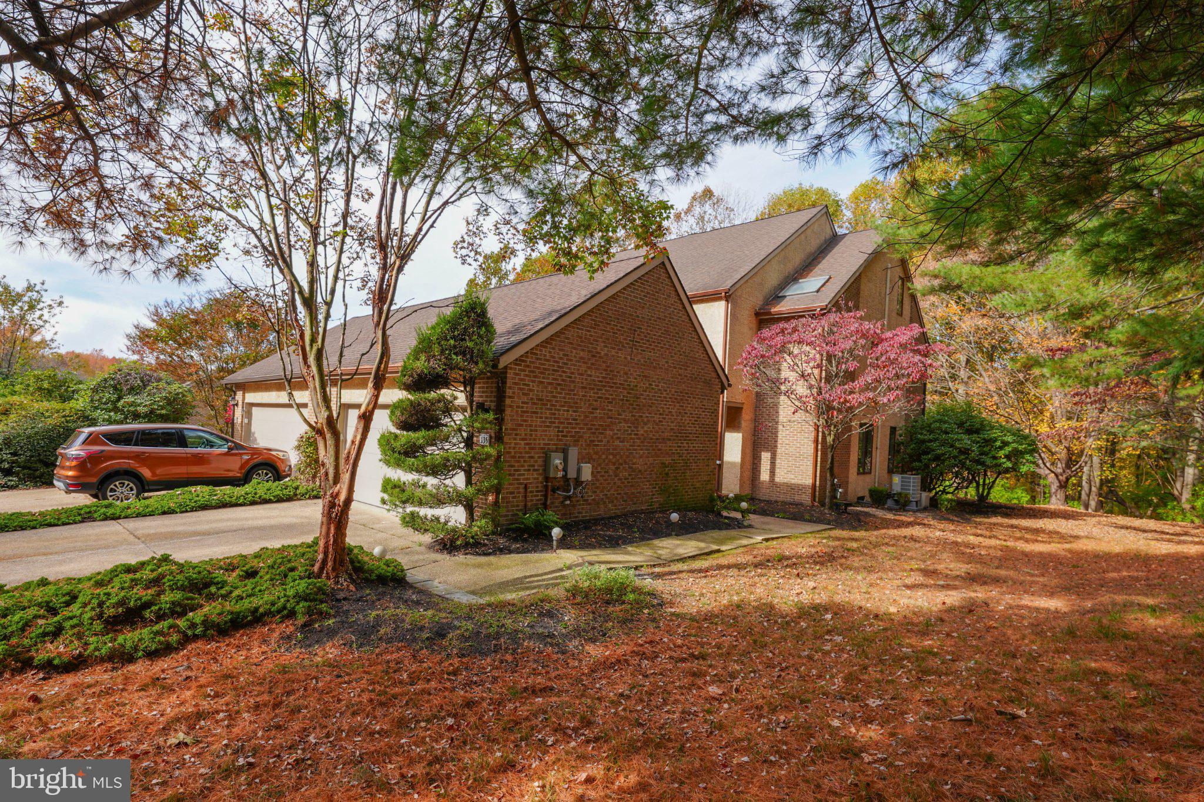
Enter an interest rate to see your estimated monthly payment.Nestled in the charming Limestone Hills community, this contemporary twin home exudes warmth and character. Built in 1986, it showcases a unique blend of stucco and brick, offering both durability and aesthetic appeal. The inviting layout features three spacious bedrooms and two and a half bathrooms, perfect for comfortable living. Step outside to discover a beautifully landscaped lot, complete with mature trees that provide a serene, wooded backdrop. The front yard welcomes you with a sense of tranquility, while the rear yard offers a private retreat for relaxation or entertaining. Enjoy the convenience of an upper-floor laundry and a cozy fireplace that adds a touch of warmth to the living space. With an attached two-car garage and a deck for outdoor gatherings, this home is designed for both functionality and enjoyment. Experience the perfect blend of craftsmanship and comfort in a setting that truly feels like home.
| 19 hours ago | Listing first seen on site | |
| 19 hours ago | Listing updated with changes from the MLS |

The real estate listing information is provided by Bright MLS is for the consumer's personal, non-commercial use and may not be used for any purpose other than to identify prospective properties consumer may be interested in purchasing. Any information relating to real estate for sale or lease referenced on this web site comes from the Internet Data Exchange (IDX) program of the Bright MLS. This web site references real estate listing(s) held by a brokerage firm other than the broker and/or agent who owns this web site. The accuracy of all information is deemed reliable but not guaranteed and should be personally verified through personal inspection by and/or with the appropriate professionals. Properties in listings may have been sold or may no longer be available. The data contained herein is copyrighted by Bright MLS and is protected by all applicable copyright laws. Any unauthorized collection or dissemination of this information is in violation of copyright laws and is strictly prohibited. Copyright © 2020 Bright MLS. All rights reserved.
Did you know? You can invite friends and family to your search. They can join your search, rate and discuss listings with you.