
246 E CRAIL COURTMIDDLETOWN, DE 19709
Mortgage Calculator
Monthly Payment (Est.)
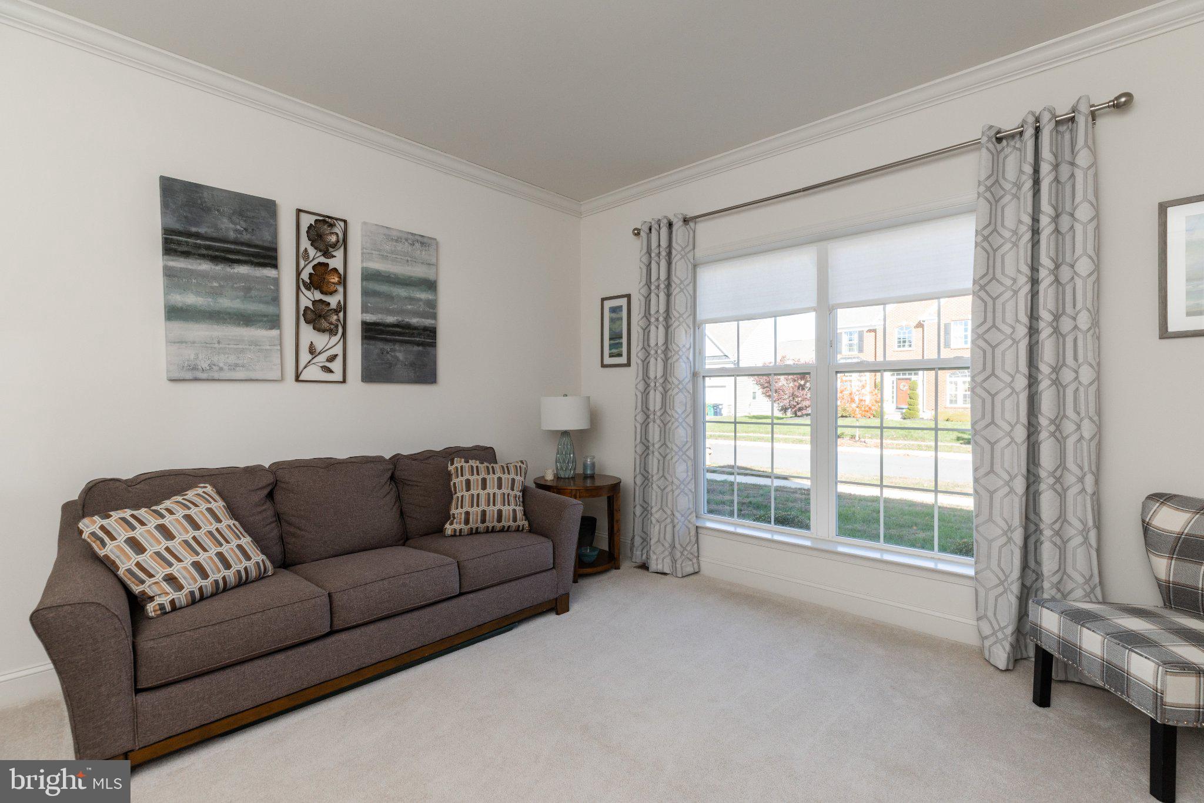
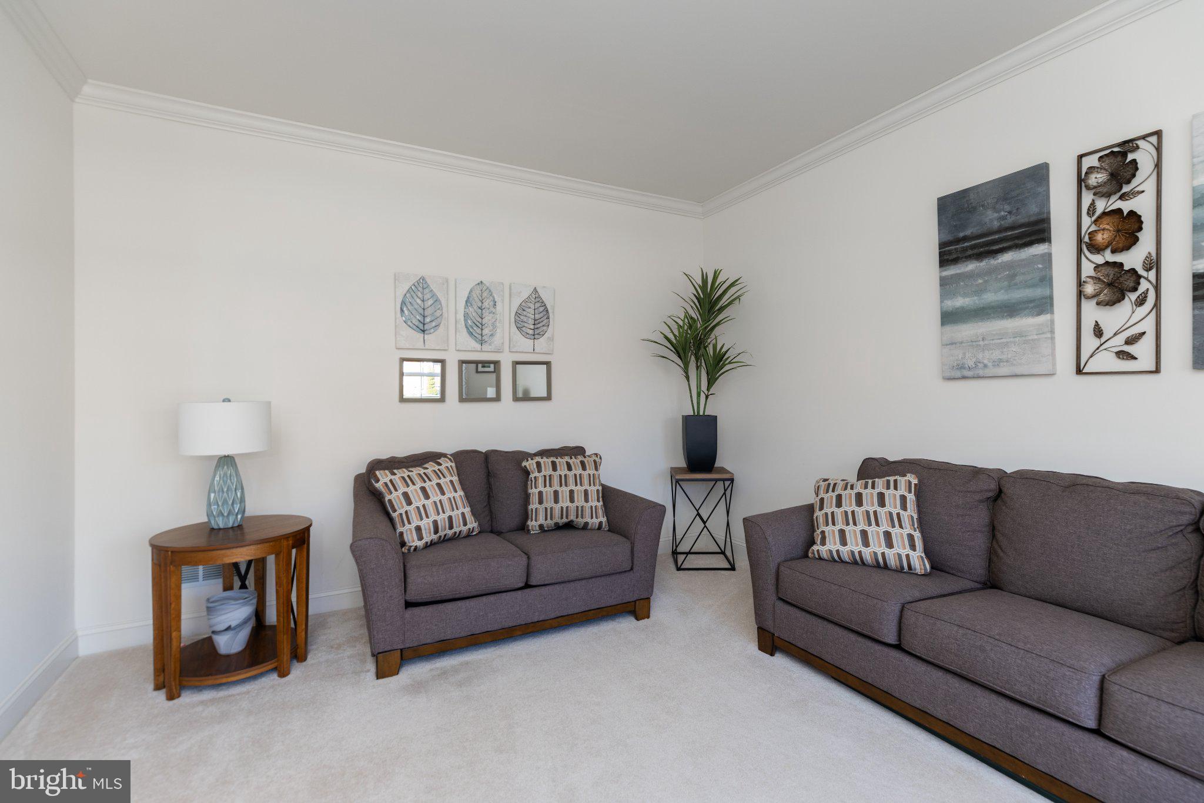
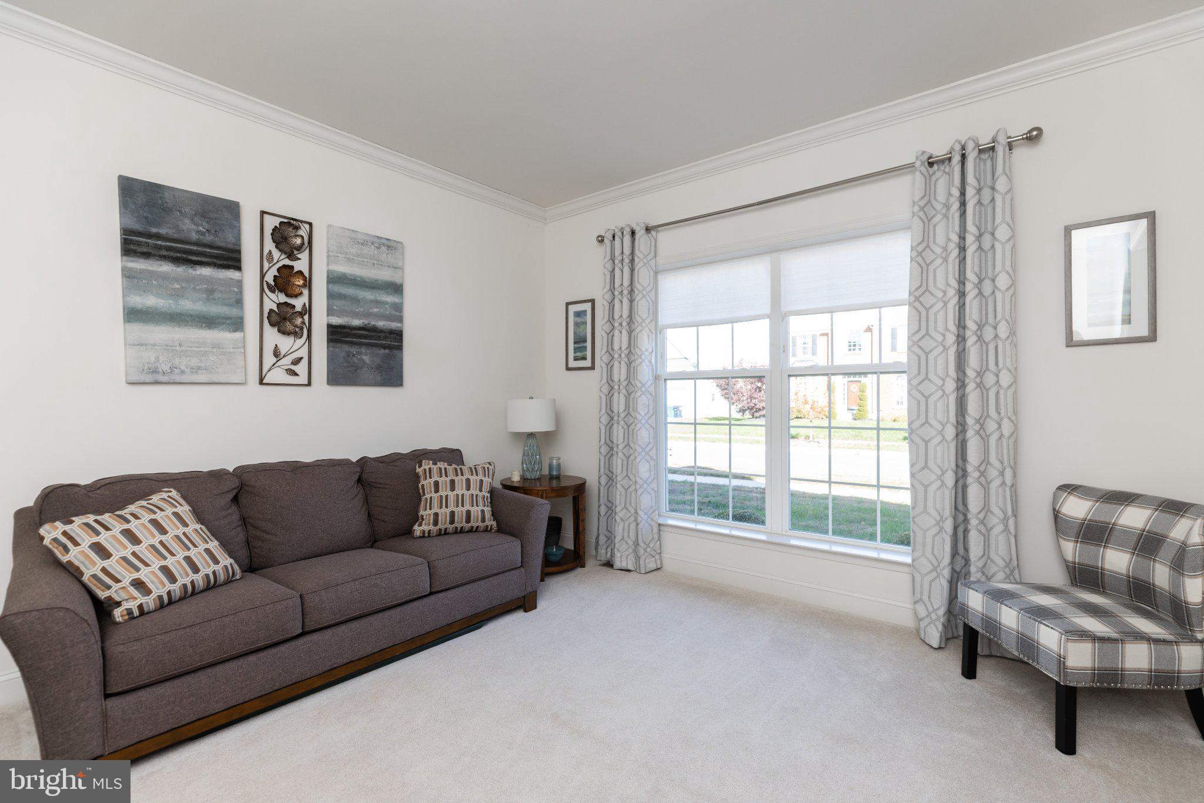
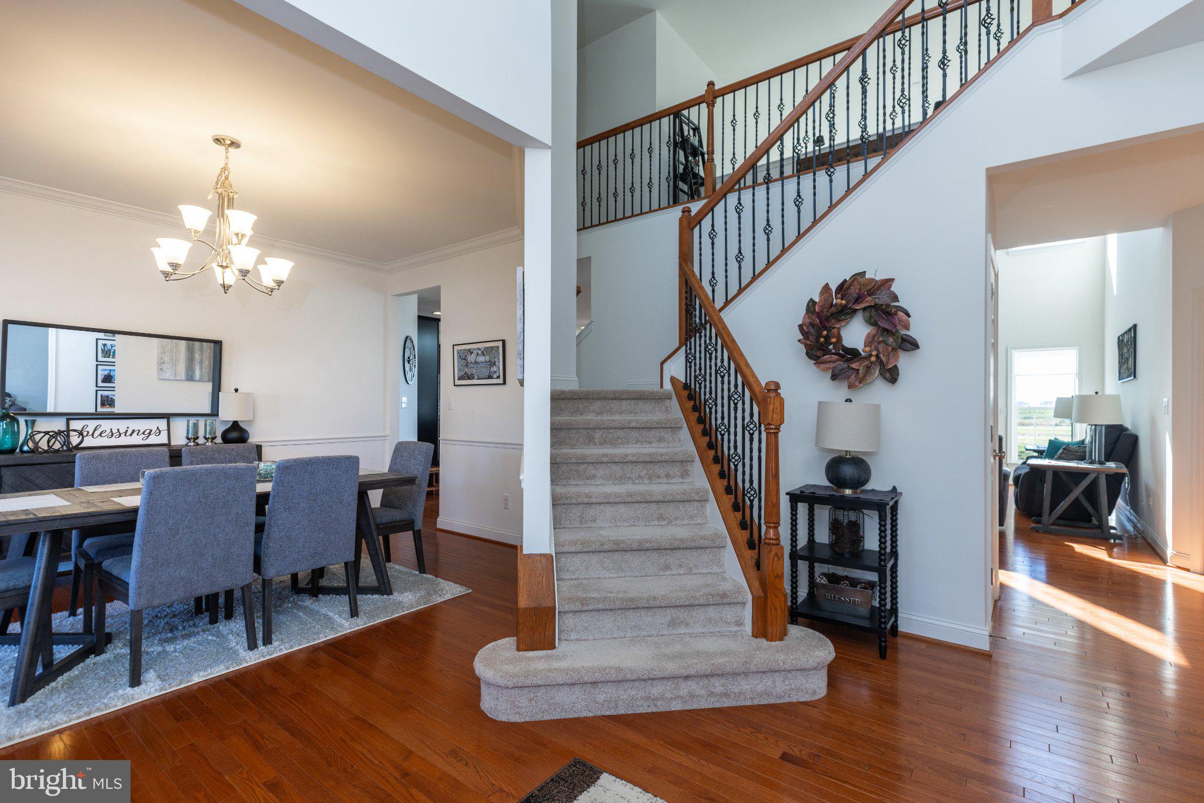
Enter an interest rate to see your estimated monthly payment.Superb, 6000 square feet of elegance in this SIX BEDROOM home located in the prestigious Estates at St. Annes community in the ever popular Appoquinimink School District!! Enter this home into the impressive two story hardwood foyer, formal living and dining rooms (with walkout bay window for loads of natural light), first floor bedroom suite with wider doorways to accommodate those with mobility challenges, two story family room with gas fireplace and extensive hardwood floors throughout the first level. The kitchen is a chefs delight including granite countertops, double wall oven and gas cooktop, stainless steel appliances and tile backsplash, bright morning room with ceiling fan and gorgeous view of golf course. Owners suite on upper level complete with sitting area, coffered ceiling, two walk-in closets and luxury bath with corner soaking tub. Finished lower level includes a bedroom and bath as well as a large finished open area (perfect for playroom or family gathering area). This home needs nothing but a new family . . . don't miss this gem!!!!
| 4 hours ago | Listing updated with changes from the MLS | |
| 4 hours ago | Listing first seen on site |

The real estate listing information is provided by Bright MLS is for the consumer's personal, non-commercial use and may not be used for any purpose other than to identify prospective properties consumer may be interested in purchasing. Any information relating to real estate for sale or lease referenced on this web site comes from the Internet Data Exchange (IDX) program of the Bright MLS. This web site references real estate listing(s) held by a brokerage firm other than the broker and/or agent who owns this web site. The accuracy of all information is deemed reliable but not guaranteed and should be personally verified through personal inspection by and/or with the appropriate professionals. Properties in listings may have been sold or may no longer be available. The data contained herein is copyrighted by Bright MLS and is protected by all applicable copyright laws. Any unauthorized collection or dissemination of this information is in violation of copyright laws and is strictly prohibited. Copyright © 2020 Bright MLS. All rights reserved.