
2823 KENNEDY ROADWILMINGTON, DE 19810
Mortgage Calculator
Monthly Payment (Est.)
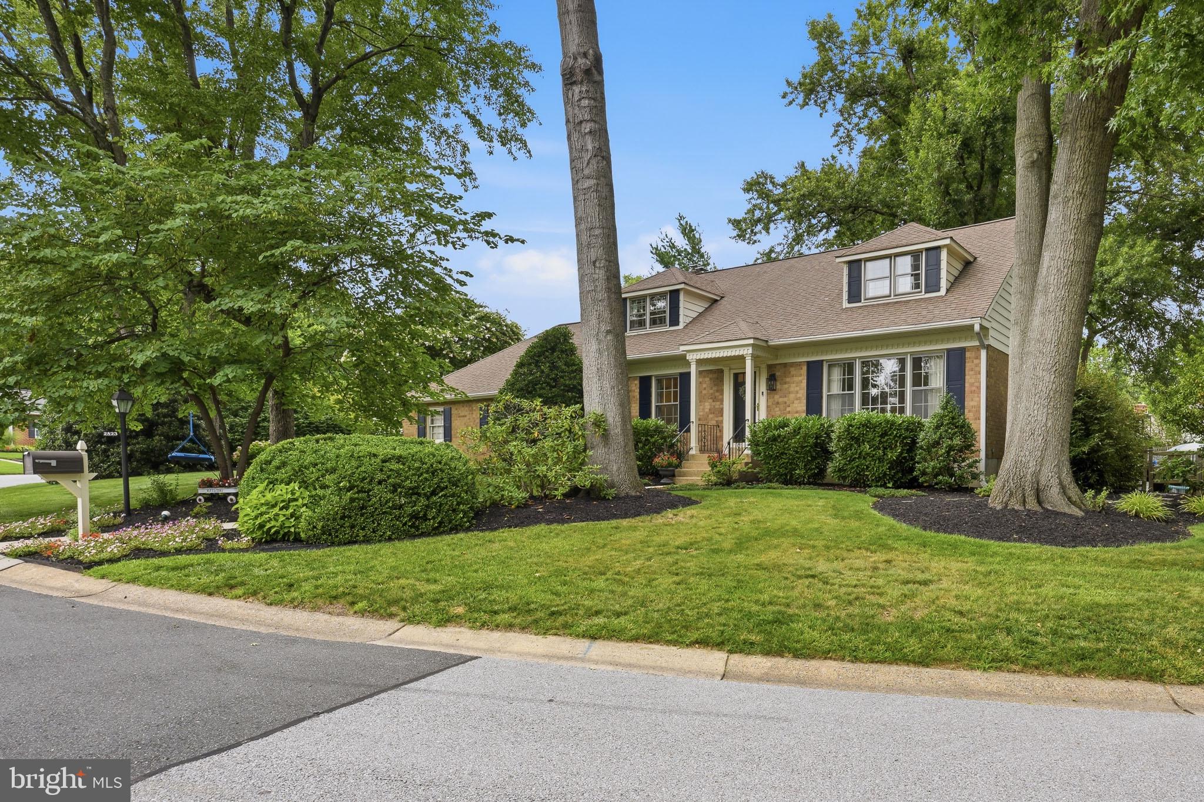
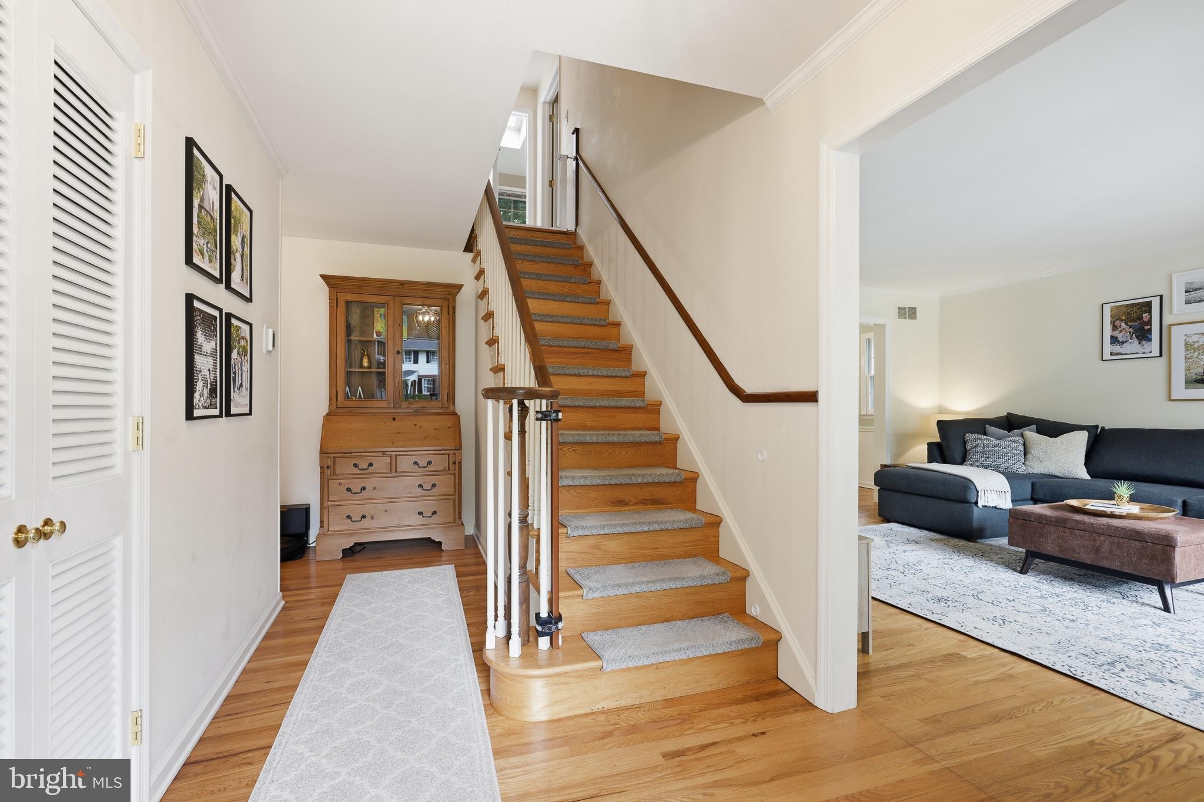
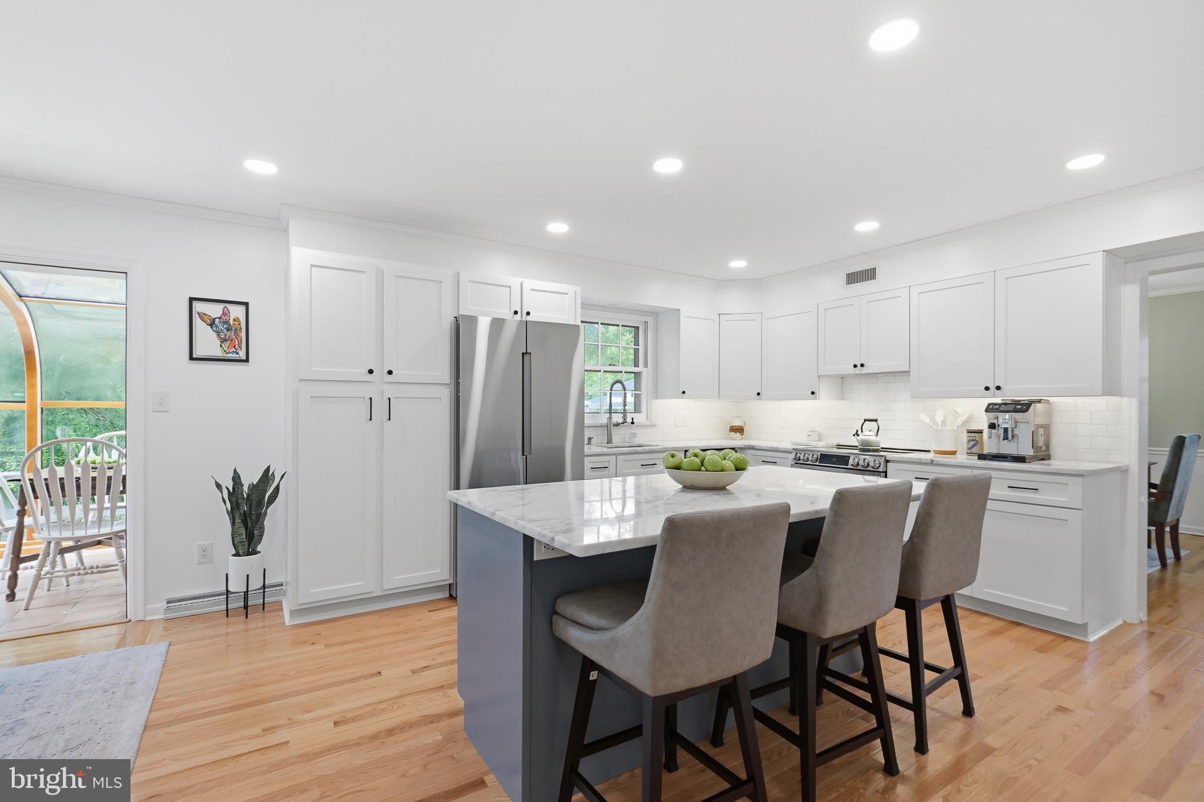
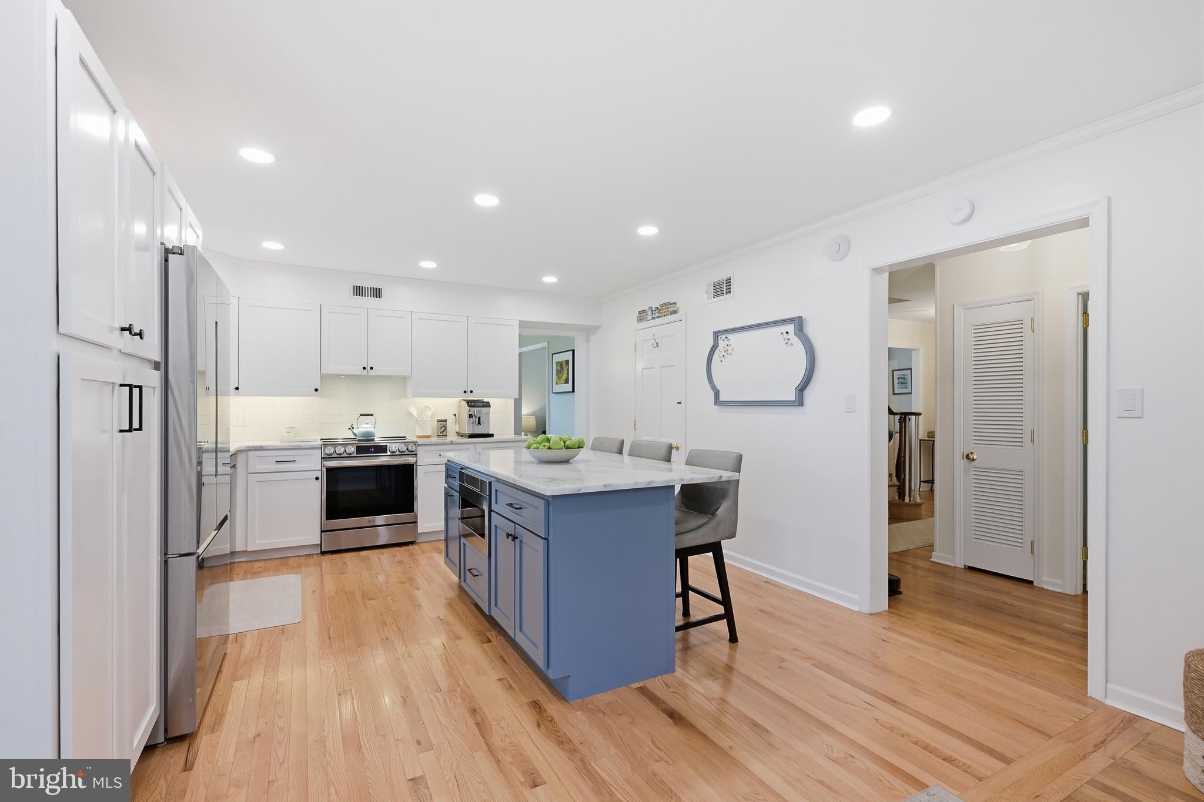
Enter an interest rate to see your estimated monthly payment.Classic Cape Cod charm meets thoughtfully renovated interiors at 2823 Kennedy Road. Set on a landscaped corner lot on a cul-de-sac in desirable Talleybrook, this four-bedroom home brings together an inviting open layout, beautifully updated gathering spaces, and substantial improvements throughout—all in a sought-after North Wilmington location. The kitchen anchors the home with crisp white cabinetry, a contrasting blue island, granite countertops, and the warm backdrop of refinished hardwood floors. Designed with everyday living and entertaining in mind, the island offers seating, a built-in microwave, and integrated storage, while Bosch appliances, an LG induction range, and under-cabinet lighting complete the space. The open connection to the family room keeps conversation flowing, with a brick fireplace adding character and warmth. Just beyond, the distinctive glass-enclosed sunroom offers a bright spot for morning coffee or relaxed meals, surrounded by views of the garden and mature trees. Upstairs, the primary suite pairs an expanded, organized closet with a beautifully reimagined private bath. Completely renovated, the bath features an 80-inch wood double vanity, brass faucets, recessed medicine cabinets, and a generous glass-enclosed walk-in shower. Warm wood tones, carefully selected lighting, and clean-lined finishes give the room a refined, restful feel. The upstairs hall bath was also completely renovated, with a double vanity, Kohler tub, classic white subway tile, and custom built-in storage. Two additional upstairs bedrooms and a main-floor fourth bedroom offer flexibility for guests, a home office, or changing needs. The renovated mudroom and laundry room adds practical polish with tile flooring, built-in cabinetry, and LG front-loading appliances. A newly renovated portion of the basement extends the living space with fresh carpeting, recessed lighting, and room for both a play area and home gym, while a large unfinished storage room keeps seasonal belongings neatly out of sight. Outside, mature landscaping, a deck, and a gravel fire pit area create inviting places to gather and unwind. The owners’ investment extends beyond the visible finishes, with an updated Bosch heat pump and high-efficiency gas furnace, a newer water heater, and an expanded driveway. Ideally situated off Shipley Road between Naamans and Silverside Roads, Talleybrook offers convenient access to North Wilmington’s shopping, dining, and everyday destinations. With its distinctive character, extensive renovations, and versatile living spaces, 2823 Kennedy Road offers a home that feels considered, comfortable, and ready to enjoy.
| 4 hours ago | Listing updated with changes from the MLS | |
| 4 hours ago | Listing first seen on site |

The real estate listing information is provided by Bright MLS is for the consumer's personal, non-commercial use and may not be used for any purpose other than to identify prospective properties consumer may be interested in purchasing. Any information relating to real estate for sale or lease referenced on this web site comes from the Internet Data Exchange (IDX) program of the Bright MLS. This web site references real estate listing(s) held by a brokerage firm other than the broker and/or agent who owns this web site. The accuracy of all information is deemed reliable but not guaranteed and should be personally verified through personal inspection by and/or with the appropriate professionals. Properties in listings may have been sold or may no longer be available. The data contained herein is copyrighted by Bright MLS and is protected by all applicable copyright laws. Any unauthorized collection or dissemination of this information is in violation of copyright laws and is strictly prohibited. Copyright © 2020 Bright MLS. All rights reserved.