
805 BELLEVUE ROADWILMINGTON, DE 19809
Mortgage Calculator
Monthly Payment (Est.)
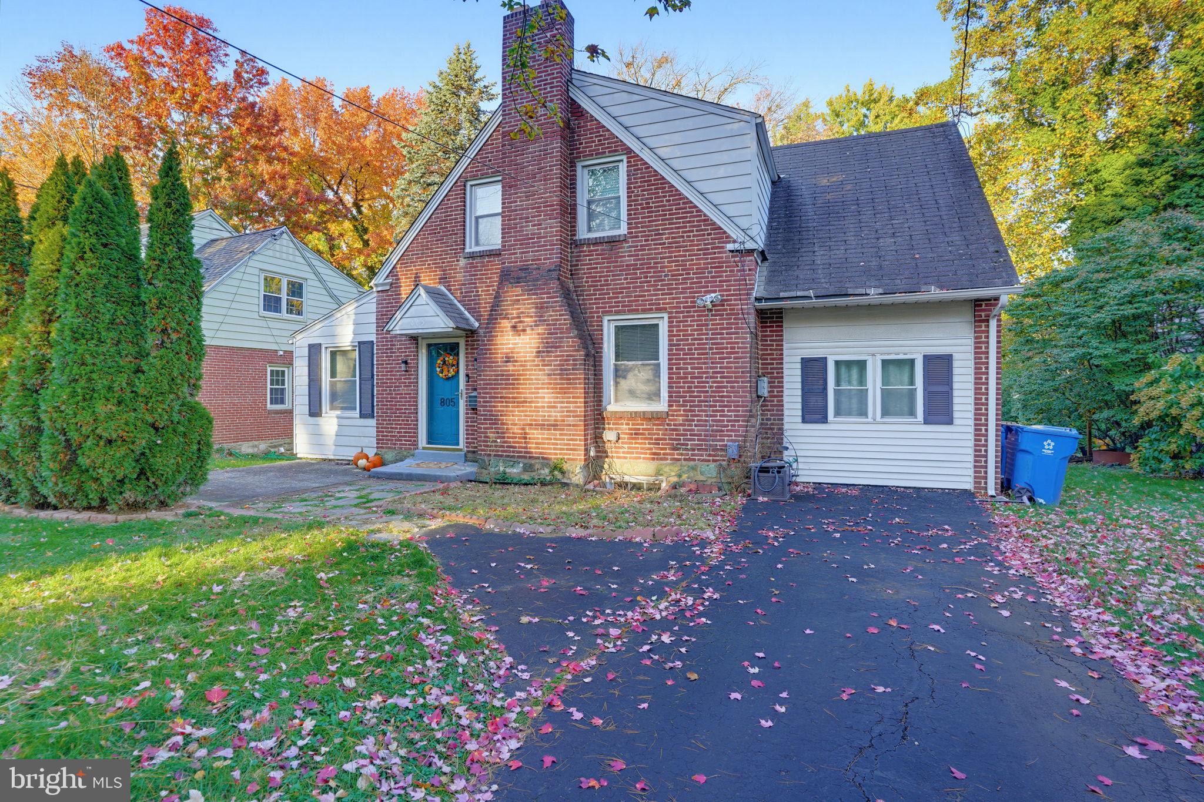
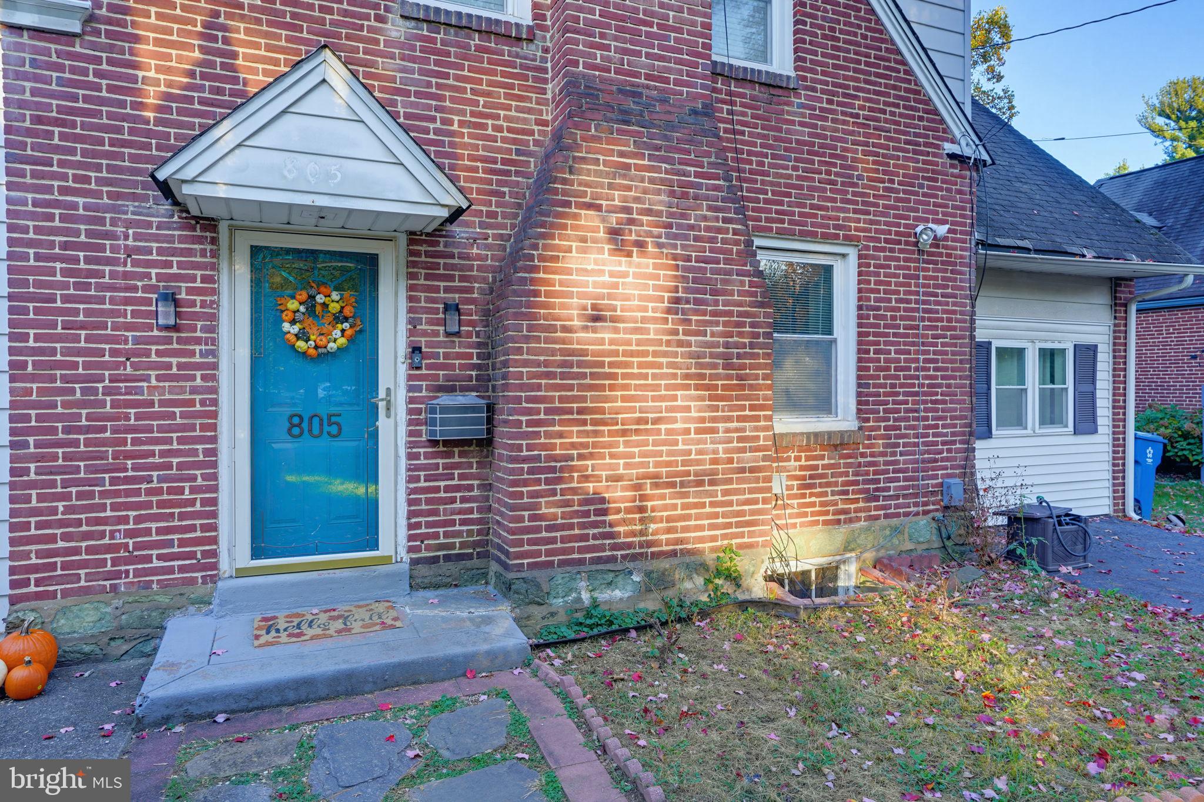
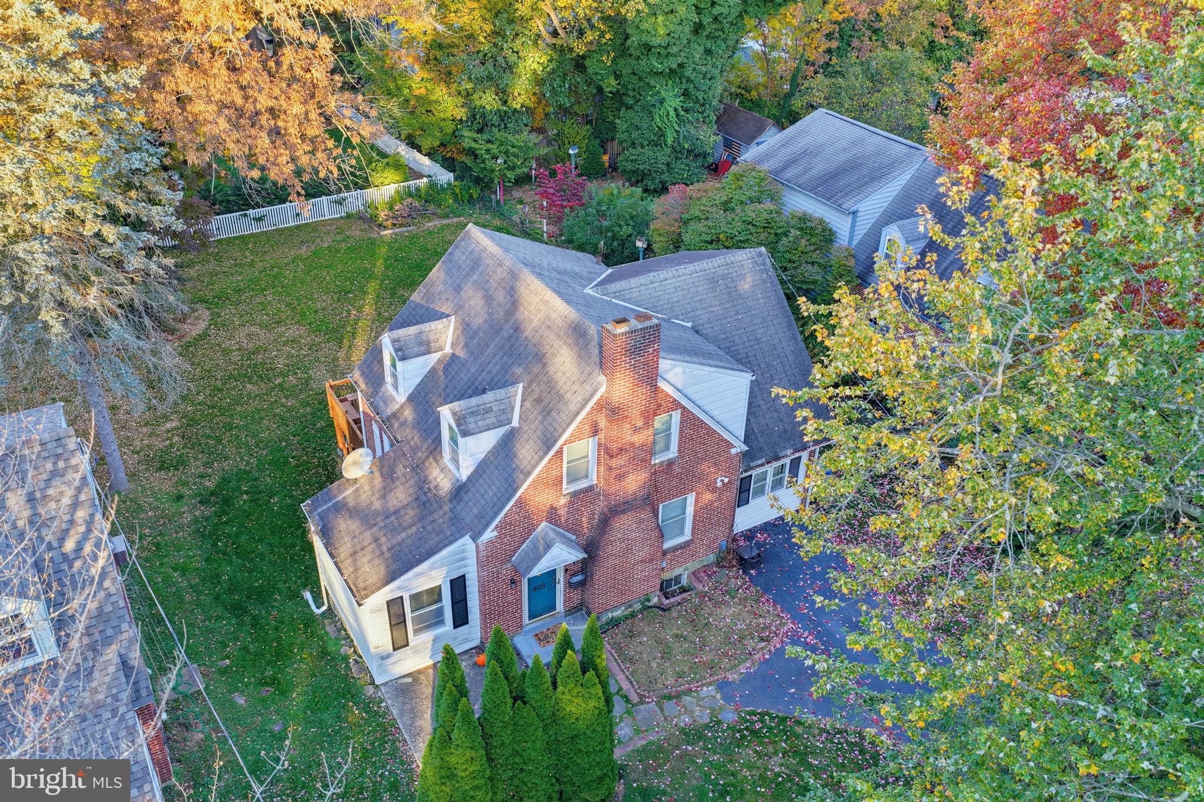
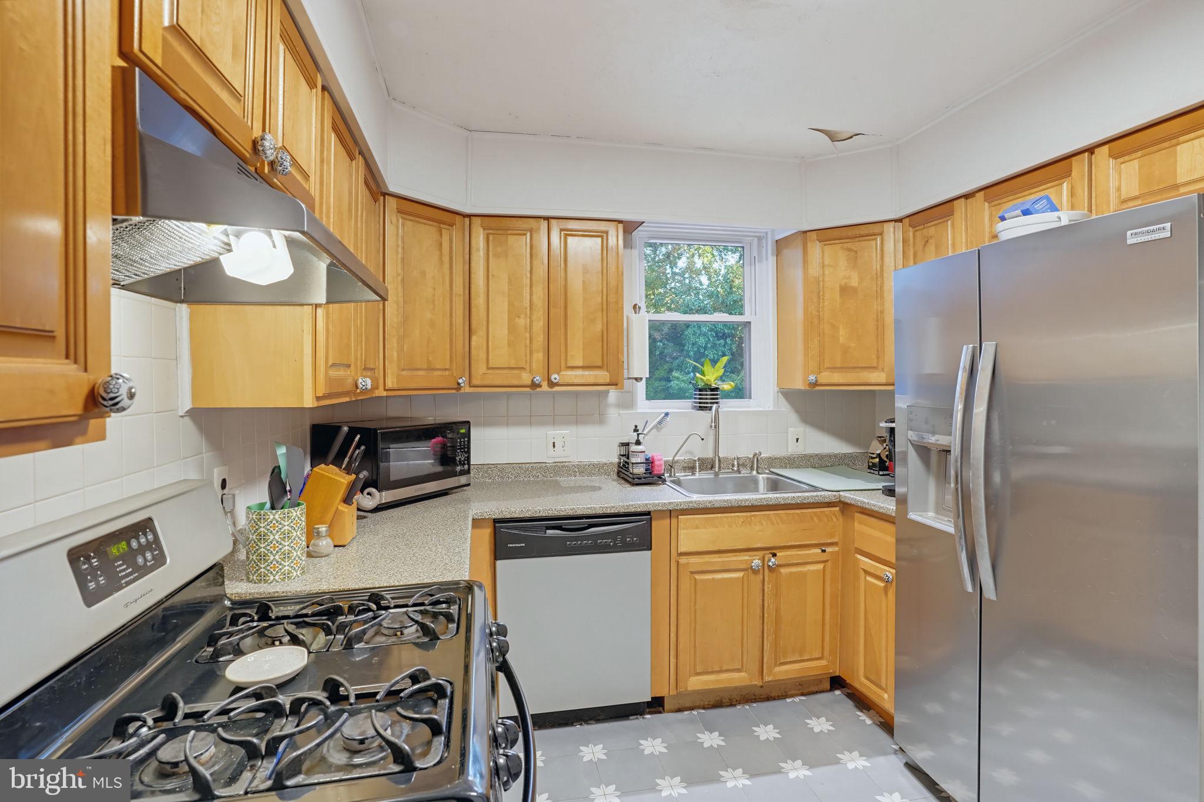
Enter an interest rate to see your estimated monthly payment.Welcome to 805 Bellevue Road in popular Bellevue Manor! This classic brick two story is a shining example of the colonial charm this community offers. Sitting on a relatively flat lot with ample parking and space, the curb appeal of this home impresses the moment you arrive. Upon entry the living room is a warm, open space featuring a fireplace to take the chill out of those fall evenings. The kitchen is cozy with ample cabinets and counterspace. The family room is right off of the kitchen and it features nice sized windows with more great space. Upstairs are three lovely bedrooms ensuring everyone has a place to call their own. Out back the yard is a true oasis with an oversized deck and shade from mature trees. The lower level is unfinished but does feature a walkout entrance. This home is being sold in as-is condition. Come see this one today!
| 4 hours ago | Listing first seen on site | |
| 4 hours ago | Listing updated with changes from the MLS |

The real estate listing information is provided by Bright MLS is for the consumer's personal, non-commercial use and may not be used for any purpose other than to identify prospective properties consumer may be interested in purchasing. Any information relating to real estate for sale or lease referenced on this web site comes from the Internet Data Exchange (IDX) program of the Bright MLS. This web site references real estate listing(s) held by a brokerage firm other than the broker and/or agent who owns this web site. The accuracy of all information is deemed reliable but not guaranteed and should be personally verified through personal inspection by and/or with the appropriate professionals. Properties in listings may have been sold or may no longer be available. The data contained herein is copyrighted by Bright MLS and is protected by all applicable copyright laws. Any unauthorized collection or dissemination of this information is in violation of copyright laws and is strictly prohibited. Copyright © 2020 Bright MLS. All rights reserved.
Did you know? You can invite friends and family to your search. They can join your search, rate and discuss listings with you.