
514 CHARIOT COURTWILMINGTON, DE 19808
Mortgage Calculator
Monthly Payment (Est.)
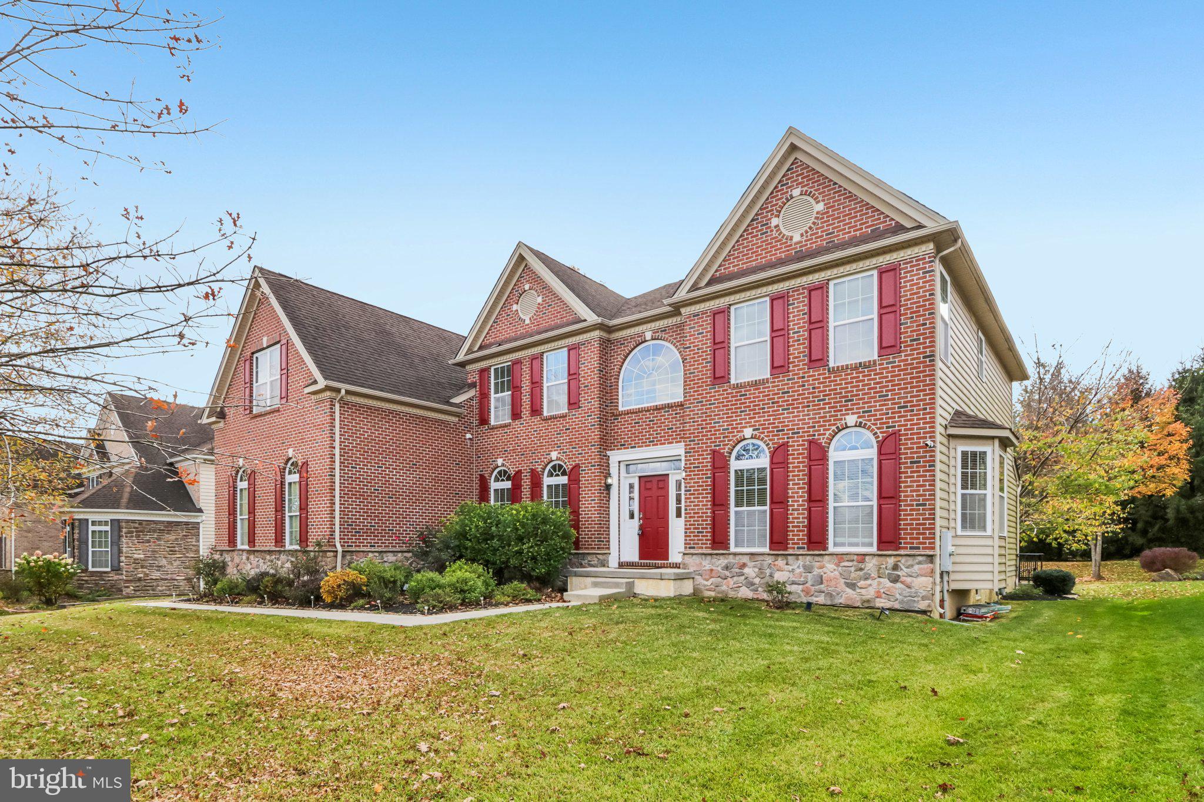
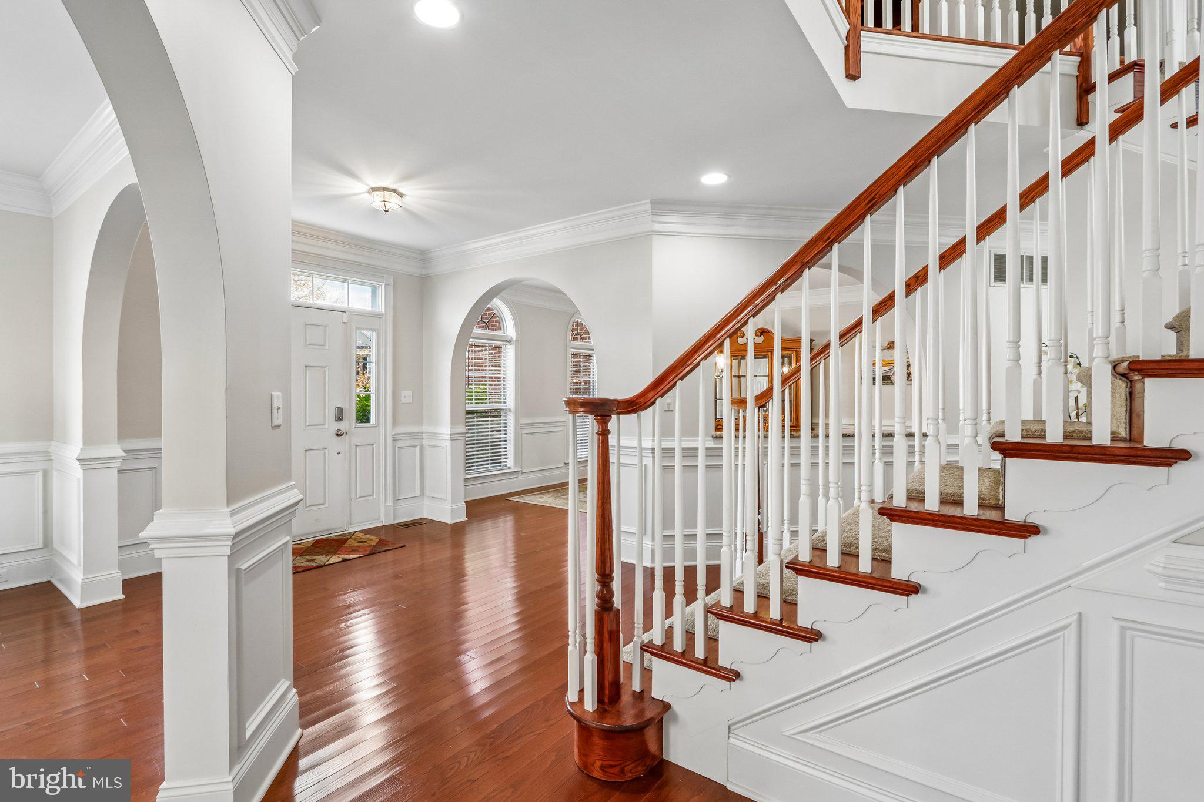
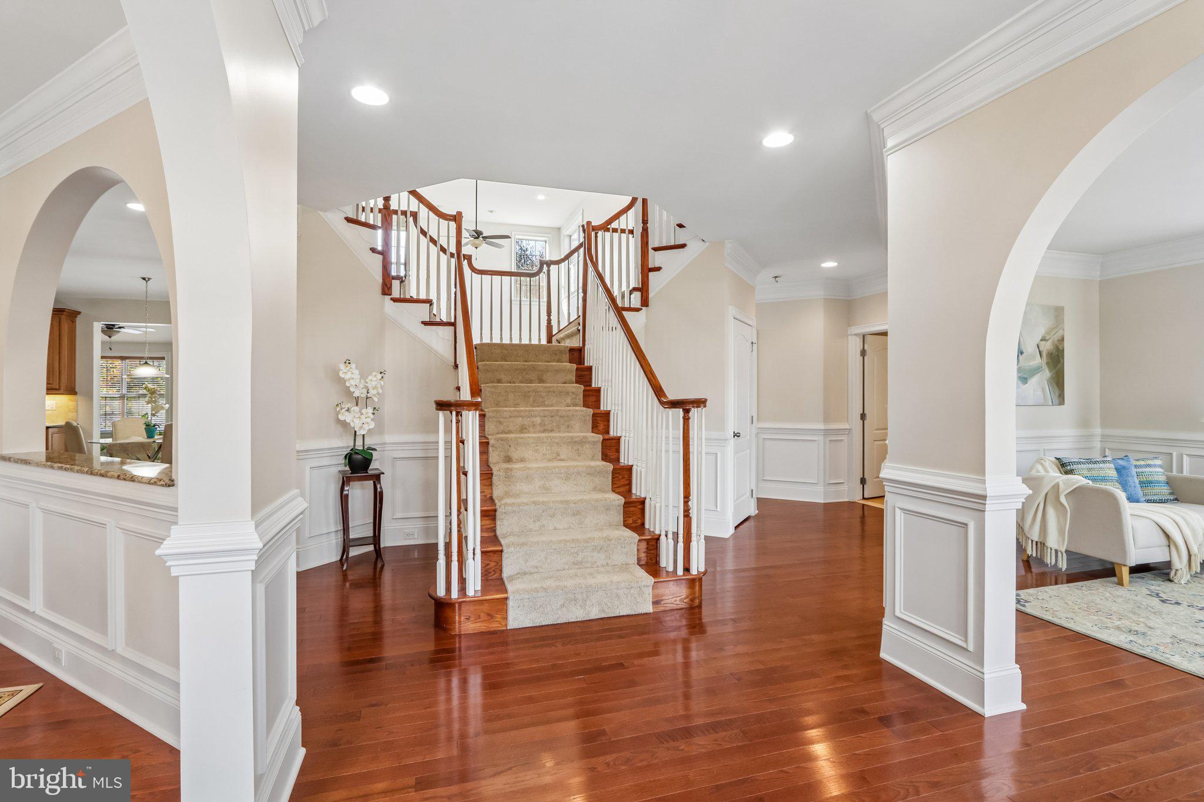
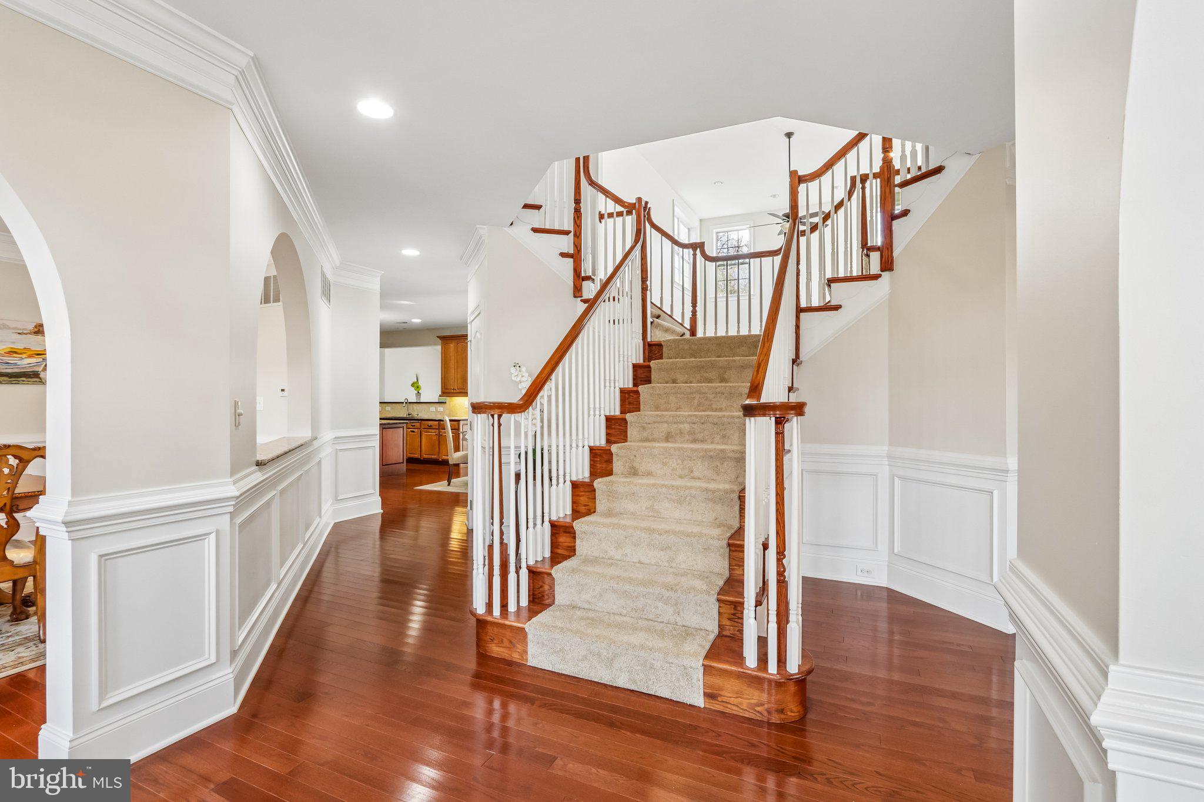
Enter an interest rate to see your estimated monthly payment.Grand 5 Bedrooms, 4 Baths Estate Home with 4,500 SQFT of living space and 3-Car Garage in very prestigious community of Greenville Overlook. This property has been meticulously crafted and maintained, and it features five spacious bedrooms and four elegantly appointed bathrooms. Step inside to discover an open floor plan that seamlessly connects the family room and kitchen, creating an inviting atmosphere for gatherings. The heart of the home, the gourmet kitchen, boasts high-end appliances including a sleek refrigerator, efficient dishwasher, and convenient disposal, all designed to elevate your culinary experiences. The expansive kitchen island serves as a focal point, perfect for casual dining or entertaining guests, while the adjacent eat-in area provides a cozy spot for morning coffee. Retreat to the luxurious master suite, where a walk-in closet offers abundant storage, and the en-suite bathroom features a walk-in shower and a sumptuous tub shower, providing a spa-like experience right at home. The formal dining room sets the stage for elegant dinner parties, while the family room off the kitchen invites relaxation by the fireplace, creating a warm ambiance for cozy evenings. The double staircase adds a touch of grandeur, enhancing the home's architectural appeal. The full daylight basement presents endless possibilities, whether you envision a home theater, gym, or additional living space. Outside, the property is complemented by a well-maintained lot of 0.34 acres, providing a serene backdrop for outdoor activities or simply enjoying the tranquility of your surroundings. With an attached two-car garage and an asphalt driveway, convenience is at your fingertips. The Greenville Overlook community offers common area maintenance, allowing you to enjoy a low-maintenance lifestyle while focusing on what truly matters. This residence is not just a home; it's a lifestyle choice that embodies sophistication and elegance. Experience the perfect blend of luxury and comfort in a setting that promises to elevate your everyday living. Schedule your tour today.
| 7 hours ago | Listing first seen on site | |
| 7 hours ago | Listing updated with changes from the MLS |

The real estate listing information is provided by Bright MLS is for the consumer's personal, non-commercial use and may not be used for any purpose other than to identify prospective properties consumer may be interested in purchasing. Any information relating to real estate for sale or lease referenced on this web site comes from the Internet Data Exchange (IDX) program of the Bright MLS. This web site references real estate listing(s) held by a brokerage firm other than the broker and/or agent who owns this web site. The accuracy of all information is deemed reliable but not guaranteed and should be personally verified through personal inspection by and/or with the appropriate professionals. Properties in listings may have been sold or may no longer be available. The data contained herein is copyrighted by Bright MLS and is protected by all applicable copyright laws. Any unauthorized collection or dissemination of this information is in violation of copyright laws and is strictly prohibited. Copyright © 2020 Bright MLS. All rights reserved.
Did you know? You can invite friends and family to your search. They can join your search, rate and discuss listings with you.