
110 SHREWSBURY DRIVEWILMINGTON, DE 19810
Mortgage Calculator
Monthly Payment (Est.)
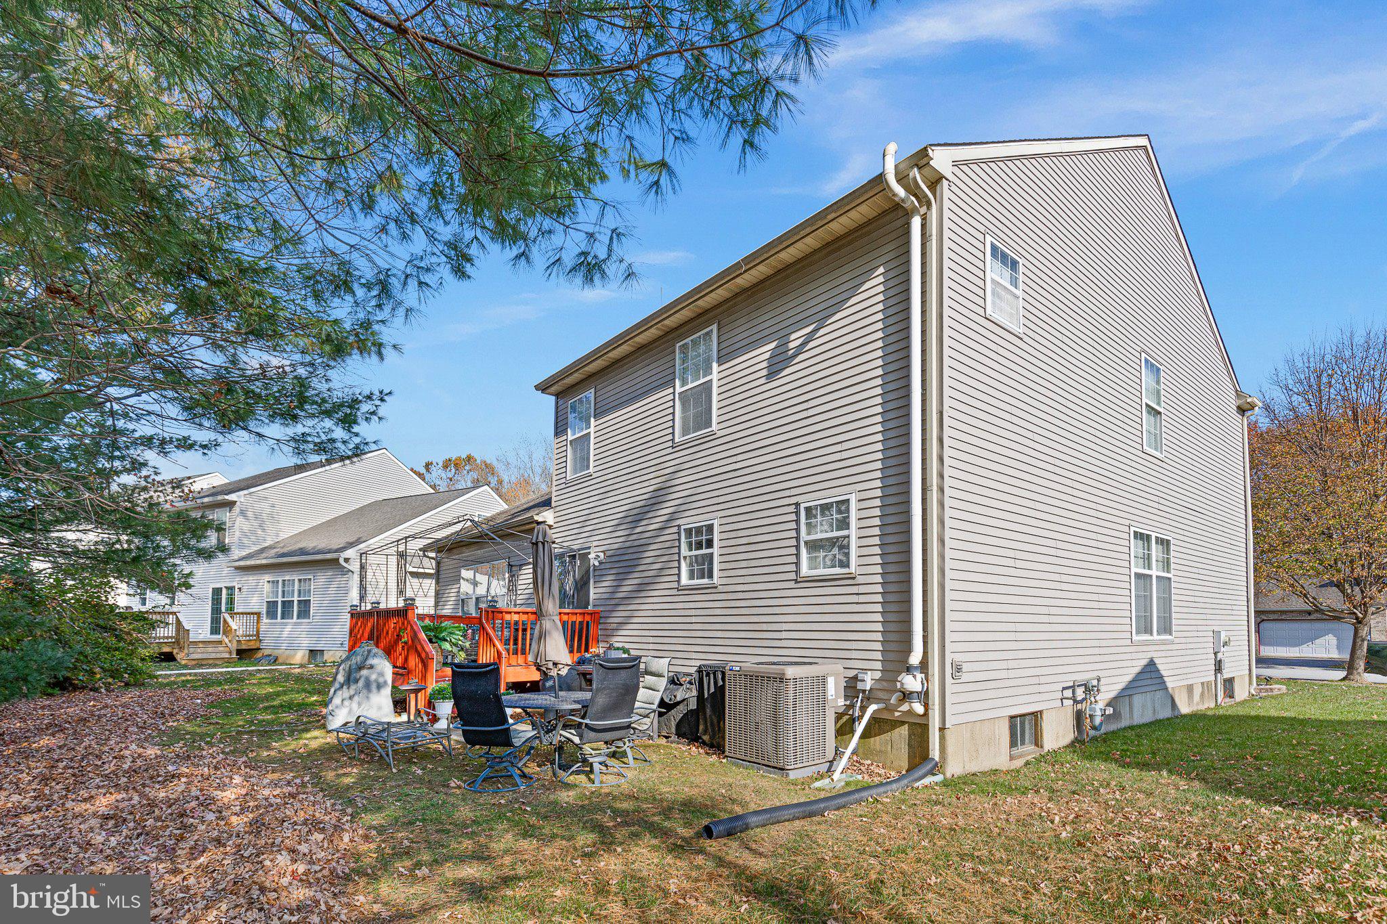
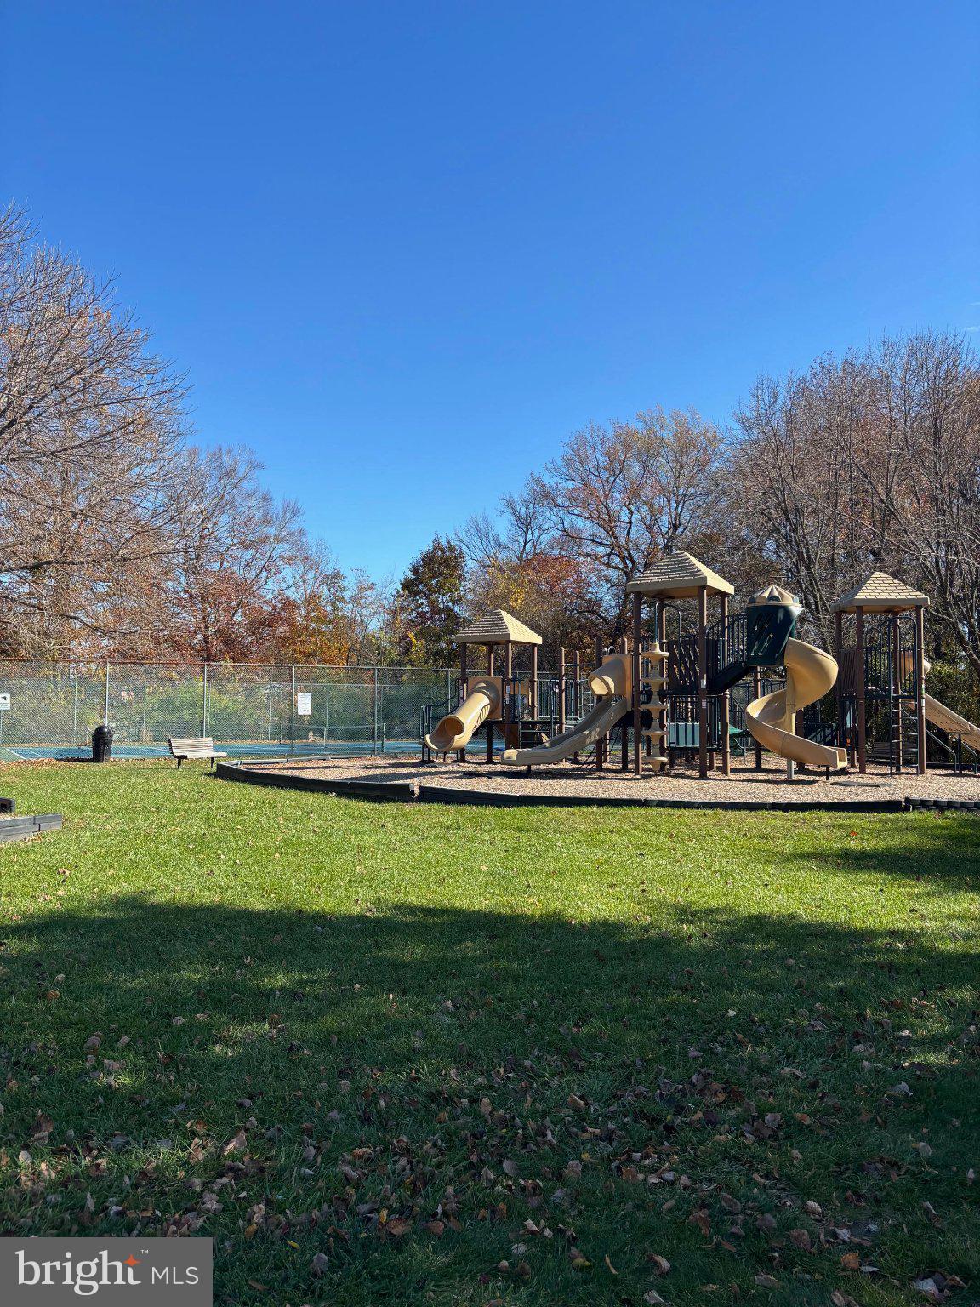
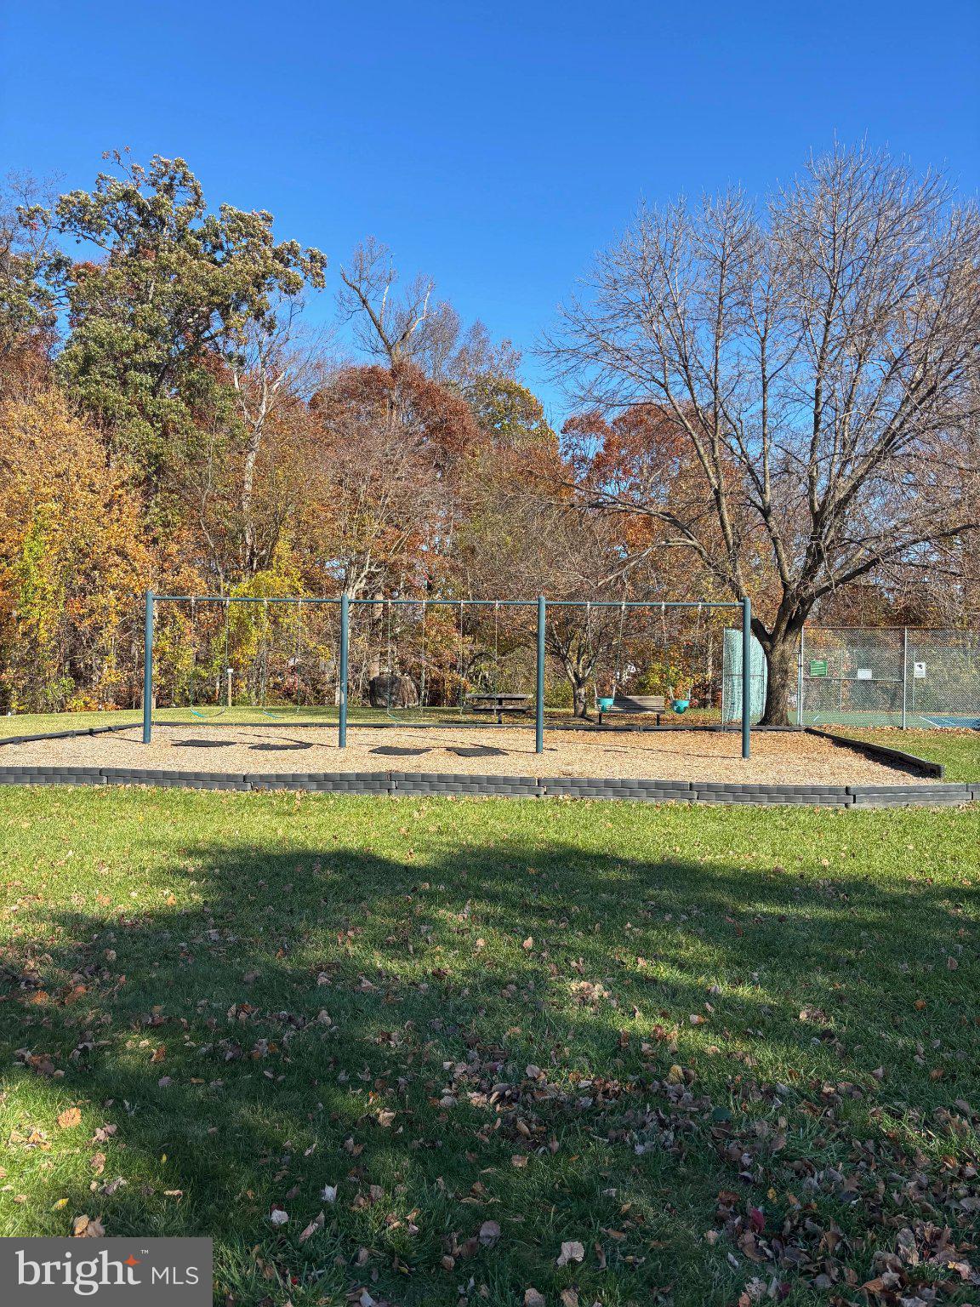
Enter an interest rate to see your estimated monthly payment.Here is the opportunity you have been waiting for: a rarely available 4 bedroom, 2.5 bath single family home located in the popular North Wilmington neighborhood of Ballymeade! As you enter the home you are greeted by the 2-story foyer which leads to an open living & dining room layout with hardwood flooring. The spacious eat-in kitchen includes granite countertops, center island, stainless steel appliances & more. For easy entertaining, the kitchen opens to a family room with a cathedral ceiling & a cozy gas fireplace. The sliding glass doors open to a deck and rear yard. A large main level laundry room is conveniently off the kitchen and near the access to the garage making it a great space for a mudroom and extra storage as well. A powder room for your guests complete this perfect main level layout. Upstairs you will find the primary suite, which boasts a large walk-in closet and a full bath, three other well-sized bedrooms and a full hall bath. Other features include a full basement with a sump pump—perfect space for finishing into a playroom, game room, movie theater, office space or whatever fits your needs—and an oversized 2 car garage. Home is priced for the new buyer to transform this home into their picture perfect place. The community features a playground and tennis courts that is just down the street from the home.
| 2 hours ago | Listing first seen on site | |
| 2 hours ago | Listing updated with changes from the MLS |

The real estate listing information is provided by Bright MLS is for the consumer's personal, non-commercial use and may not be used for any purpose other than to identify prospective properties consumer may be interested in purchasing. Any information relating to real estate for sale or lease referenced on this web site comes from the Internet Data Exchange (IDX) program of the Bright MLS. This web site references real estate listing(s) held by a brokerage firm other than the broker and/or agent who owns this web site. The accuracy of all information is deemed reliable but not guaranteed and should be personally verified through personal inspection by and/or with the appropriate professionals. Properties in listings may have been sold or may no longer be available. The data contained herein is copyrighted by Bright MLS and is protected by all applicable copyright laws. Any unauthorized collection or dissemination of this information is in violation of copyright laws and is strictly prohibited. Copyright © 2020 Bright MLS. All rights reserved.