
1379 PARISH AVENUECLAYMONT, DE 19703
Mortgage Calculator
Monthly Payment (Est.)
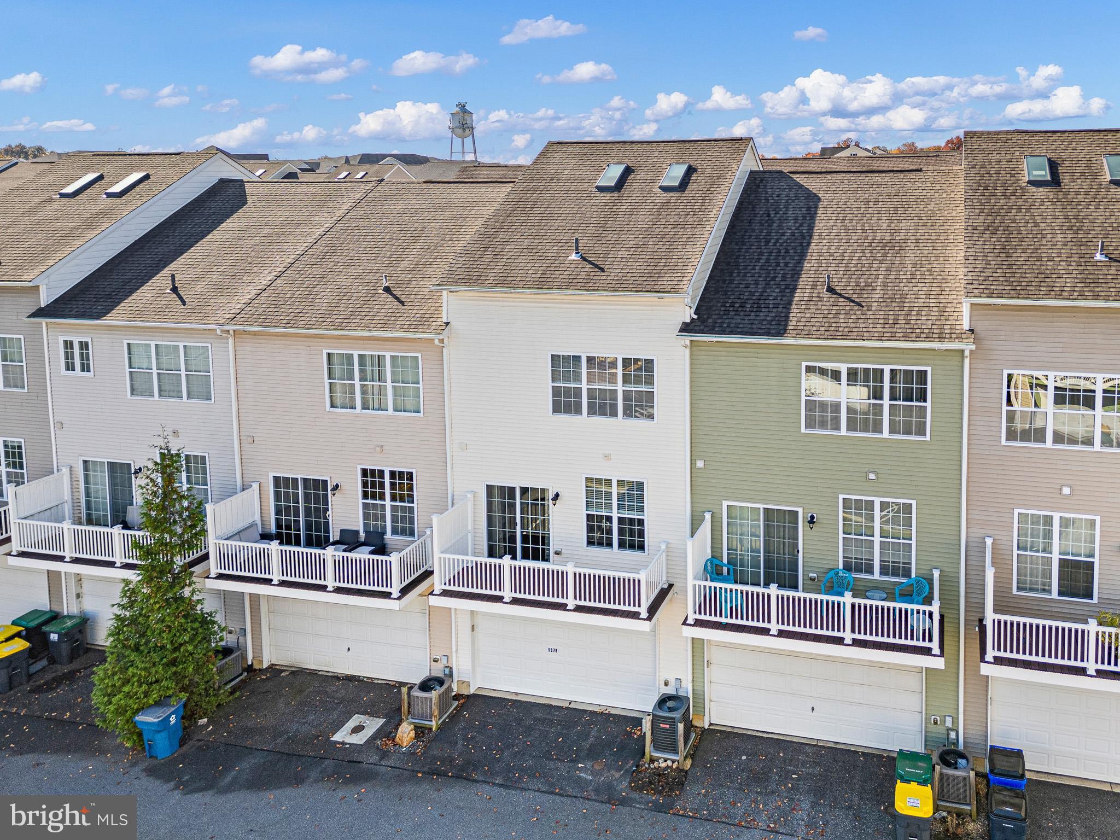
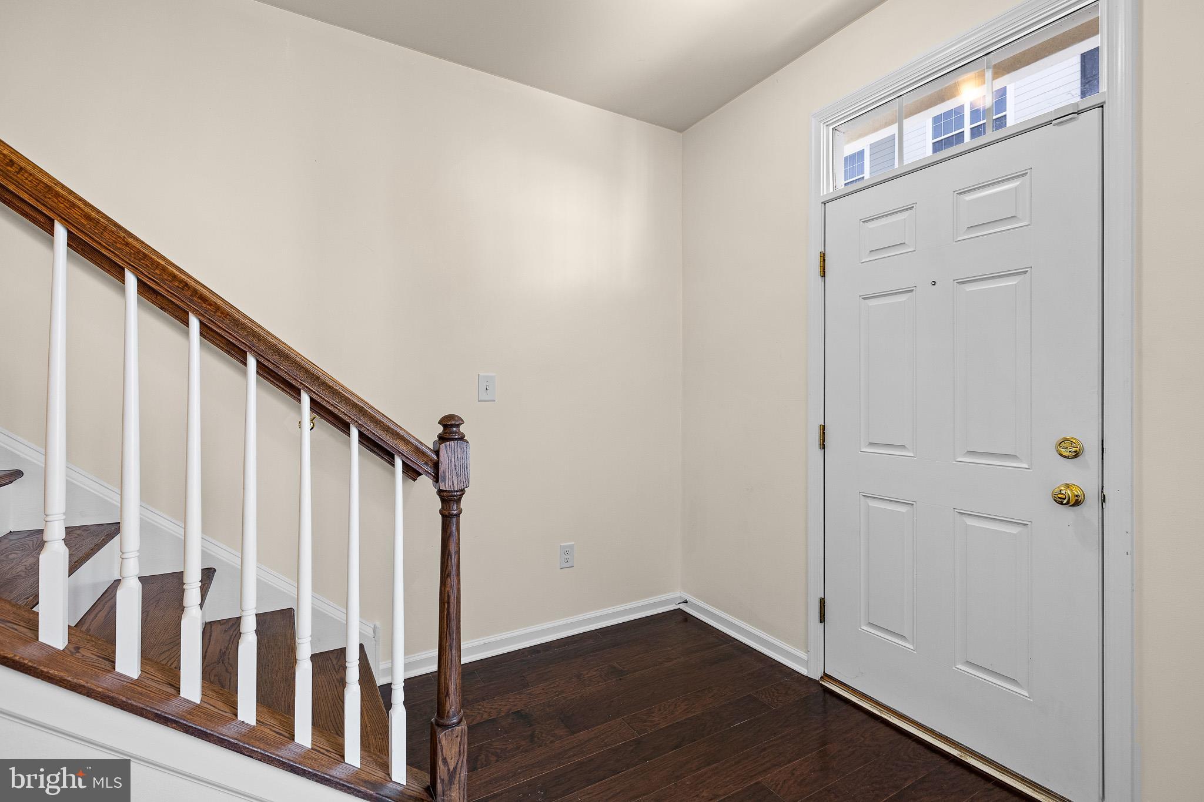
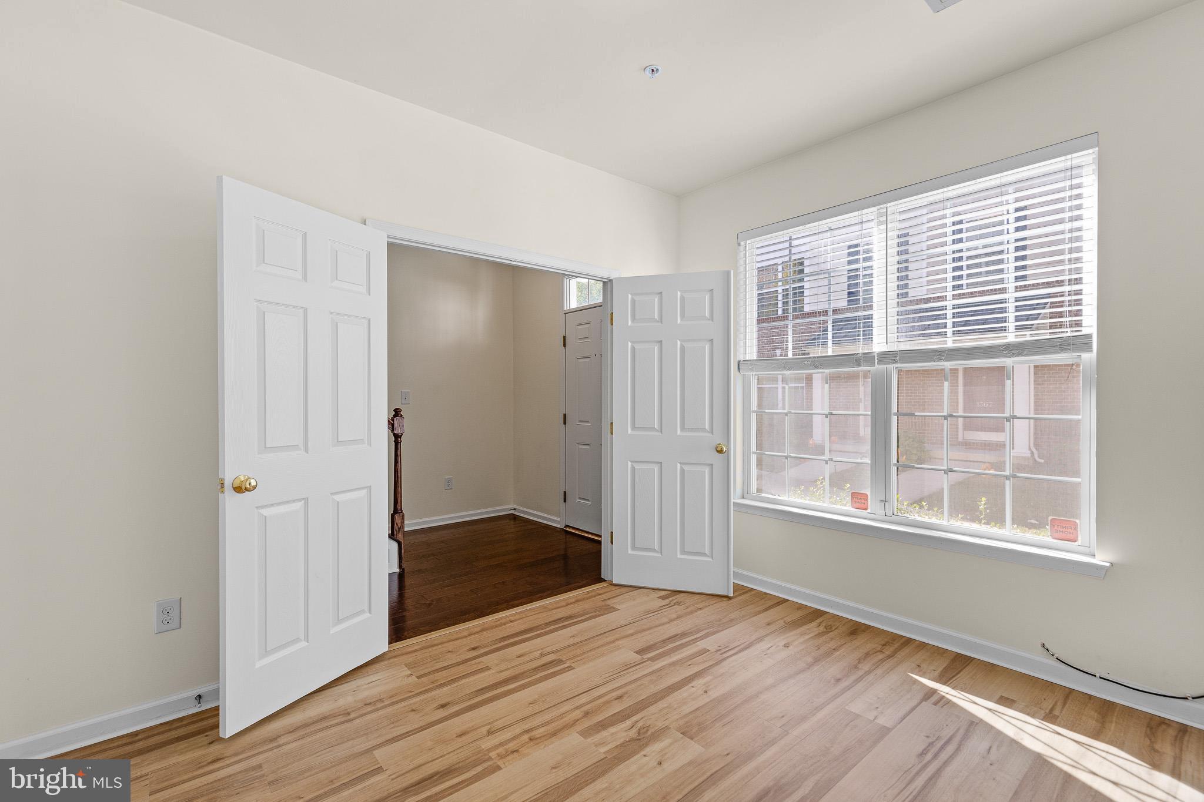
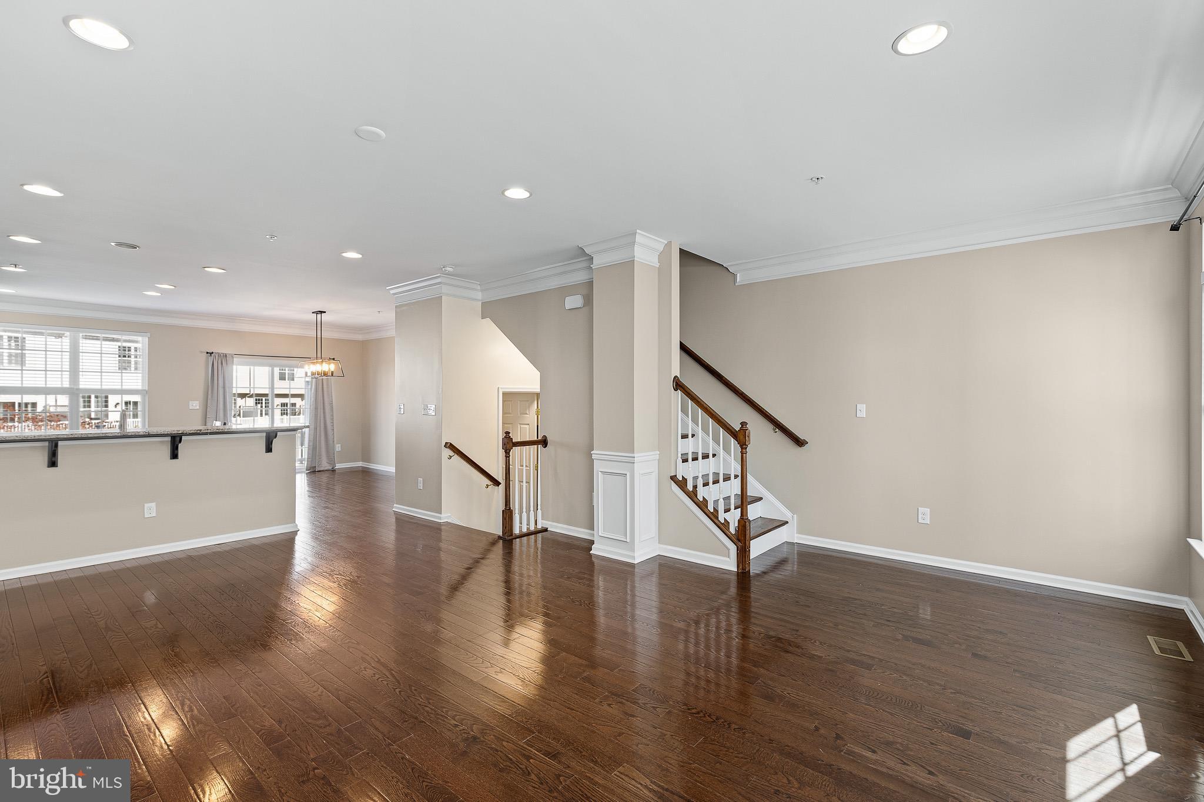
Enter an interest rate to see your estimated monthly payment.Welcome to 1379 Parish Ave! This impressive, 3-4 bedroom, 2.5 bath, 4 level townhome in Darley Green is move-in ready! Many features of this home include fresh paint, new carpet in bedrooms, hardwood flooring, hardwood staircases, updated plank flooring, crown moldings, modern fixtures, a neutral palette, and built in customization. The ground level features a flex room with newer flooring and privacy doors ideal for an office, playroom, fitness room, extra bedroom, or guest space, along with 2-car rear entry garage and closets with built-in storage shelving. The bright and open main floor living area features 9 ft ceilings and recessed lighting and flows into the spacious kitchen with breakfast bar, granite counters, gas cooking, 42in cabinets, an island, and dining area with slider to the composite deck. The upper level features 3 bedrooms including a primary with an attached bath, and walk-in closet with built ins as well as new laminate flooring the hallway, another full bath. The laundry closet with washer and dryer is conveniently located on bedroom level. The spacious 4th floor bonus room adds additional living or flex space and features two skylights and a ceiling fan. Floor plan is available for approximate room measurements. Plenty of additional parking on street and in spaces directly behind home. Convenient access to I-95, I-495, and Route 13/Philadelphia Pike as well as nearby commuter train/public transit and airports. Home is also located in walking distance to schools, Claymont library, stores, shops, eateries, parks, and trails. Experience the lifestyle and low maintenance living in the sought-after community at Darley Green!
| 4 hours ago | Listing first seen on site | |
| 4 hours ago | Listing updated with changes from the MLS |

The real estate listing information is provided by Bright MLS is for the consumer's personal, non-commercial use and may not be used for any purpose other than to identify prospective properties consumer may be interested in purchasing. Any information relating to real estate for sale or lease referenced on this web site comes from the Internet Data Exchange (IDX) program of the Bright MLS. This web site references real estate listing(s) held by a brokerage firm other than the broker and/or agent who owns this web site. The accuracy of all information is deemed reliable but not guaranteed and should be personally verified through personal inspection by and/or with the appropriate professionals. Properties in listings may have been sold or may no longer be available. The data contained herein is copyrighted by Bright MLS and is protected by all applicable copyright laws. Any unauthorized collection or dissemination of this information is in violation of copyright laws and is strictly prohibited. Copyright © 2020 Bright MLS. All rights reserved.
Did you know? You can invite friends and family to your search. They can join your search, rate and discuss listings with you.