
2159 MCCOY ROADBEAR, DE 19701
Mortgage Calculator
Monthly Payment (Est.)
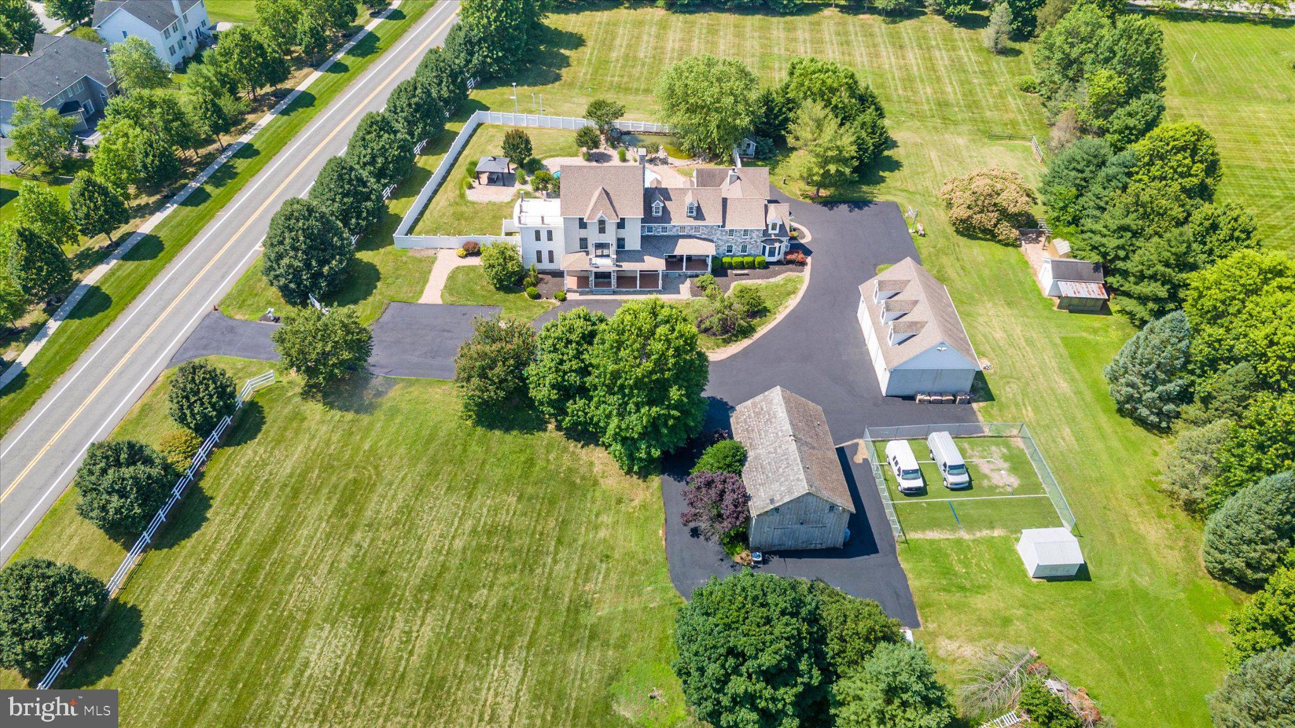
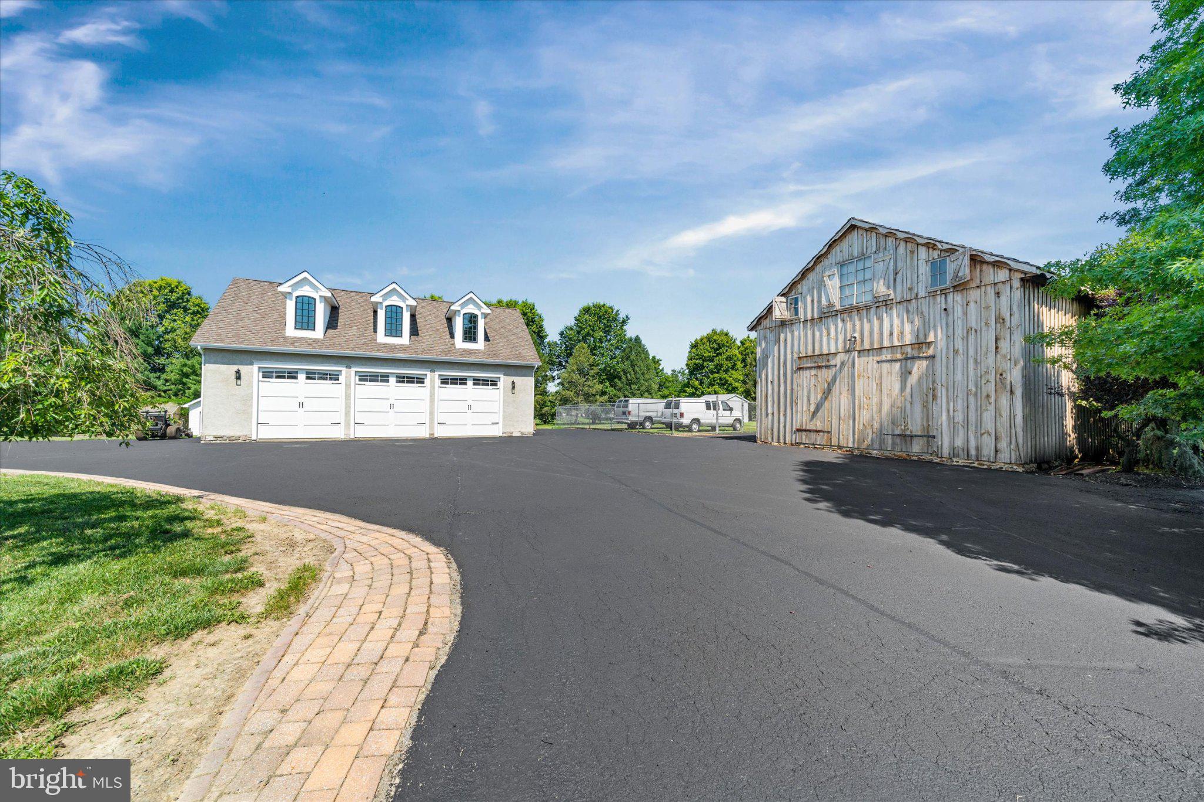
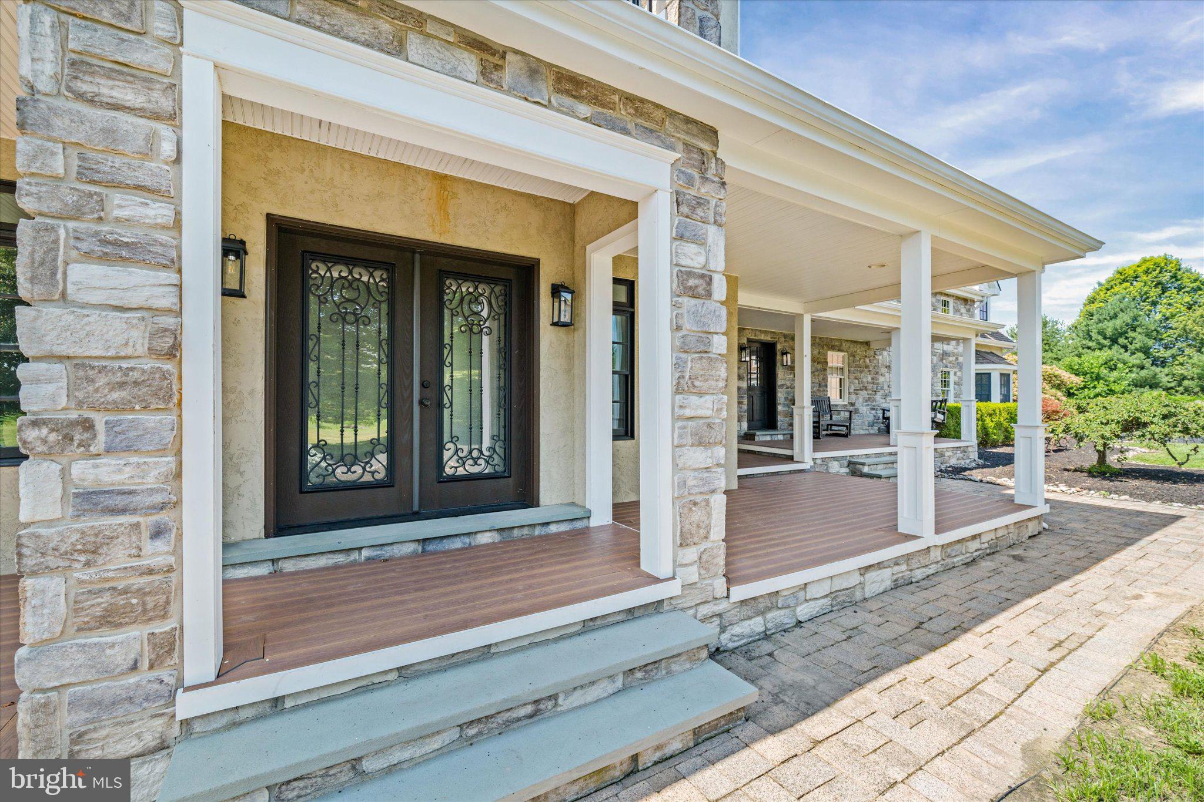
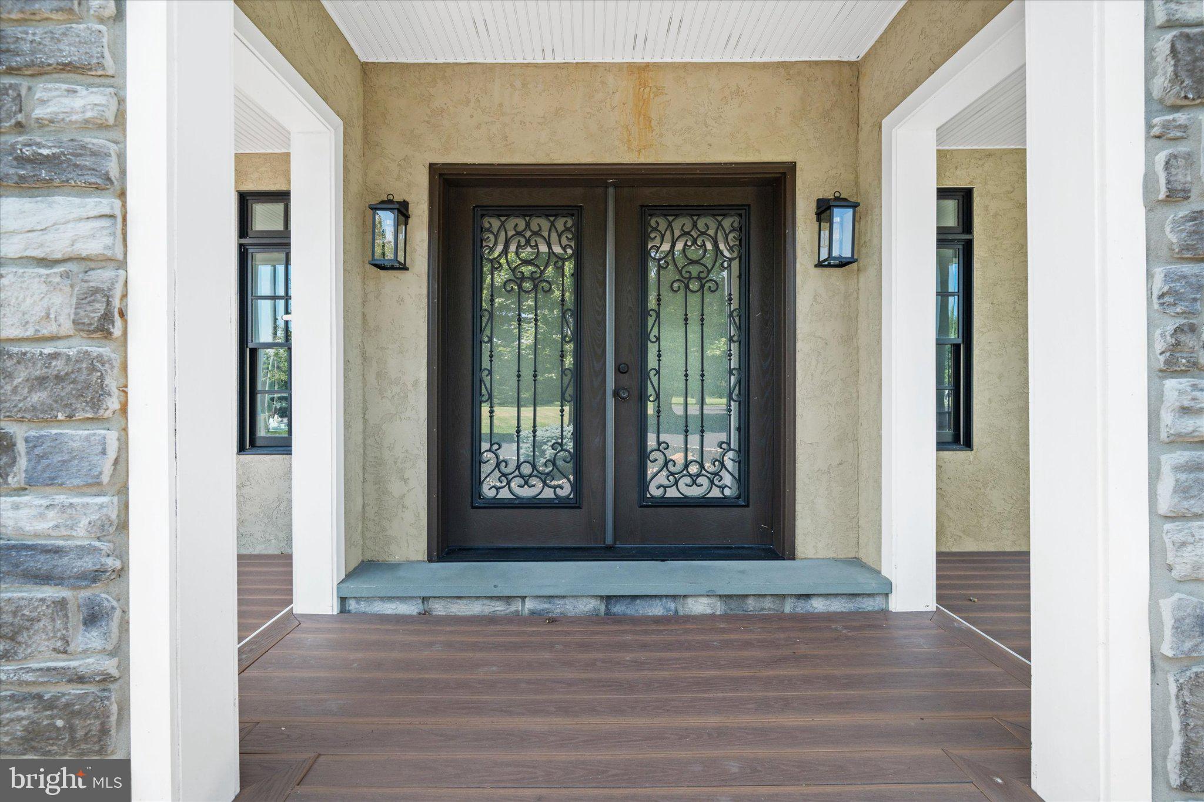
Enter an interest rate to see your estimated monthly payment.A Rare Four-Acre Estate Offering Timeless Character, Modern Luxury & Exceptional Outdoor Living! Welcome to 2159 McCoy Road, an extraordinary four-acre estate where historic charm meets modern sophistication. Set on four beautiful acres of level land, this distinctive four-story residence offers an exceptional combination of privacy, luxury, and versatility. Originally dating back to approximately 1900 as part of the historic Dragon Run Farm, the home underwent an extensive renovation and expansion in 2007, thoughtfully blending its original character with today's modern comforts. Inside, you'll discover beautifully appointed living spaces designed for both everyday comfort and effortless entertaining. The gourmet kitchen features premium Dacor appliances, including a gas range and refrigerator, an expansive center island, tile flooring, and a coordinating backsplash. A charming breakfast nook and spacious dining area provide inviting spaces for casual meals and memorable gatherings. French doors lead directly to the outdoor entertaining area, creating a seamless connection between indoor and outdoor living. The resort-style backyard is truly an entertainer's dream. An expansive paver patio surrounds the heated in-ground pool and attached hot tub, while an outdoor kitchen, gazebo, and picturesque pond with fountains create an incredible setting for relaxing or hosting family and friends. With four acres of level grounds, the possibilities for outdoor recreation and enjoyment are exceptional. Back inside, the impressive family room features brand-new carpeting and a double-sided fireplace shared with the elegant formal living room with hardwood floors and a custom wet bar with a beverage refrigerator and wine cooler make the living room an ideal space for entertaining. An adjoining library offers marble flooring, custom built-in bookcases, and a beautiful spiral staircase leading to the upper level. The second floor is highlighted by an expansive primary suite featuring a generous private sitting room, two walk-in closets, and a dramatic double-sided fireplace connecting the bedroom and luxurious en-suite bathroom. An additional bedroom with its own private full bathroom, vaulted ceilings, and elevated loft area completes this level, along with a conveniently located laundry area. The third floor offers two additional bedrooms with access to a shared balcony, a full bathroom, a walk-in closet, and a versatile loft area. The finished lower level provides even more flexible living and entertaining space, complete with an additional half bathroom. The exceptional amenities continue beyond the main residence. A detached 1,232-square-foot, three-bay garage features a vehicle lift and floored attic storage, making it ideal for automotive enthusiasts, collectors, or hobbyists. A separate barn includes a finished two-bedroom, one-bath apartment offering exciting potential for guest accommodations, extended family, or additional living space with renovations and applicable approvals. Additional highlights include fresh interior paint throughout, new carpeting in the primary suite and family room, three HVAC systems serving the main residence, upgraded shower systems, public utilities, exterior surveillance cameras, a built-in basketball hoop, and a welcoming front Trex porch with a swing. Properties offering this combination of acreage, character, luxurious amenities, and flexible living space are truly exceptional. Experience the privacy of a country estate with the comforts of modern living at 2159 McCoy Road. Schedule your private showing and discover everything this remarkable property has to offer! Property is not part of Red Lion Chase Subdivision. Possible subdivision of land per New Castle County approval.
| 5 hours ago | Listing updated with changes from the MLS | |
| 11 hours ago | Listing first seen on site |

The real estate listing information is provided by Bright MLS is for the consumer's personal, non-commercial use and may not be used for any purpose other than to identify prospective properties consumer may be interested in purchasing. Any information relating to real estate for sale or lease referenced on this web site comes from the Internet Data Exchange (IDX) program of the Bright MLS. This web site references real estate listing(s) held by a brokerage firm other than the broker and/or agent who owns this web site. The accuracy of all information is deemed reliable but not guaranteed and should be personally verified through personal inspection by and/or with the appropriate professionals. Properties in listings may have been sold or may no longer be available. The data contained herein is copyrighted by Bright MLS and is protected by all applicable copyright laws. Any unauthorized collection or dissemination of this information is in violation of copyright laws and is strictly prohibited. Copyright © 2020 Bright MLS. All rights reserved.