
1 GROSVENOR COURTWILMINGTON, DE 19804
Mortgage Calculator
Monthly Payment (Est.)
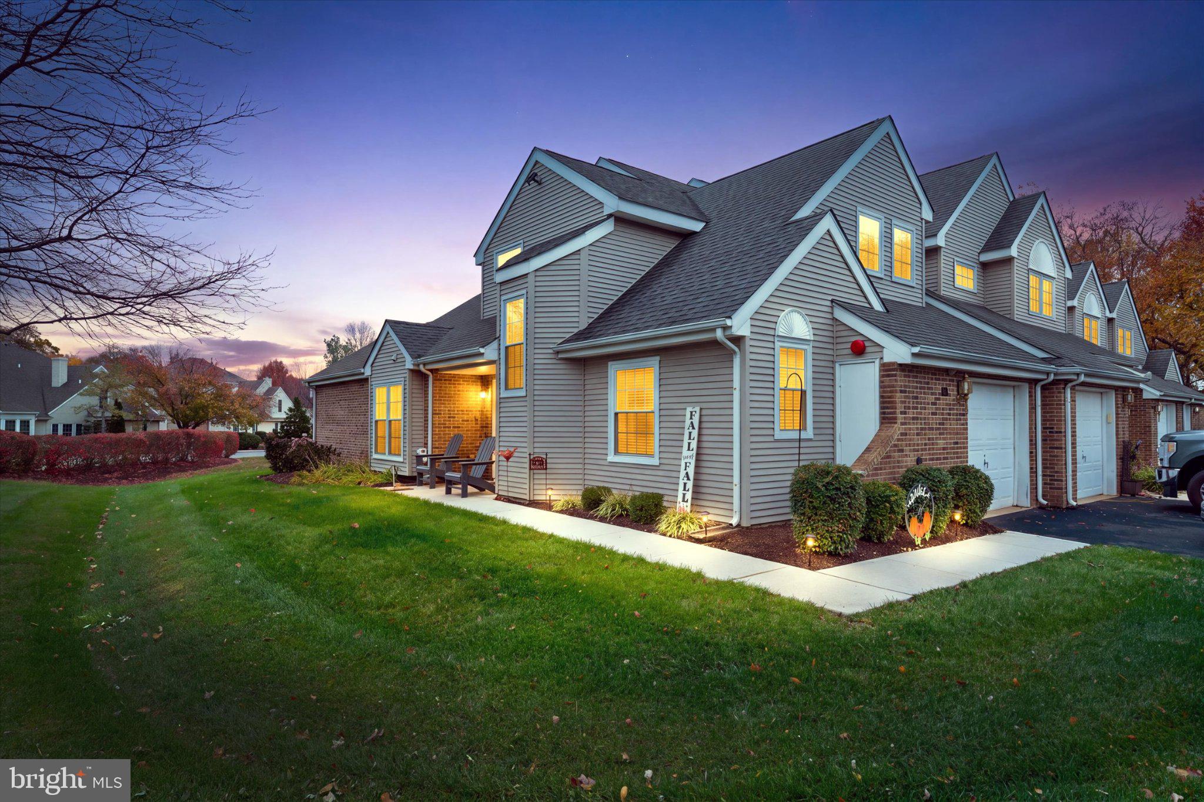
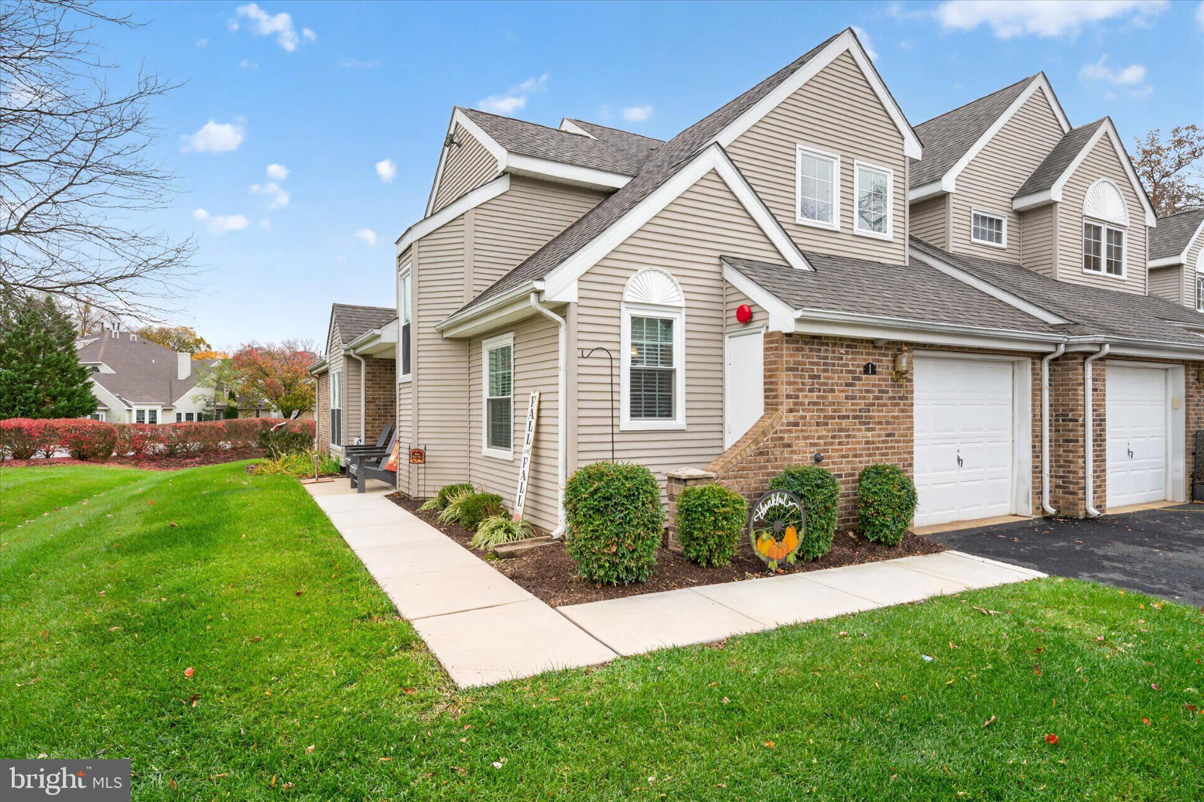
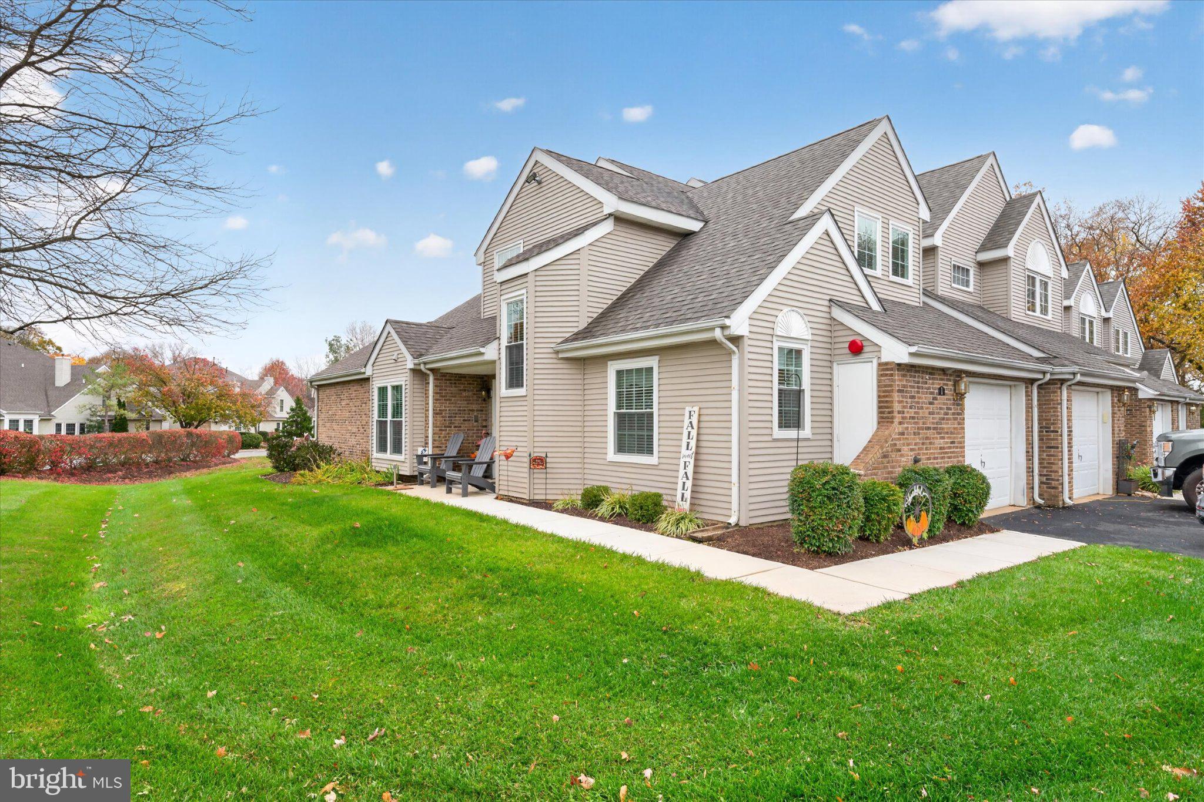
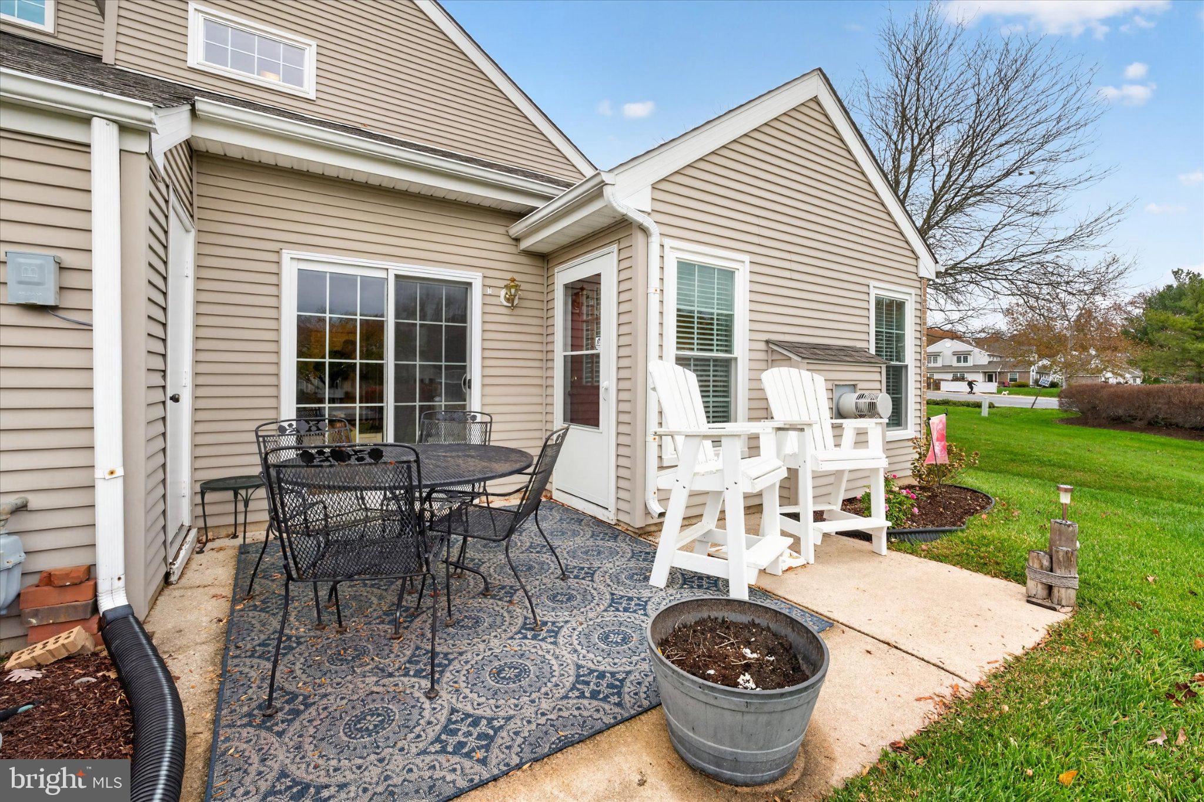
Enter an interest rate to see your estimated monthly payment.Rarely Available Hershey Run End Unit! This beautifully maintained home shows pride of ownership throughout with many recent updates. Enter the home into the foyer. The dining room opens to a spacious living room featuring a gas fireplace and a vaulted ceiling. Wood floors cover most of the first level. The eat-in kitchen is nicely updated with granite counter tops, white cabinets, tile backsplash, stainless appliances with gas cooking. The first floor bedroom is being used as a family room with sliders to the patio. A full bath and laundry closet complete the first level. The upper level features the primary bedroom with an updated full bath, sitting area, walk-in closet and a loft being used as an office. Updates include windows, slider door, new HVAC system in 2020, new roof 2023. The plumbing lines were replaced with PVC. Community amenities include a pool, walking trail and a club house. This is one of the nicest homes I have seen in Hershey Run put this on your tour today.
| 6 hours ago | Listing updated with changes from the MLS | |
| 6 hours ago | Listing first seen on site |

The real estate listing information is provided by Bright MLS is for the consumer's personal, non-commercial use and may not be used for any purpose other than to identify prospective properties consumer may be interested in purchasing. Any information relating to real estate for sale or lease referenced on this web site comes from the Internet Data Exchange (IDX) program of the Bright MLS. This web site references real estate listing(s) held by a brokerage firm other than the broker and/or agent who owns this web site. The accuracy of all information is deemed reliable but not guaranteed and should be personally verified through personal inspection by and/or with the appropriate professionals. Properties in listings may have been sold or may no longer be available. The data contained herein is copyrighted by Bright MLS and is protected by all applicable copyright laws. Any unauthorized collection or dissemination of this information is in violation of copyright laws and is strictly prohibited. Copyright © 2020 Bright MLS. All rights reserved.