
102 PERSIMMON PLACEBEAR, DE 19701
Mortgage Calculator
Monthly Payment (Est.)
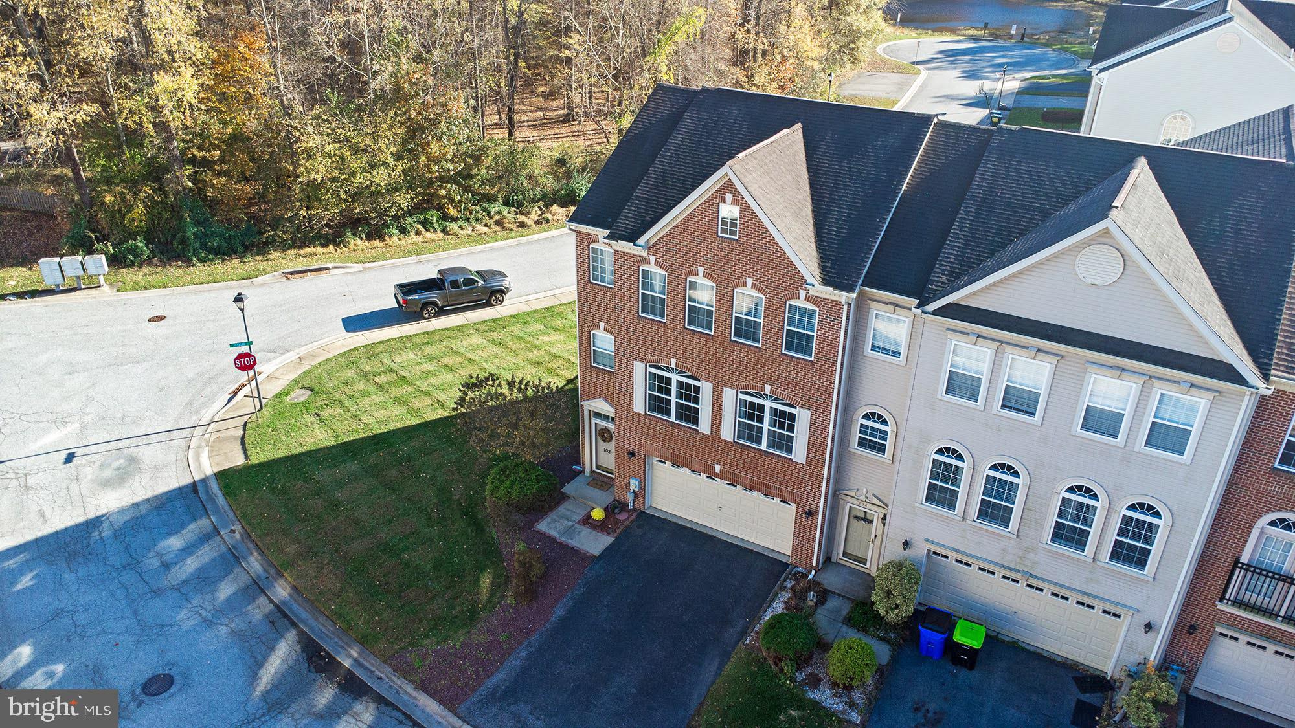
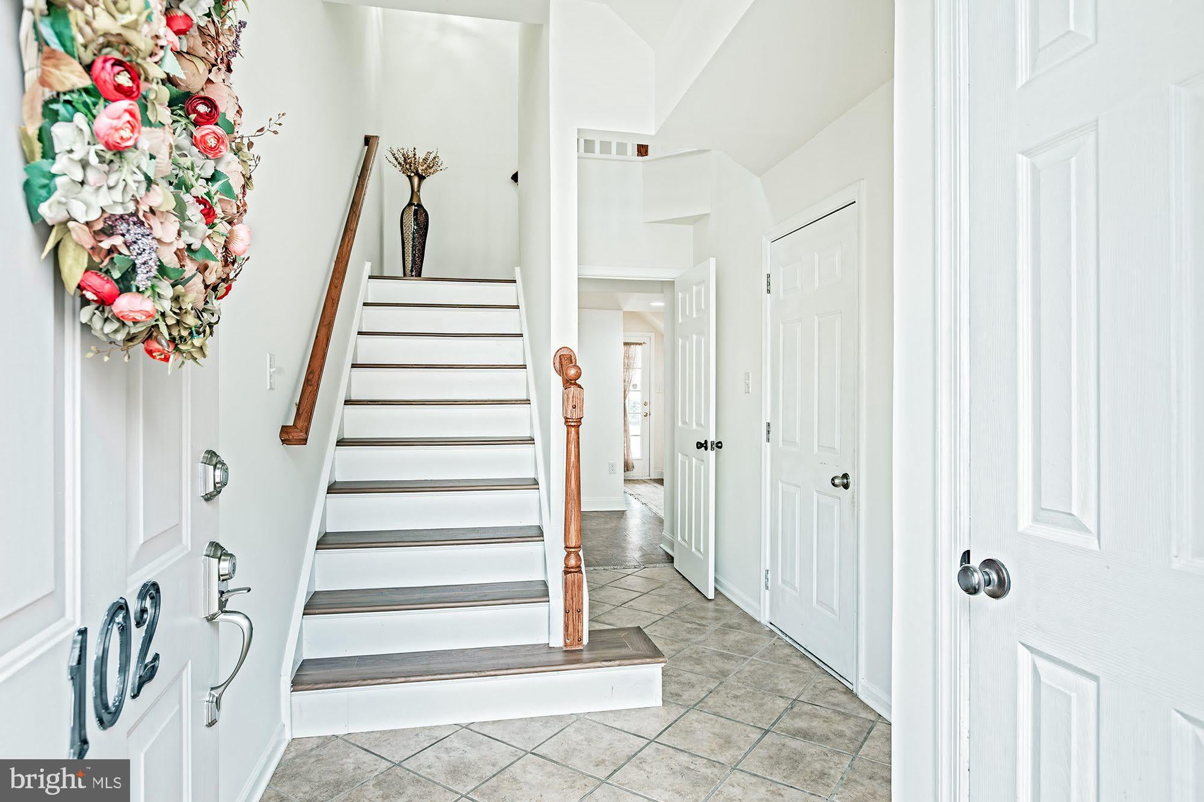
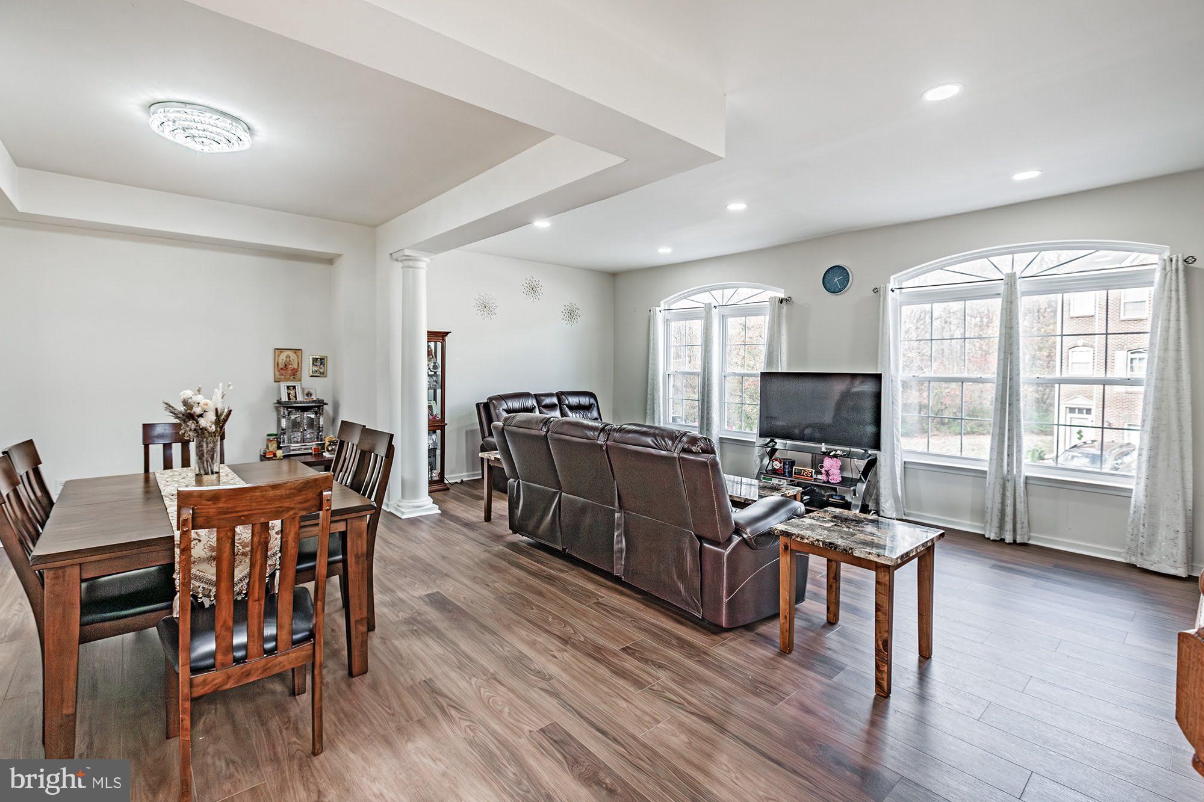
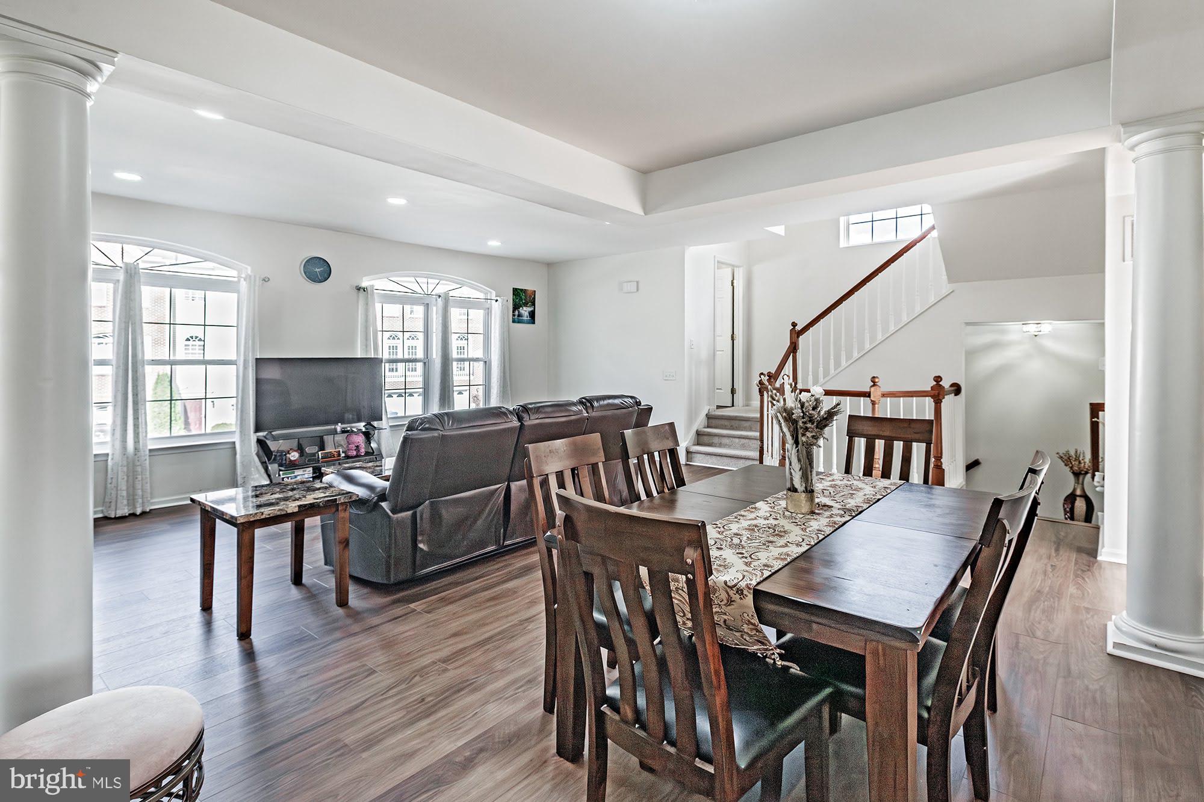
Enter an interest rate to see your estimated monthly payment.Welcome home to this bright, sun-filled, beautifully maintained 3-story end-unit townhome in the highly sought-after Brennan Estates community, located in the well-regarded Appoquinimink School District. Set on a quiet cul-de-sac with a lovely pond view, this 2,369 sq ft home sits on a 7,400 sq ft lot and offers 4 bedrooms, 3.5 baths, and a 2-car garage. The entry level has a versatile bedroom, a den that works well as a home office or guest room, and a full bath added in 2024. Slider access leads out to a beautiful patio and a huge backyard, which is great for relaxing or entertaining. The staircase on this level was recently updated with LVP. The main level has stylish LVP flooring, installed in 2025, in the kitchen, living room, and half bath. The kitchen features granite countertops (2024), 42" cabinets, a brand-new LG microwave (October 2026), and a 2-year-old refrigerator. A chandelier (2024) hangs over the kitchen and dining area. The breakfast area has a bay window and a sitting area with a new chandelier (2026). Recessed lighting (2024) brightens the living room. Step out onto the 12x25 deck for evening drinks or a weekend barbecue. Upstairs are 3 generously sized bedrooms and 2 full baths, including a primary bedroom with a vaulted ceiling. Every bedroom got a new ceiling fan in 2024. Major systems have been updated for comfort and peace of mind. The HVAC was replaced in 2020, and an energy-efficient tankless water heater was installed in 2022 to help keep utility bills low. Community amenities include a pool, tennis court, basketball court, several playgrounds, and long walking trails. Don’t miss this move-in-ready gem!
| 19 hours ago | Listing updated with changes from the MLS | |
| 19 hours ago | Status changed to Active | |
| 3 days ago | Listing first seen on site |

The real estate listing information is provided by Bright MLS is for the consumer's personal, non-commercial use and may not be used for any purpose other than to identify prospective properties consumer may be interested in purchasing. Any information relating to real estate for sale or lease referenced on this web site comes from the Internet Data Exchange (IDX) program of the Bright MLS. This web site references real estate listing(s) held by a brokerage firm other than the broker and/or agent who owns this web site. The accuracy of all information is deemed reliable but not guaranteed and should be personally verified through personal inspection by and/or with the appropriate professionals. Properties in listings may have been sold or may no longer be available. The data contained herein is copyrighted by Bright MLS and is protected by all applicable copyright laws. Any unauthorized collection or dissemination of this information is in violation of copyright laws and is strictly prohibited. Copyright © 2020 Bright MLS. All rights reserved.