
2608 W DALI DRIVEMIDDLETOWN, DE 19709
Mortgage Calculator
Monthly Payment (Est.)
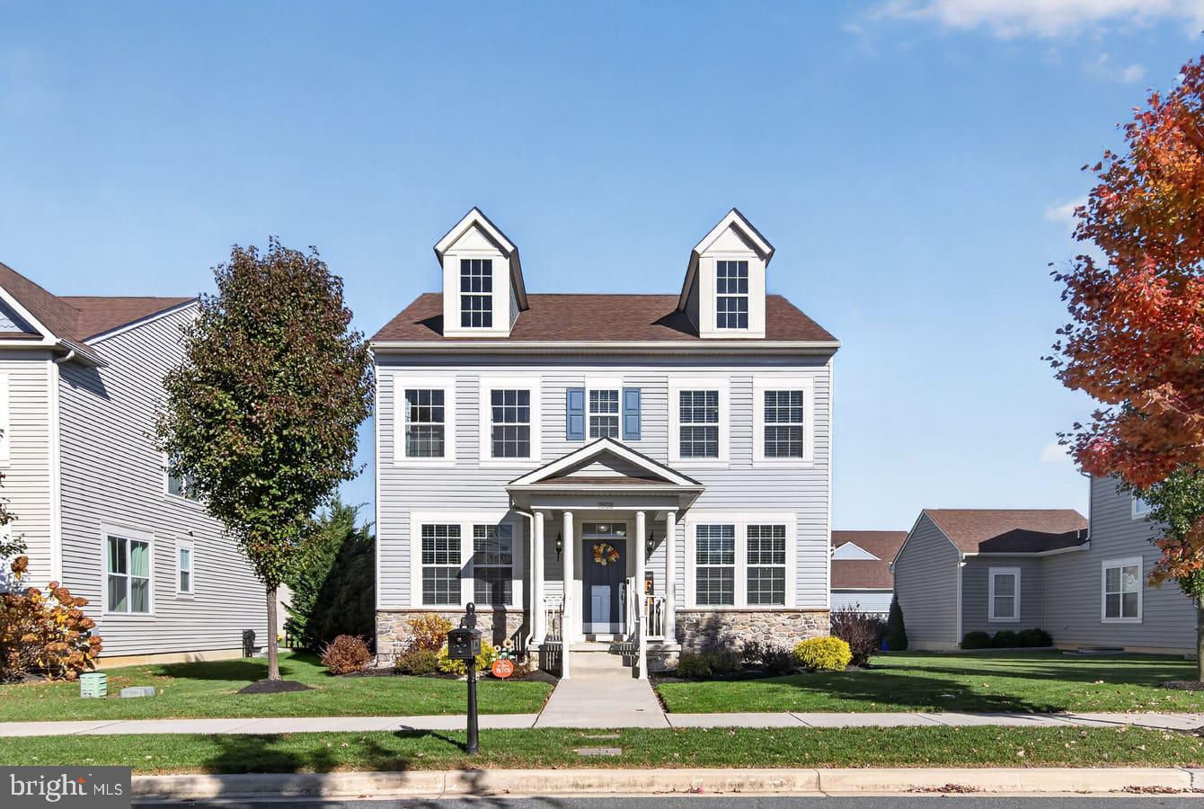
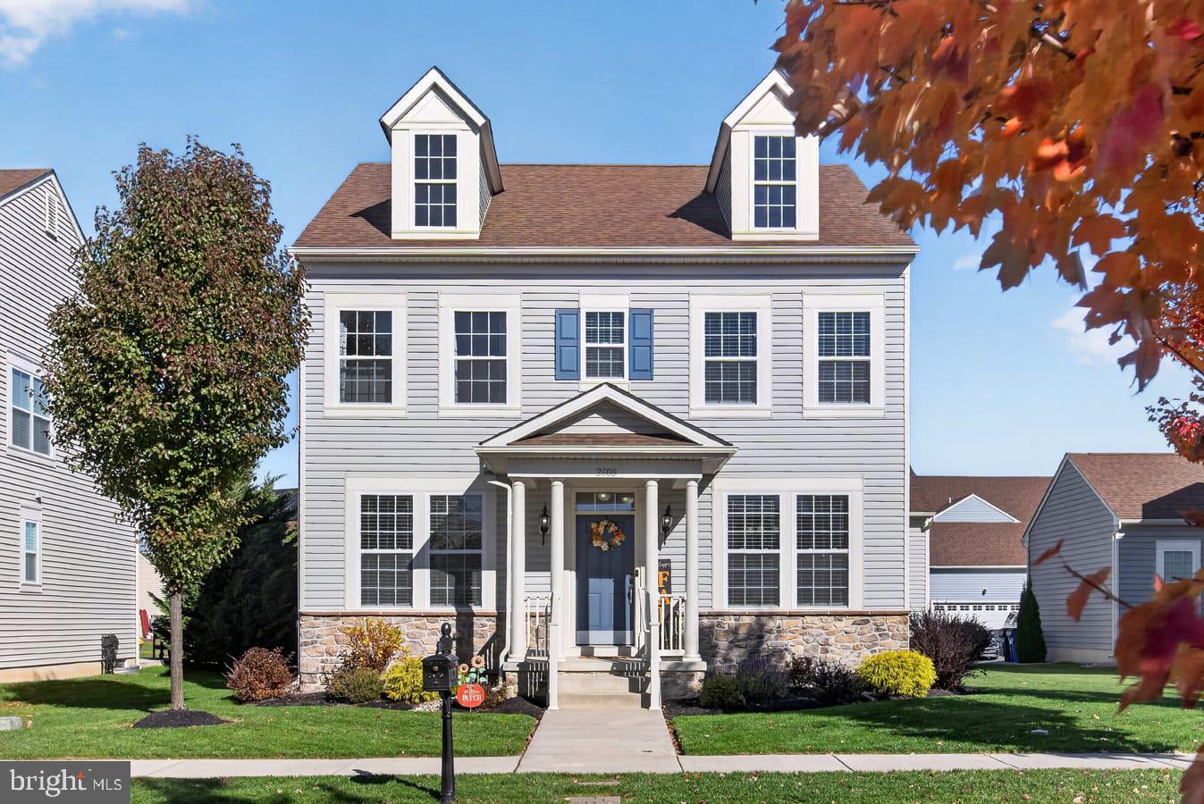
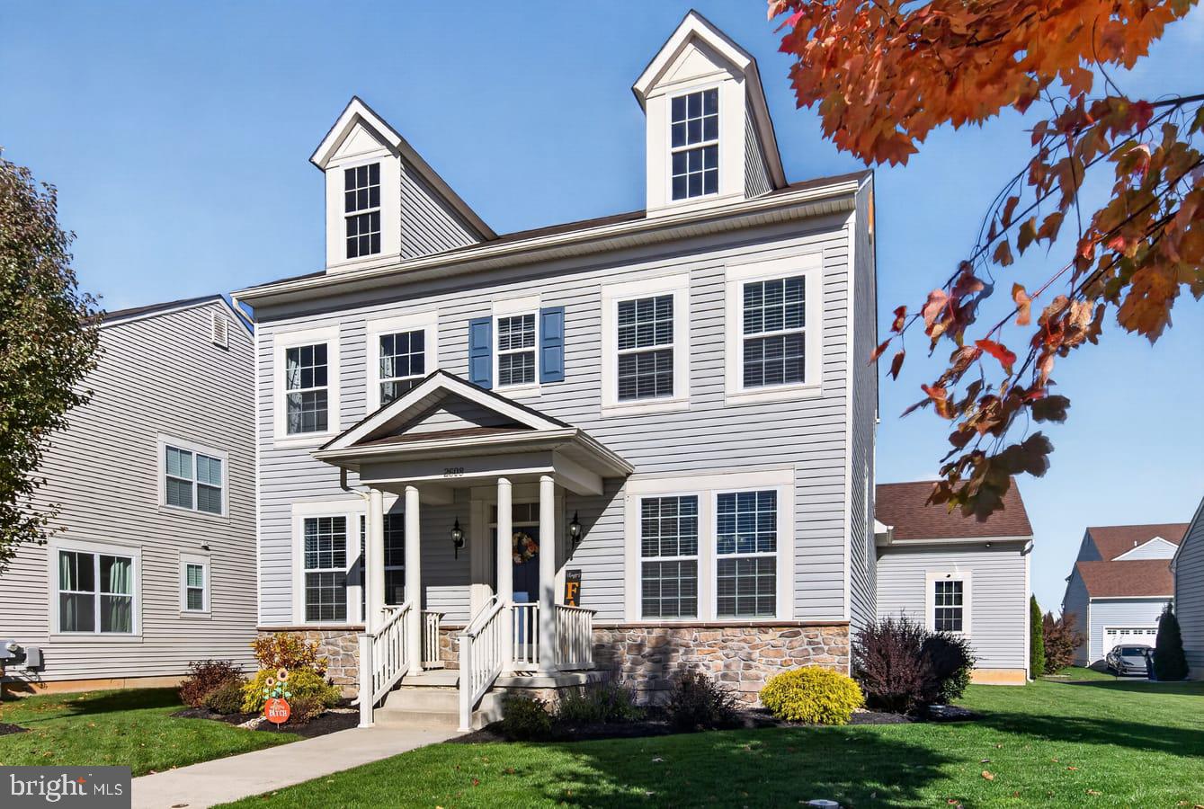
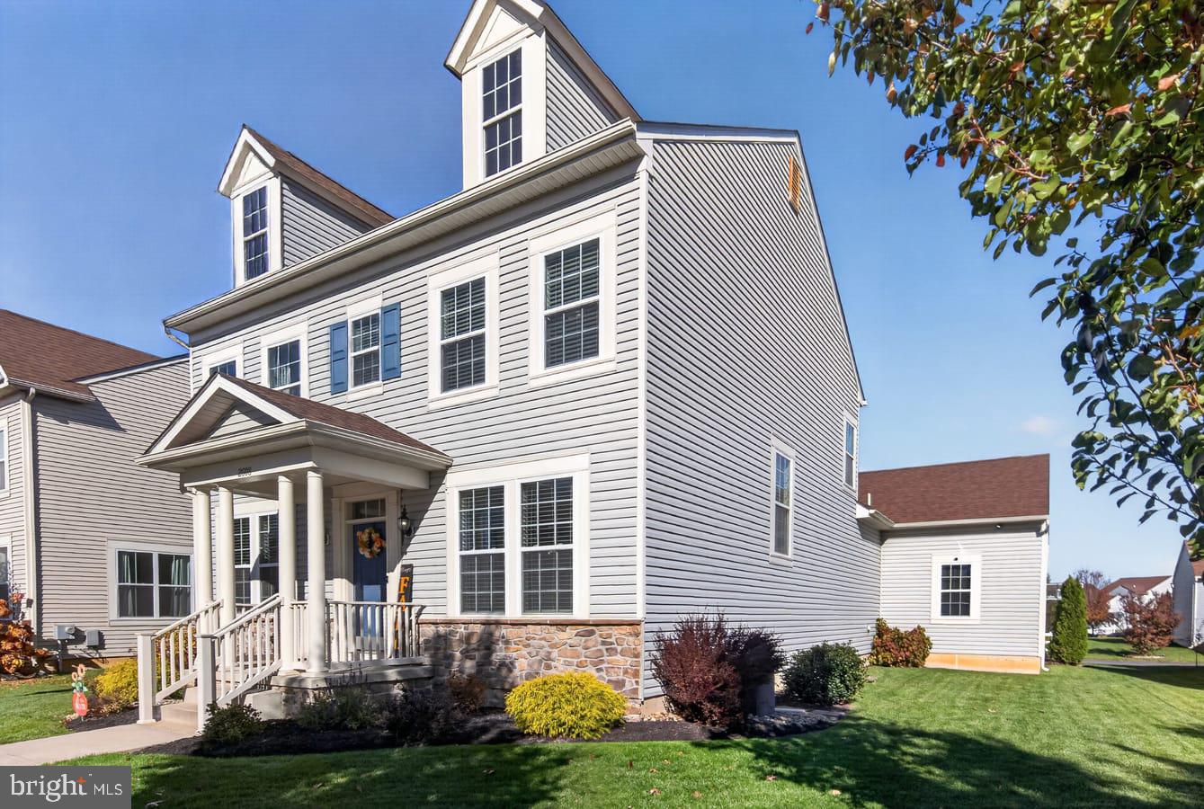
Enter an interest rate to see your estimated monthly payment.This Alto model, in the Village of Bayberry North, will enchant you. It is situated on a quiet street, just 1 to 2 blocks from peaceful neighborhood common areas. This spacious, beautifully finished, move-in-ready, 4-bedroom, 3 1/2-bath home offers three floors of living space, totaling 2975 finished square feet. The main level features a bright and welcoming entryway, with a dining room to your right and an office space, or formal Livingroom to your left. Head toward the back of the home to experience the open floor plan kitchen and main living area. The welcoming kitchen boasts granite countertops, stainless steel appliances, brand new dishwasher, island, large pantry and an area for eat in dining. This design is perfect for entertaining; it is bright and opens to the generously sized main living room. You can take your entertaining right through the backdoor, to the lovely paver patio. It's a great place to play or relax. Back inside, you have access to the main floor laundry as well as the garage, with loads of shelving, making storage a breeze. Upstairs, you’ll find 4 generously sized bedrooms, including the spacious owner’s suite with ample closets and ensuite bath. The finished basement adds even more versatility with a large recreation room, featuring an egress window, a 3rd full bath and yet another private room, that you can use as you wish. Need a fifth bedroom? The choice is yours. Use it for whatever your lifestyle requires. Residents of Bayberry North experience an exceptional community lifestyle. Walking trails, 3 community playgrounds, mature tree-lined streets, picnic areas, and a community lake. These are just a few of the pleasures of living here. Should you need it, residents can request access to the charming lake house, used for both community and private events. Convenience? YES! Located near shopping and restaurants, within the Appoquinimink School District, moments from 13, Rt1 and Summit Bridge Rd. EVERY route is convenient, for the commuter and local traveler. This is a wonderful opportunity to own an 8-year young home, in excellent condition, while enjoying the comfort of living in a thoughtfully designed, thriving and highly desirable community. Make your appointment asap.
| 2 hours ago | Listing updated with changes from the MLS | |
| 7 hours ago | Listing first seen on site |

The real estate listing information is provided by Bright MLS is for the consumer's personal, non-commercial use and may not be used for any purpose other than to identify prospective properties consumer may be interested in purchasing. Any information relating to real estate for sale or lease referenced on this web site comes from the Internet Data Exchange (IDX) program of the Bright MLS. This web site references real estate listing(s) held by a brokerage firm other than the broker and/or agent who owns this web site. The accuracy of all information is deemed reliable but not guaranteed and should be personally verified through personal inspection by and/or with the appropriate professionals. Properties in listings may have been sold or may no longer be available. The data contained herein is copyrighted by Bright MLS and is protected by all applicable copyright laws. Any unauthorized collection or dissemination of this information is in violation of copyright laws and is strictly prohibited. Copyright © 2020 Bright MLS. All rights reserved.
Did you know? You can invite friends and family to your search. They can join your search, rate and discuss listings with you.