
601 VILLAGE DRIVE 601MIDDLETOWN, DE 19709
Mortgage Calculator
Monthly Payment (Est.)
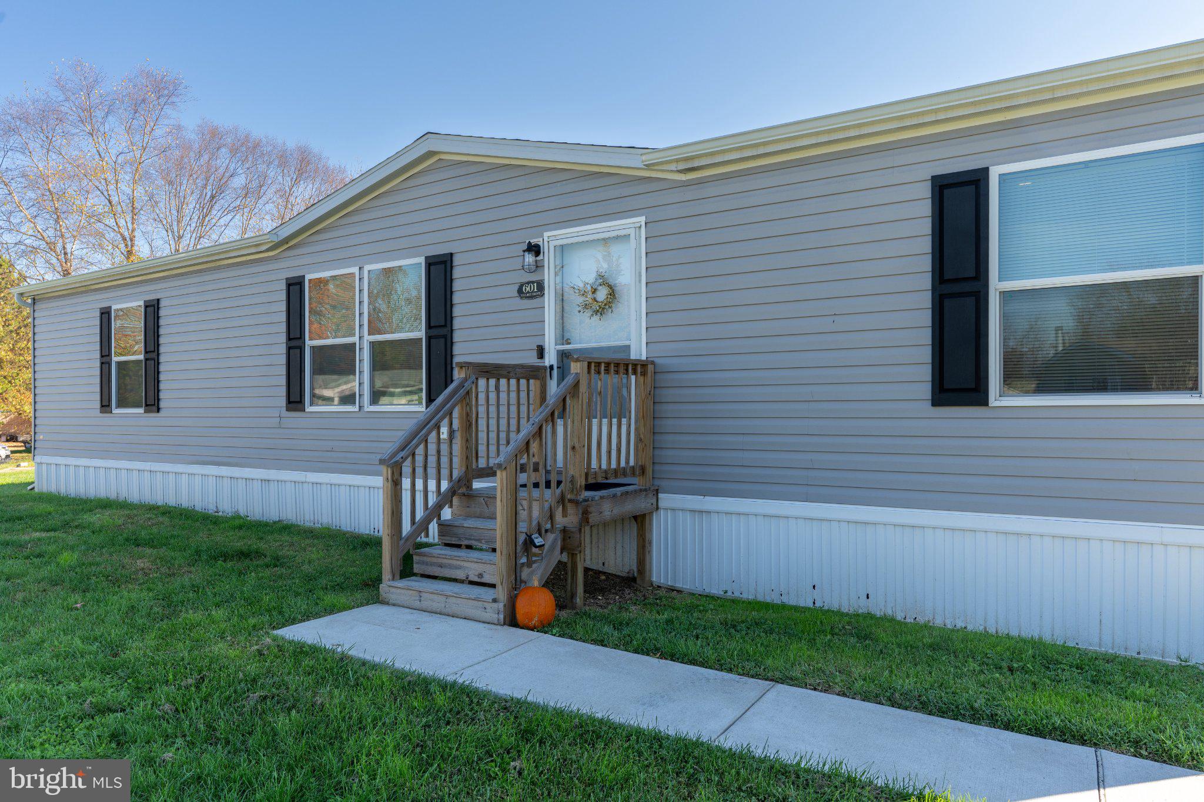
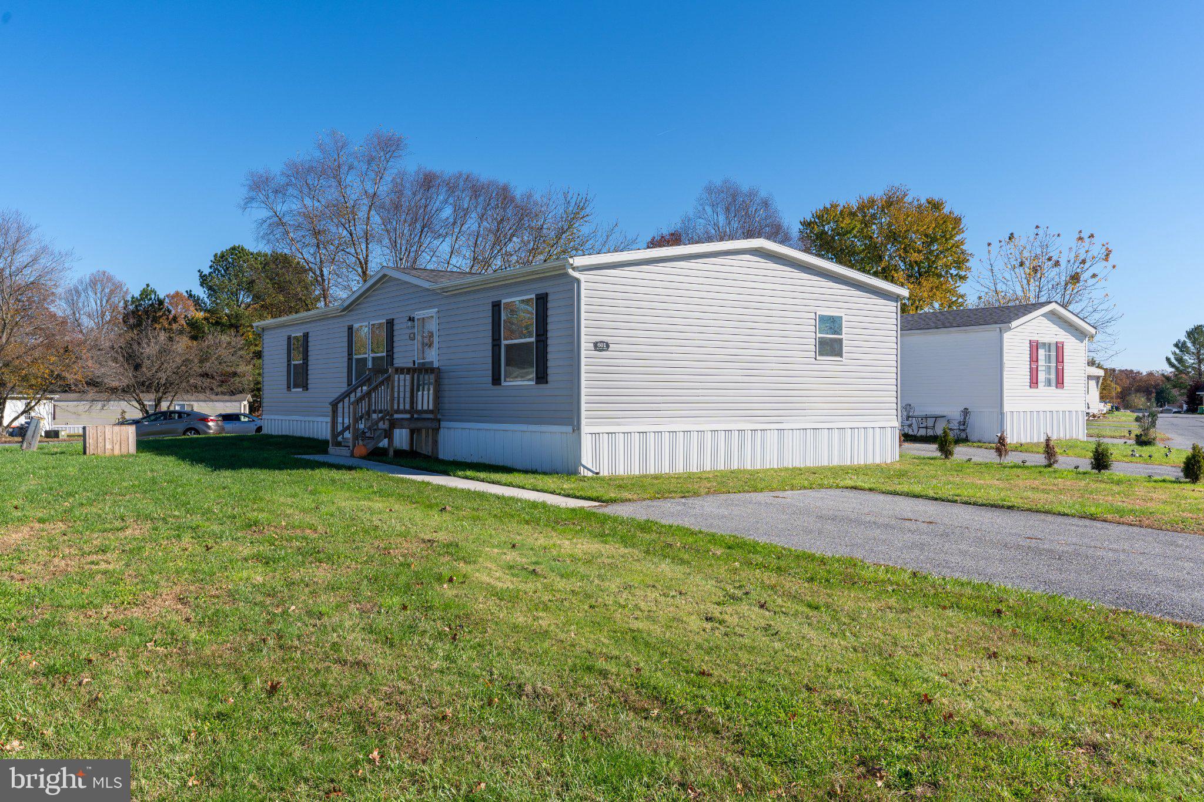
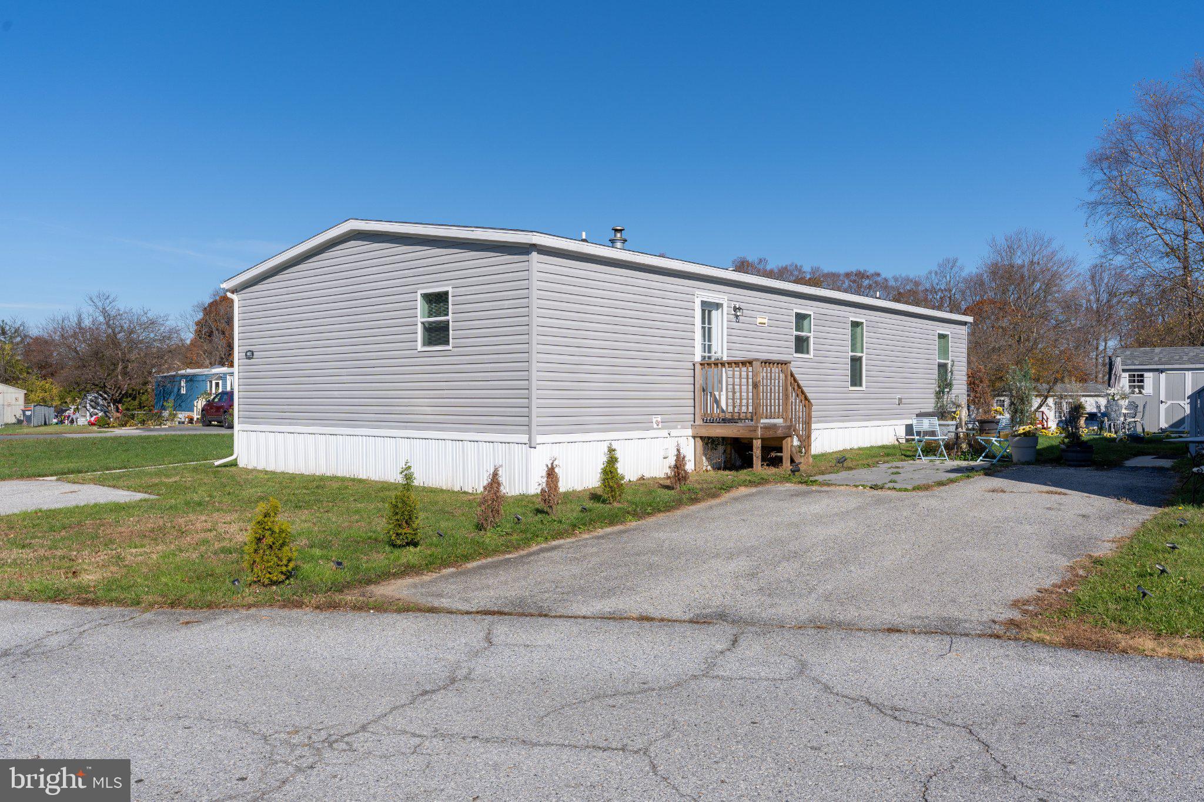
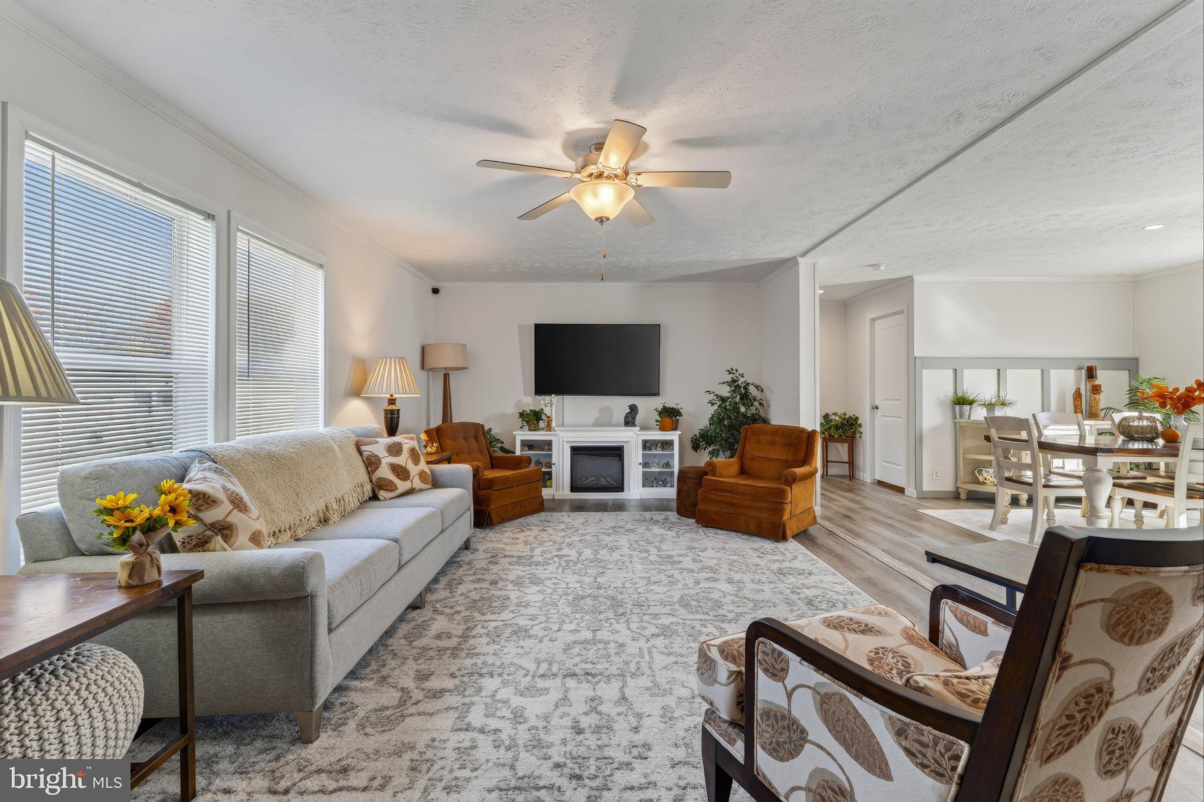
Enter an interest rate to see your estimated monthly payment.Nestled in the charming Villagebrook community, this exquisite new construction manufactured home offers a perfect blend of modern luxury and inviting comfort. Completed in 2024, this double-wide ranch-style residence is designed for those who appreciate high-end living in a serene environment. Step inside to discover an open floor plan that seamlessly connects the living, dining, and kitchen areas, creating an ideal space for entertaining or relaxing with loved ones. The heart of the home features a stunning kitchen equipped with stainless steel appliances, including a self-cleaning oven, ENERGY STAR refrigerator, and a built-in microwave. The spacious island not only enhances functionality but also serves as a gathering spot for casual meals or morning coffee. A generous pantry ensures ample storage for all your culinary needs. The interior boasts luxury vinyl plank flooring throughout, providing both elegance and durability. Recessed lighting casts a warm glow, highlighting the thoughtful design elements. The living area is anchored by an electric fireplace, perfect for cozy evenings, while large double-pane windows invite natural light and offer views of the beautifully landscaped courtyard. This home features three well-appointed bedrooms, including a primary suite with a walk-in closet and a luxurious bathroom complete with a stall shower and a tub shower combination. Each bathroom is designed with modern fixtures, ensuring a spa-like experience at home. Convenience is key with a main floor laundry area, making chores a breeze. The property also includes a driveway with space for two vehicles, ensuring easy access and ample parking. Situated on a corner lot, this residence offers a sense of privacy while still being part of a vibrant community. Enjoy the tranquility of your courtyard view, perfect for morning meditation or evening relaxation. The location is enhanced by nearby public transportation options, making commuting effortless. This home is not just a place to live; it's a lifestyle choice that embodies comfort, elegance, and modern convenience. Experience the joy of living in a beautifully crafted space that feels like home from the moment you step inside. Embrace the exclusive lifestyle that awaits you in this remarkable property.
| 18 hours ago | Listing updated with changes from the MLS | |
| yesterday | Status changed to Coming Soon | |
| yesterday | Listing first seen on site |

The real estate listing information is provided by Bright MLS is for the consumer's personal, non-commercial use and may not be used for any purpose other than to identify prospective properties consumer may be interested in purchasing. Any information relating to real estate for sale or lease referenced on this web site comes from the Internet Data Exchange (IDX) program of the Bright MLS. This web site references real estate listing(s) held by a brokerage firm other than the broker and/or agent who owns this web site. The accuracy of all information is deemed reliable but not guaranteed and should be personally verified through personal inspection by and/or with the appropriate professionals. Properties in listings may have been sold or may no longer be available. The data contained herein is copyrighted by Bright MLS and is protected by all applicable copyright laws. Any unauthorized collection or dissemination of this information is in violation of copyright laws and is strictly prohibited. Copyright © 2020 Bright MLS. All rights reserved.