
29 PIERSON DRIVEHOCKESSIN, DE 19707
Mortgage Calculator
Monthly Payment (Est.)
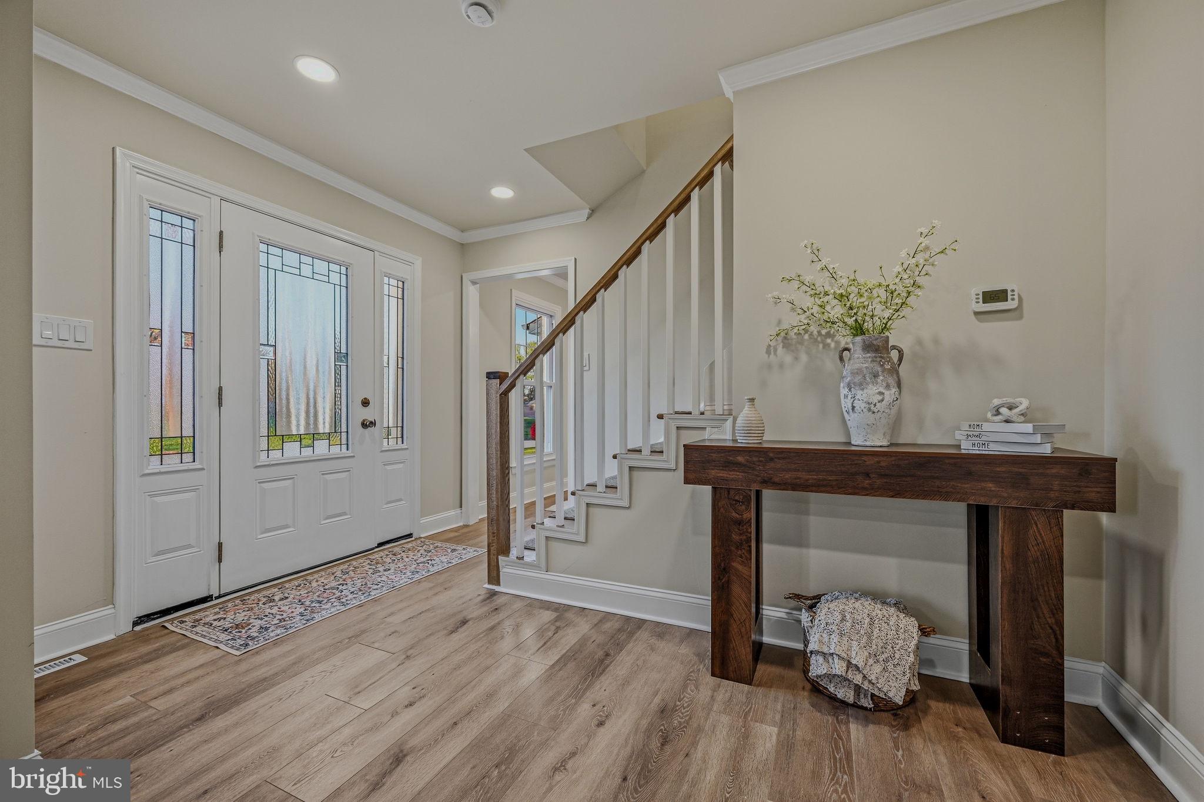
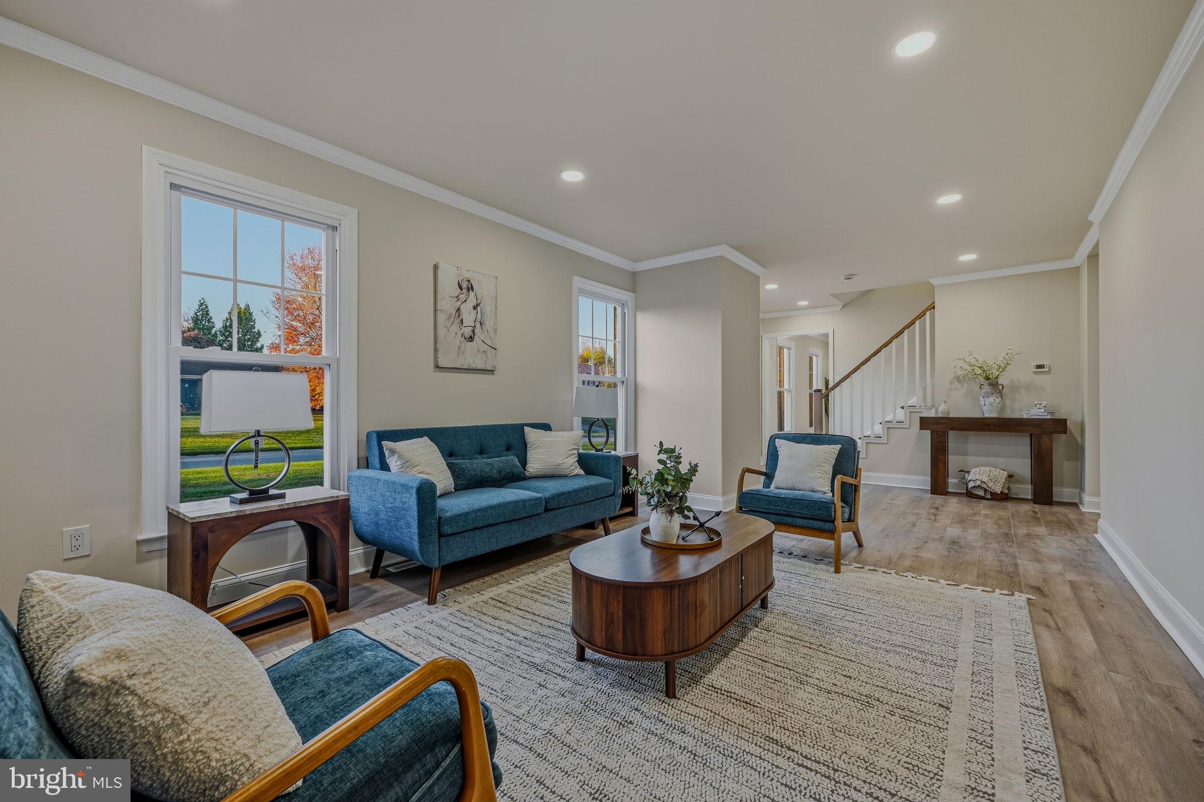
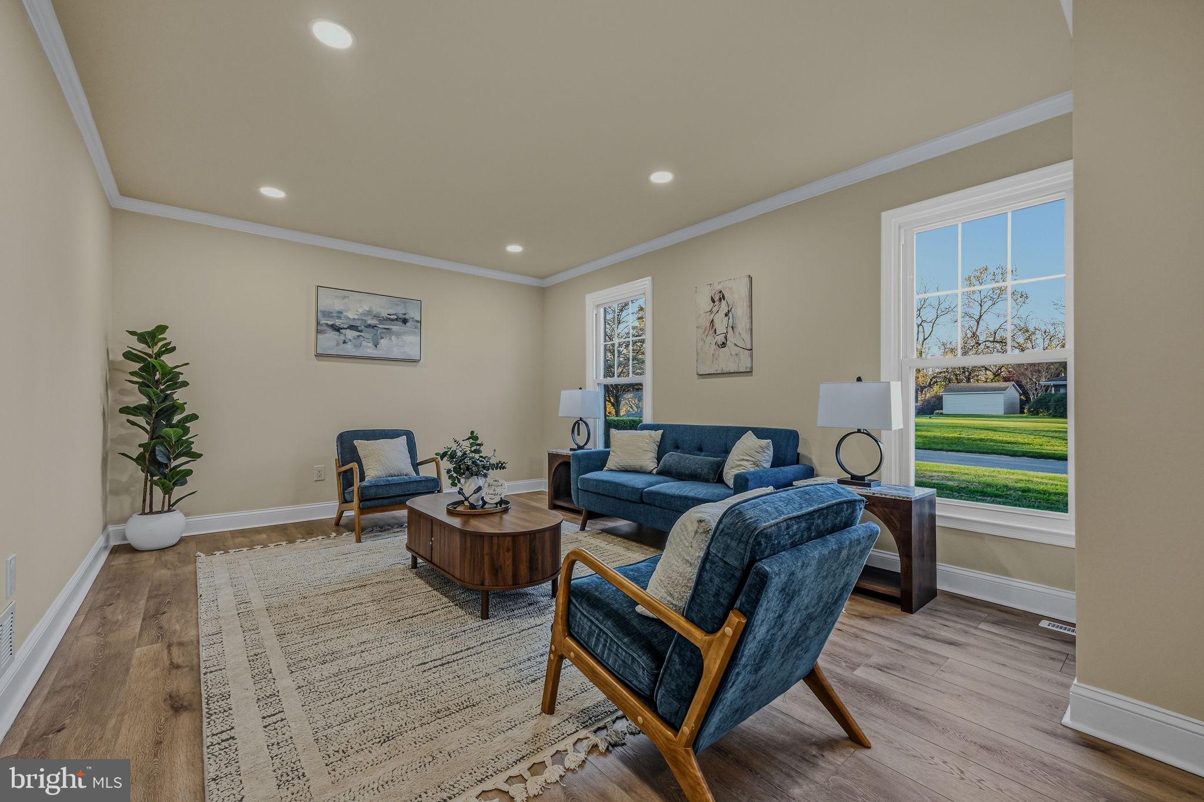
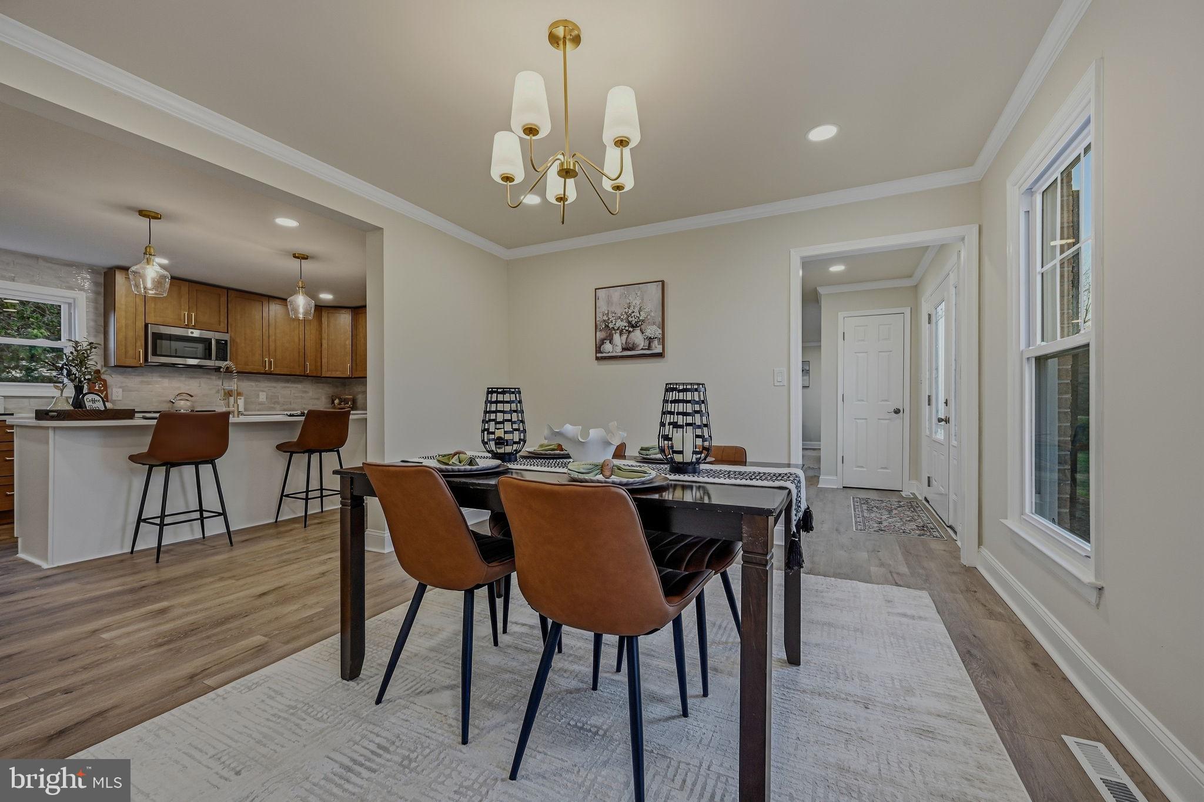
Enter an interest rate to see your estimated monthly payment.Welcome to 29 Pierson Drive, a beautifully renovated four-bedroom home situated on an exceptional, nearly three-quarter-acre lot in the heart of Hockessin! Offering one of the largest lots in the neighborhood, this move-in-ready home combines extensive modern updates, spacious living areas, and an incredible backyard perfect for outdoor entertaining and everyday enjoyment. From the moment you arrive, you'll appreciate the home's refreshed curb appeal, featuring new windows, gutters, soffit, fascia, landscaping, and sidewalk. Step inside the welcoming foyer to discover a beautifully updated interior featuring fresh neutral paint, new luxury vinyl plank flooring, stylish light fixtures, and recessed lighting throughout. The fully renovated kitchen serves as the heart of the home, showcasing beautiful medium-brown cabinetry complemented by a contrasting white island, elegant Taj Mahal quartzite countertops, brushed gold accents, a custom tile backsplash, and new designer lighting. The thoughtfully selected finishes create a sophisticated yet inviting space that blends timeless style with modern functionality. The spacious floor plan offers a large formal living room and an inviting rear family room highlighted by a classic brick, wood-burning fireplace. Sliding glass doors lead directly to the new Trex deck, creating a seamless transition between indoor and outdoor living. Overlooking the expansive, level backyard, this outdoor space provides endless possibilities for entertaining, recreation, gardening, or simply relaxing. With nearly three-quarters of an acre, the property offers an exceptional amount of usable outdoor space rarely found in the neighborhood. The generously sized primary suite features a private en-suite bathroom and walk-in closet. Three additional bedrooms provide plenty of flexibility for guests, a home office, or additional living needs. The beautifully updated bathrooms feature custom tile flooring, tiled shower surrounds, modern fixtures, and thoughtfully selected finishes. The finished lower level adds even more valuable living space, ideal for a recreation room, home theater, fitness area, or additional entertaining space. Complete with a convenient half bathroom, egress window, and large separate storage room, this versatile level offers both comfort and functionality. With four bedrooms, two full bathrooms, two half bathrooms, extensive renovations inside and out, and a spectacular nearly three-quarter-acre level lot, 29 Pierson Drive presents a rare opportunity to enjoy beautifully updated, move-in-ready living in desirable Hockessin. Every detail has been thoughtfully considered, offering the perfect combination of style, comfort, and space.
| 15 hours ago | Listing first seen on site | |
| 15 hours ago | Listing updated with changes from the MLS |

The real estate listing information is provided by Bright MLS is for the consumer's personal, non-commercial use and may not be used for any purpose other than to identify prospective properties consumer may be interested in purchasing. Any information relating to real estate for sale or lease referenced on this web site comes from the Internet Data Exchange (IDX) program of the Bright MLS. This web site references real estate listing(s) held by a brokerage firm other than the broker and/or agent who owns this web site. The accuracy of all information is deemed reliable but not guaranteed and should be personally verified through personal inspection by and/or with the appropriate professionals. Properties in listings may have been sold or may no longer be available. The data contained herein is copyrighted by Bright MLS and is protected by all applicable copyright laws. Any unauthorized collection or dissemination of this information is in violation of copyright laws and is strictly prohibited. Copyright © 2020 Bright MLS. All rights reserved.