
1012 BENNETT STREETWILMINGTON, DE 19801
Mortgage Calculator
Monthly Payment (Est.)
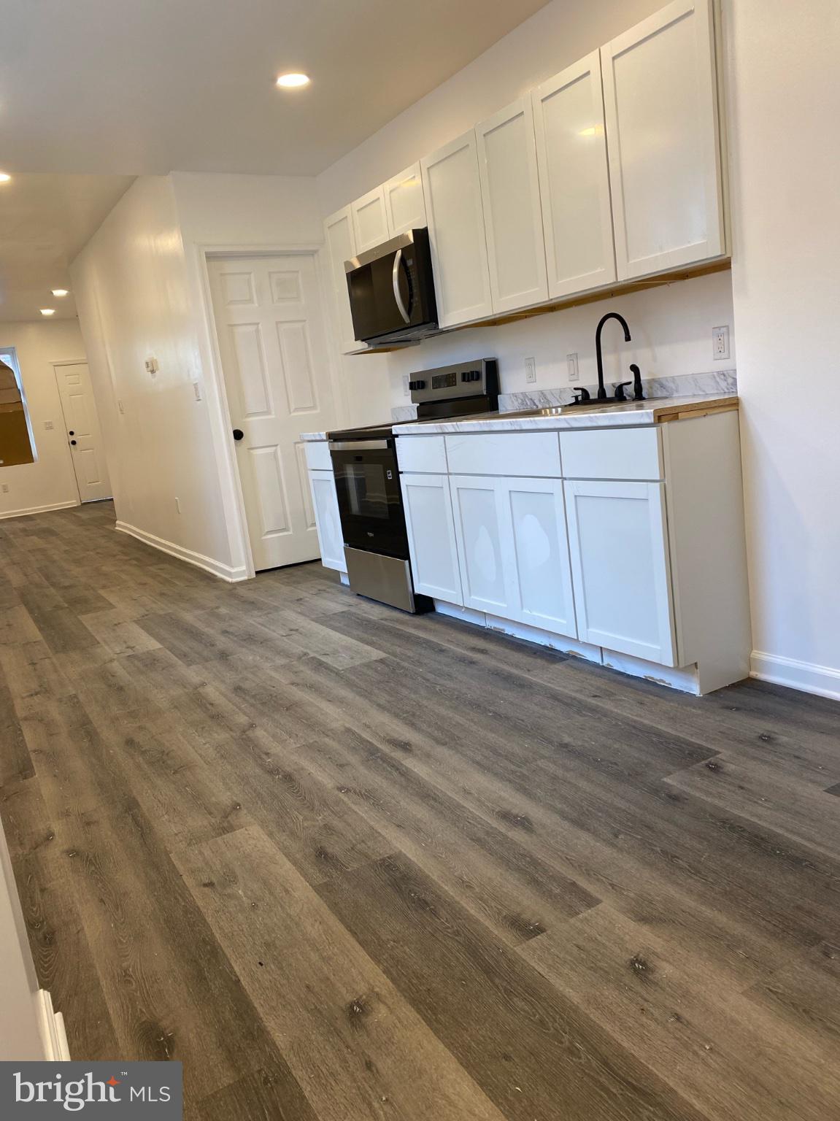
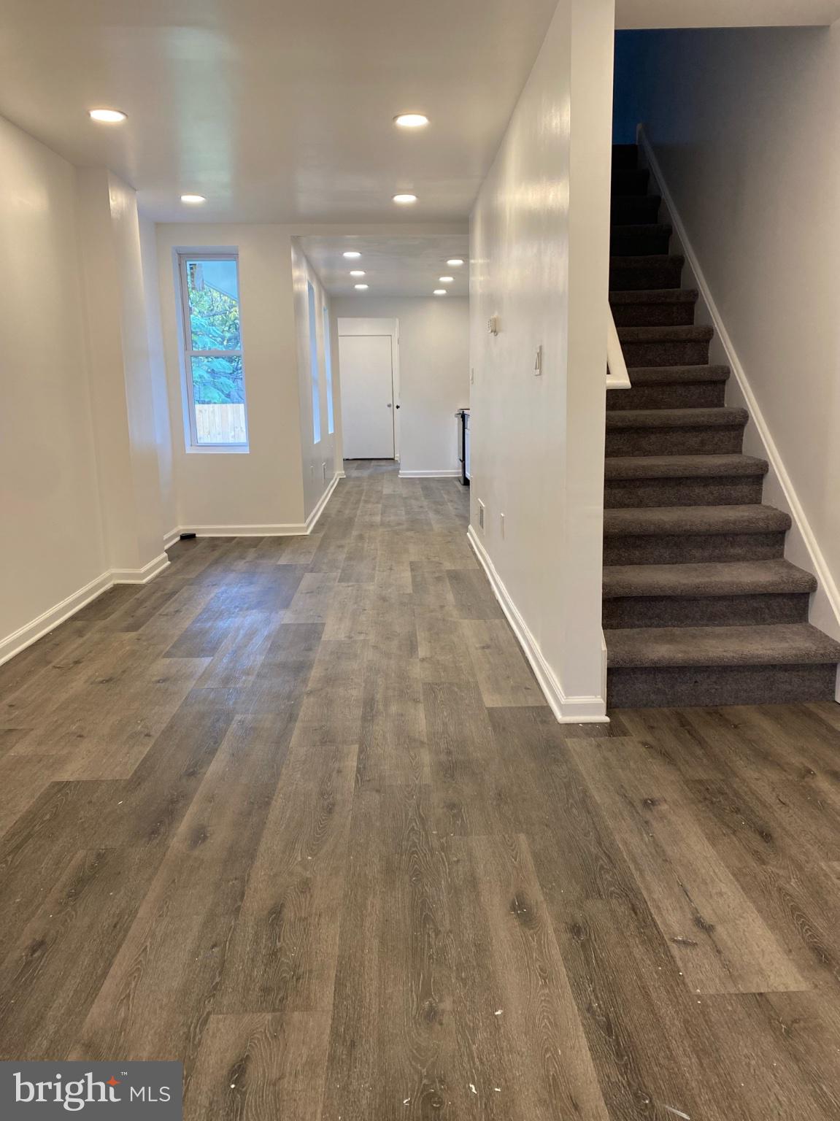
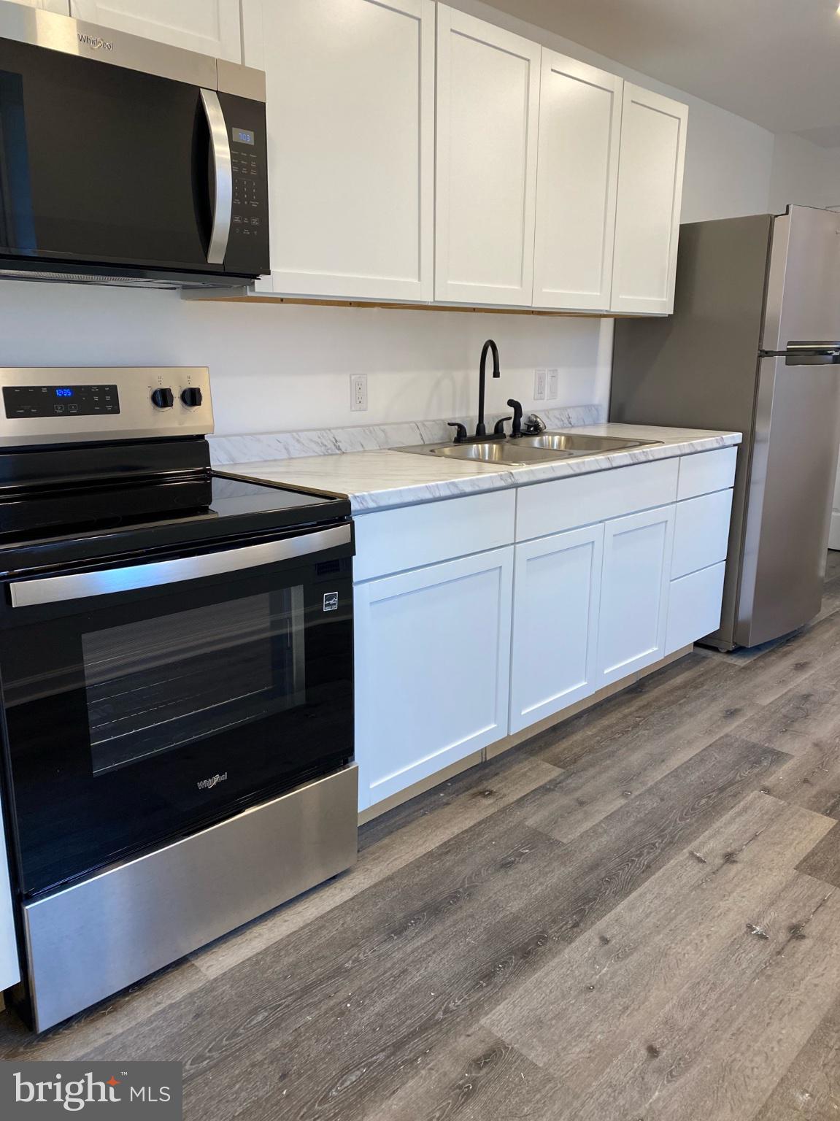
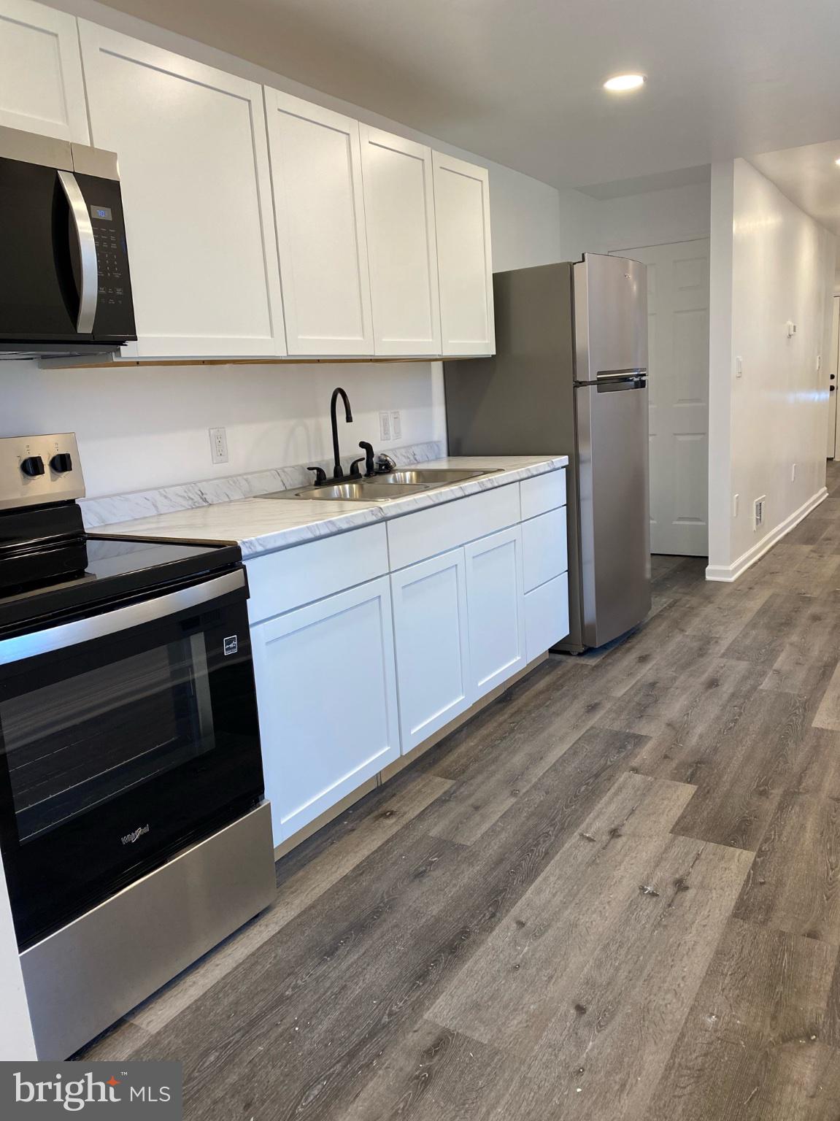
Enter an interest rate to see your estimated monthly payment.Fully Renovated & Move-In Ready! This beautifully remodeled 3-bedroom, 1.5-bath home offers the look, feel, and finishes of new construction without the wait. Completely renovated down to the studs, this home features a brand-new roof, plumbing, electrical, HVAC, and flooring throughout. Step inside to a bright, open-concept main level with contemporary finishes and an inviting layout. The stylish kitchen features brand-new cabinetry, upgraded countertops, and stainless-steel appliances. The spacious primary bedroom offers a private bath, while two additional bedrooms provide comfortable living space. A convenient main-level powder room and laundry area add functionality.The contemporary rear elevation adds character and complements the home's modern design. Located in a revitalization area with ongoing new construction and neighborhood investment, this property presents an excellent opportunity for a first-time homebuyer seeking a completely renovated home. Buyer requirements: Purchaser must sign a 5-year enforcement agreement. Property is available to owner-occupants only.
| 8 hours ago | Listing updated with changes from the MLS | |
| 8 hours ago | Listing first seen on site |

The real estate listing information is provided by Bright MLS is for the consumer's personal, non-commercial use and may not be used for any purpose other than to identify prospective properties consumer may be interested in purchasing. Any information relating to real estate for sale or lease referenced on this web site comes from the Internet Data Exchange (IDX) program of the Bright MLS. This web site references real estate listing(s) held by a brokerage firm other than the broker and/or agent who owns this web site. The accuracy of all information is deemed reliable but not guaranteed and should be personally verified through personal inspection by and/or with the appropriate professionals. Properties in listings may have been sold or may no longer be available. The data contained herein is copyrighted by Bright MLS and is protected by all applicable copyright laws. Any unauthorized collection or dissemination of this information is in violation of copyright laws and is strictly prohibited. Copyright © 2020 Bright MLS. All rights reserved.
Did you know? You can invite friends and family to your search. They can join your search, rate and discuss listings with you.