
13 GLOUCESTER COURTNEWARK, DE 19702
Mortgage Calculator
Monthly Payment (Est.)
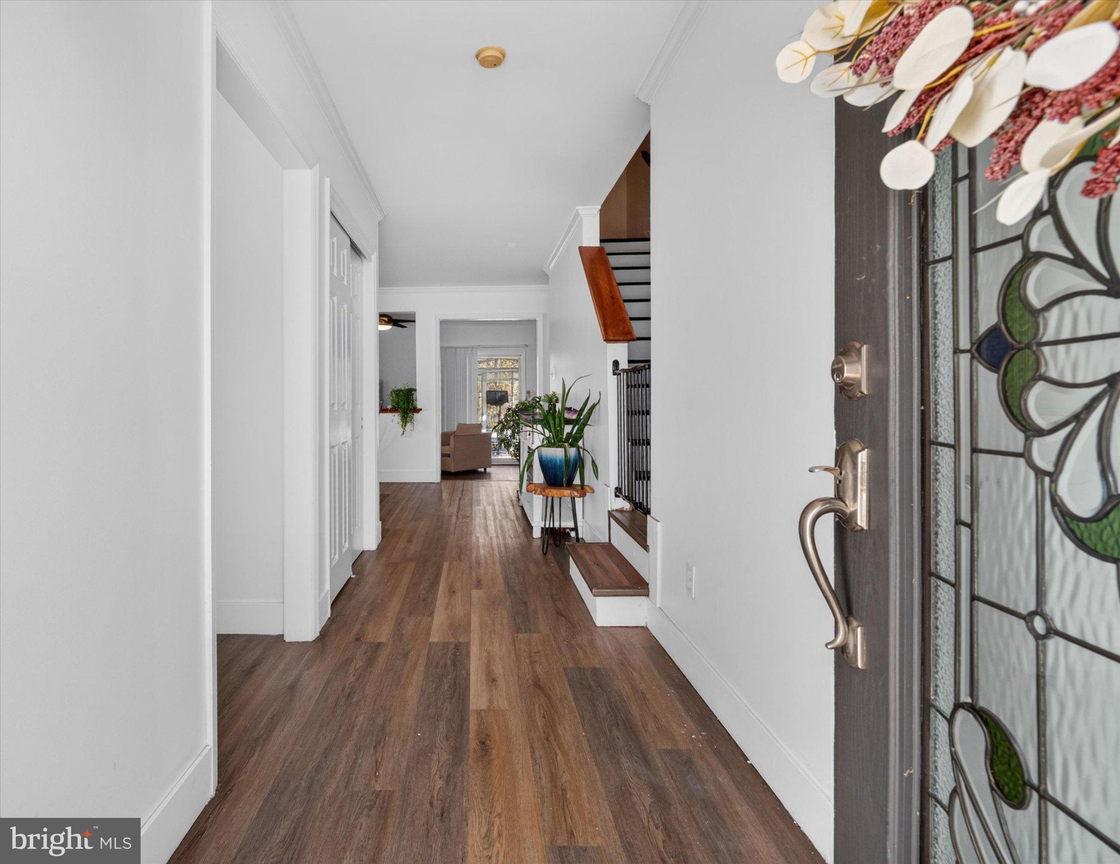
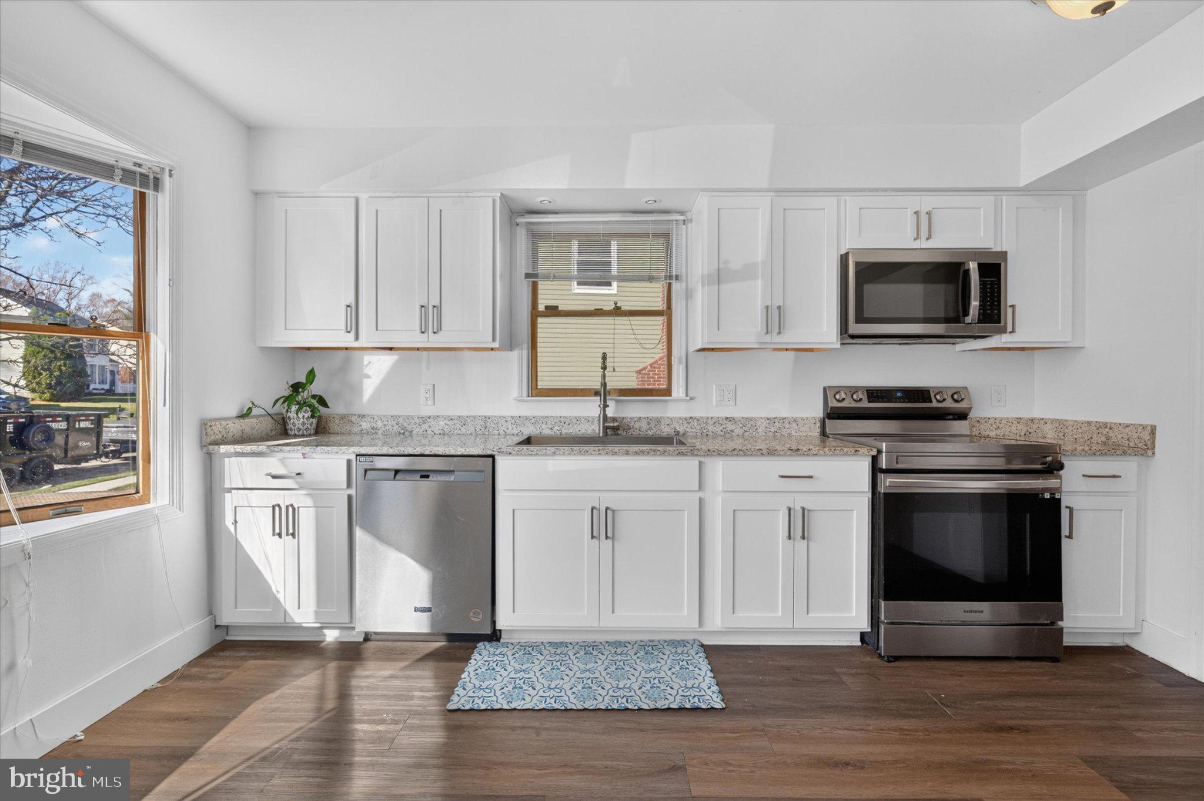
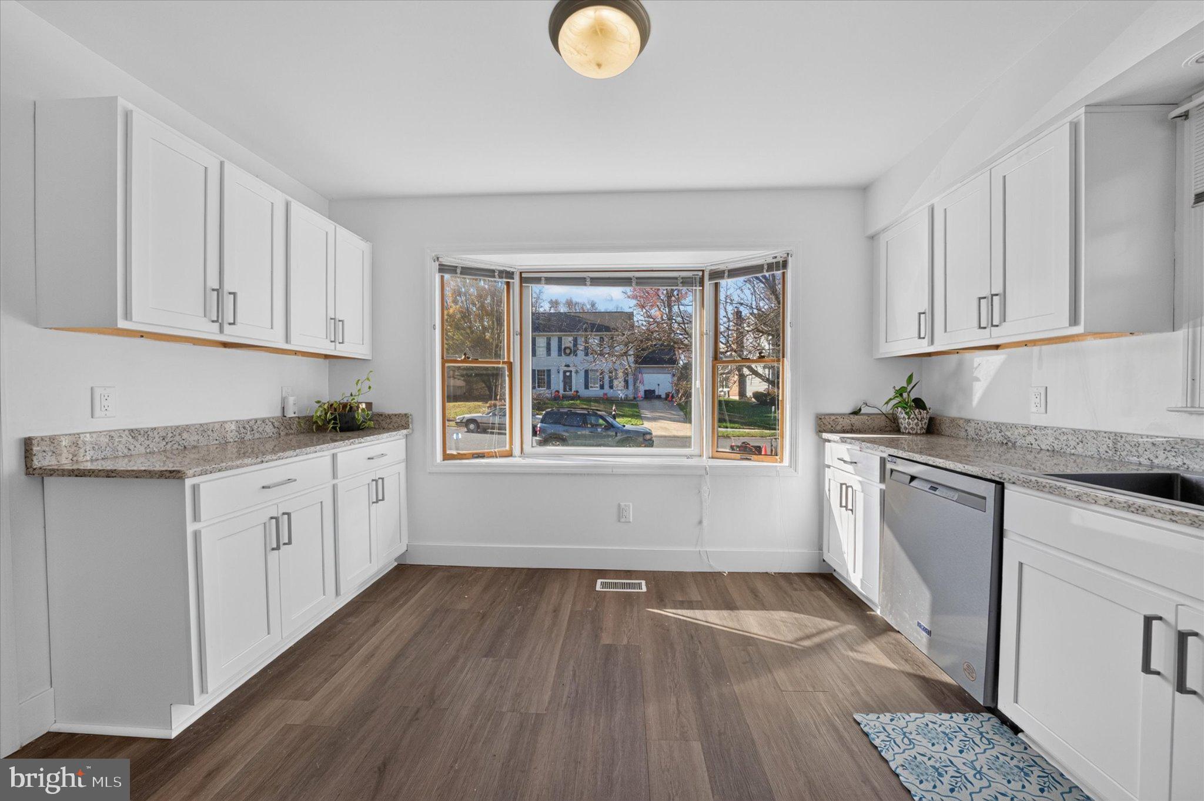
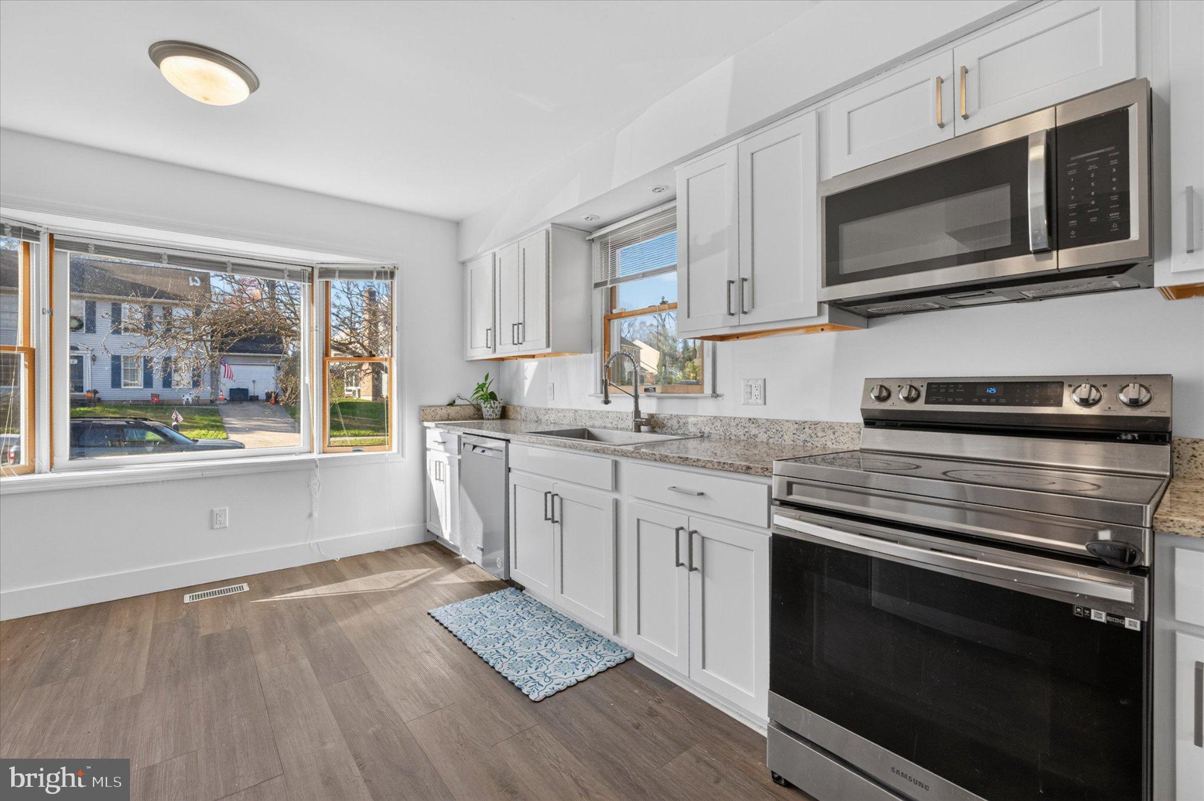
Enter an interest rate to see your estimated monthly payment.Welcome to 13 Gloucester Court in Newark! Tucked away on a quiet cul-de-sac street, this 3-bedroom, 2.5-bath home offers comfortable living spaces, thoughtful updates, and plenty of room to relax and entertain. Neutral paint and luxury vinyl plank flooring flow throughout the entire home, creating a fresh, cohesive feel. Step inside the foyer, where you'll find the kitchen to your left, a convenient coat closet straight ahead, and the staircase to the second floor and an updated powder room to your right. The spacious kitchen was completely renovated in 2026 and features granite countertops, stainless steel appliances, and a charming bay window. Just beyond the kitchen, the dining area flows seamlessly into the sunken living room, creating an inviting, open layout that makes everyday living and gathering with family and friends easy. The living room features built-in shelving and sliding glass doors leading to the beautiful sunroom. Surrounded by floor-to-ceiling windows and sliding glass doors to the deck, the sunroom is a standout space, offering abundant natural light and peaceful views of the private, wooded backyard. Upstairs, you'll find three bedrooms and two full bathrooms. The primary bedroom features a spacious reach-in closet and a private en-suite bathroom with a linen closet. Two additional bedrooms and an updated hall bathroom complete the second level. Need even more room to spread out? The fully finished basement offers additional versatile living space, complete with sliding glass doors that walk out directly to the ground-level patio and backyard. Outside the large second-story deck with a pergola was recently resurfaced and has stairs leading down to a spacious, partially covered patio. The fully fenced backyard backs to mature trees and offers a wonderful sense of privacy, while a storage shed provides convenient space for outdoor equipment and extras. Whether you're hosting guests, creating a recreation space, or simply looking for room to relax, the possibilities are endless. Additional highlights include: Anderson windows, newer HVAC (2023), and new Washer/Dryer. With its cul-de-sac location, wooded backyard, inviting sunroom, finished basement, and numerous updates, this home offers a wonderful combination of comfort, functionality, and indoor-outdoor living. Don't miss your opportunity to make 13 Gloucester Court your next home. Schedule your private tour today!
| 5 hours ago | Listing updated with changes from the MLS | |
| 7 hours ago | Listing first seen on site |

The real estate listing information is provided by Bright MLS is for the consumer's personal, non-commercial use and may not be used for any purpose other than to identify prospective properties consumer may be interested in purchasing. Any information relating to real estate for sale or lease referenced on this web site comes from the Internet Data Exchange (IDX) program of the Bright MLS. This web site references real estate listing(s) held by a brokerage firm other than the broker and/or agent who owns this web site. The accuracy of all information is deemed reliable but not guaranteed and should be personally verified through personal inspection by and/or with the appropriate professionals. Properties in listings may have been sold or may no longer be available. The data contained herein is copyrighted by Bright MLS and is protected by all applicable copyright laws. Any unauthorized collection or dissemination of this information is in violation of copyright laws and is strictly prohibited. Copyright © 2020 Bright MLS. All rights reserved.
Did you know? You can invite friends and family to your search. They can join your search, rate and discuss listings with you.