
506 GRINNELL COURTBEAR, DE 19701
Mortgage Calculator
Monthly Payment (Est.)
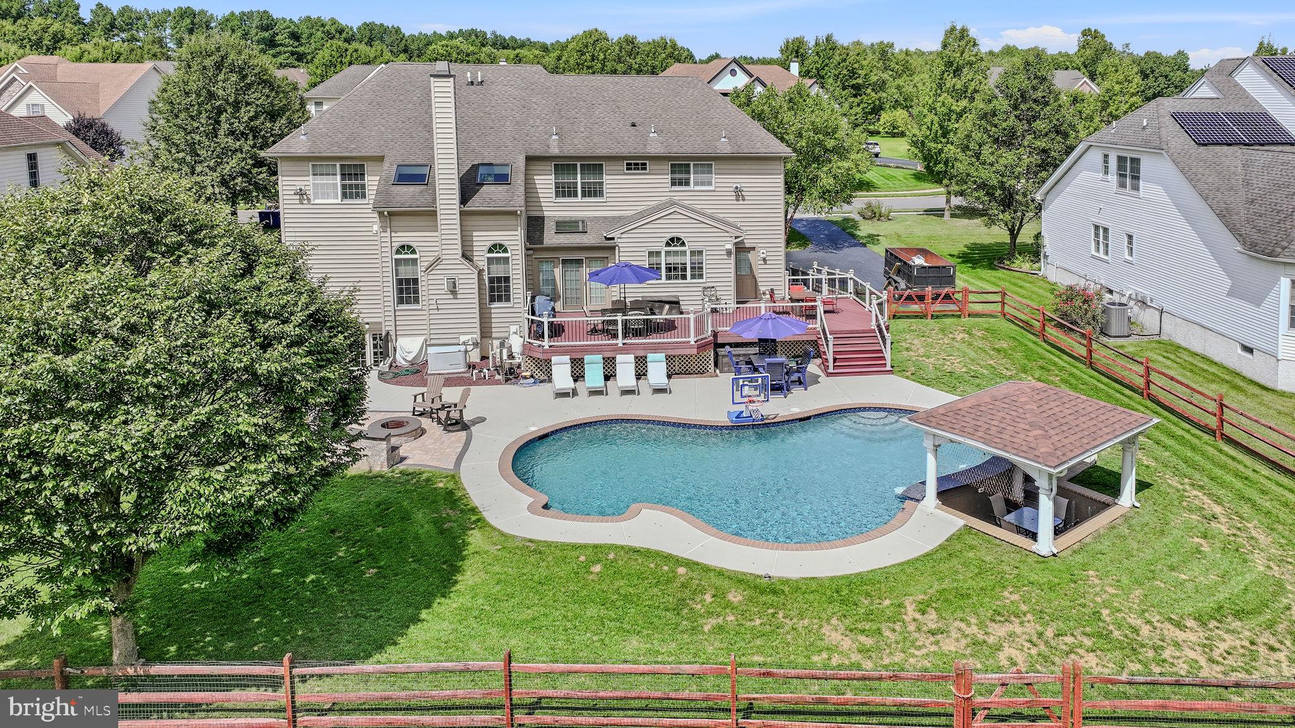
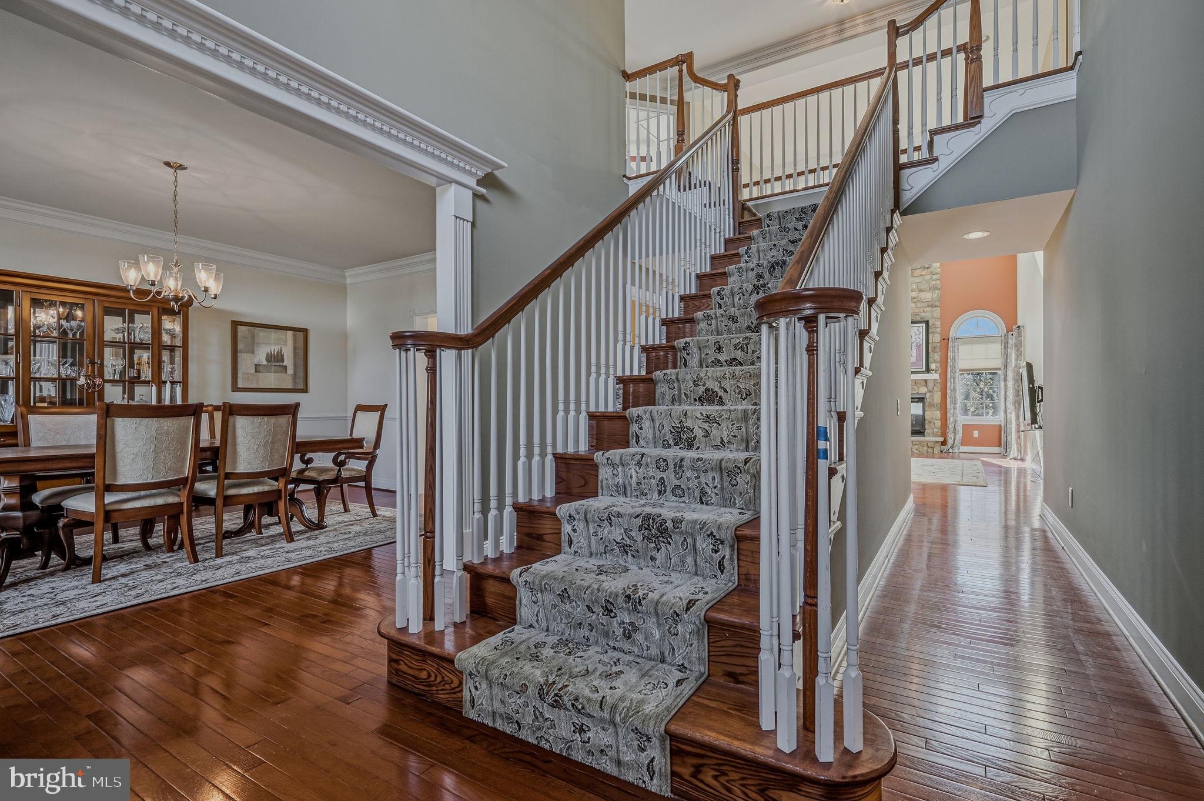
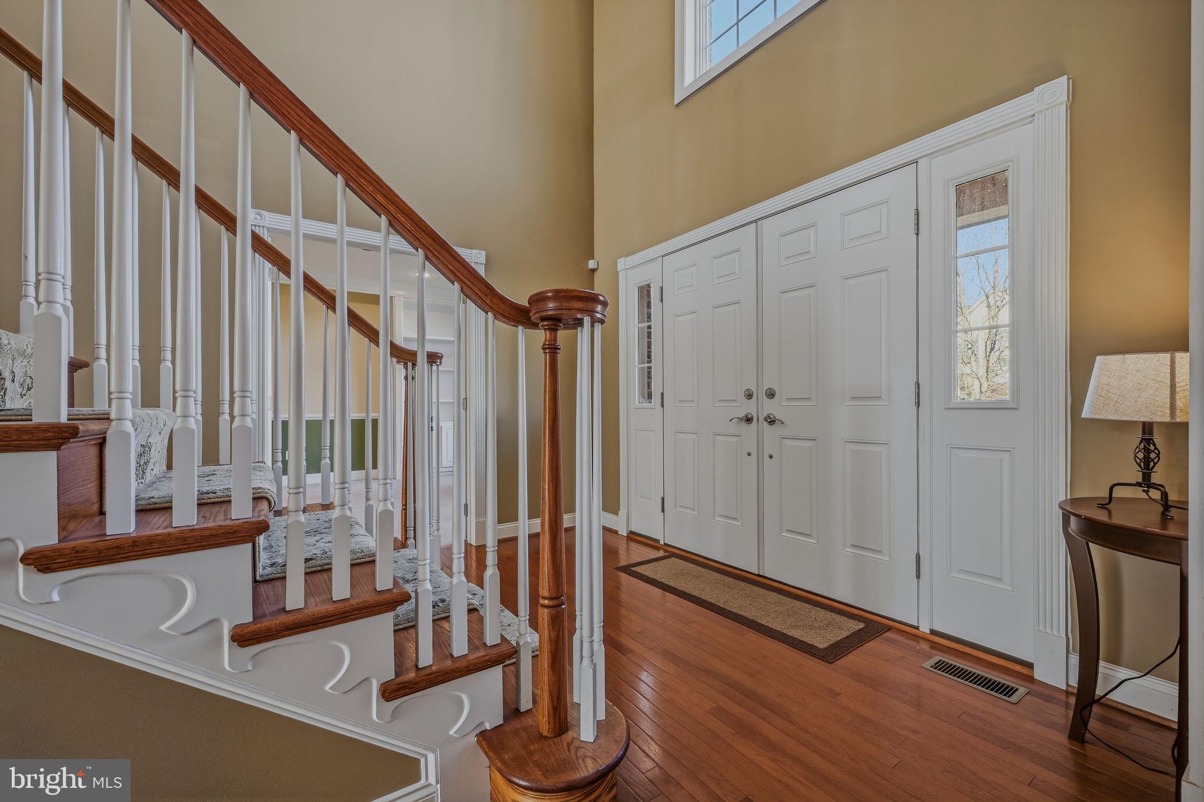
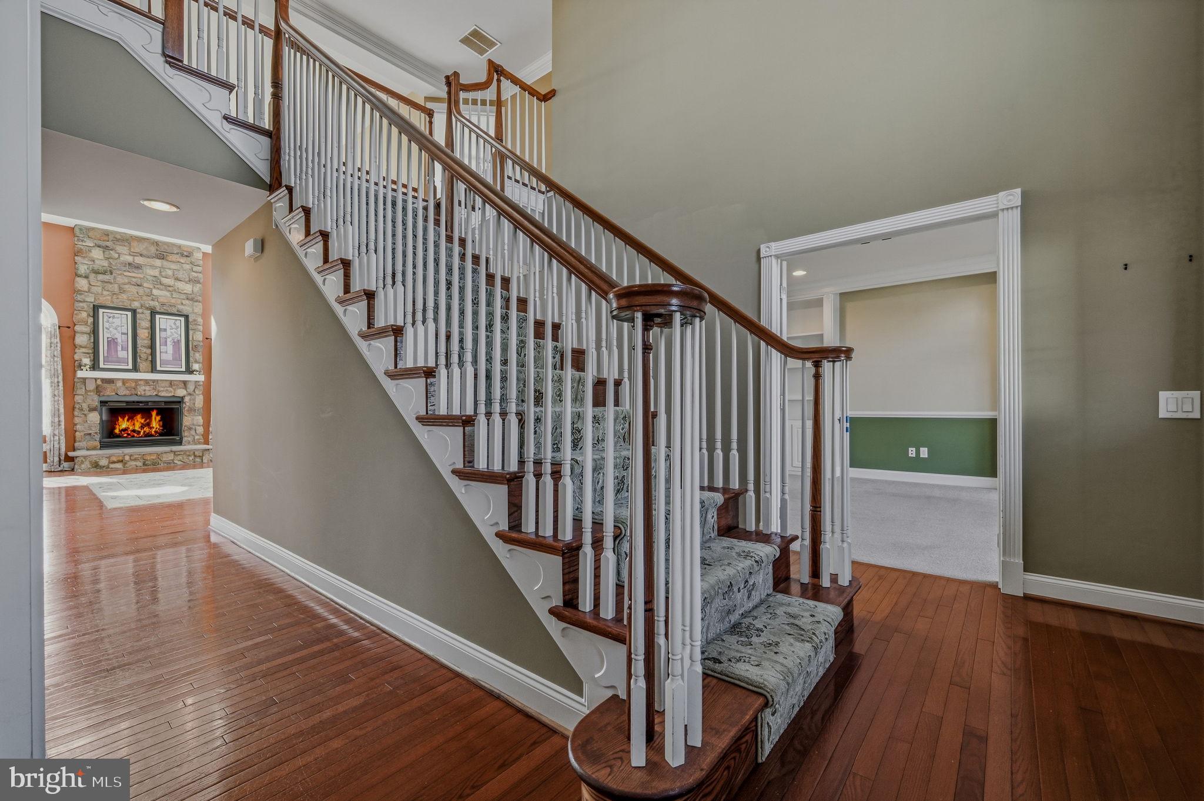
Enter an interest rate to see your estimated monthly payment.A little luxury, a lot of personality, and a backyard that feels like your very own private resort! Welcome to this stunning brick-front Colonial, where elegant living meets exceptional entertaining! Featuring five bedrooms, five full bathrooms, one half bathroom, a three-car side-load garage, private elevator, ADA-compliant accommodations, and natural gas Generac generator, this home has something special at every turn! <br><br> Step inside to discover beautiful architectural details, elegant trimwork, and abundant natural light! The main level offers formal and casual living spaces, including a gracious dining room and spectacular family room with a soaring cathedral ceiling, fireplace, and skylights that fill the space with sunshine! A private home office with built-ins and elegant millwork provides a sophisticated workspace, while a main-level guest bedroom and full ADA-compliant bathroom offer comfort and accessibility. <br><br> The spacious kitchen is ready for everything from morning coffee to holiday gatherings! Generous cabinetry, ample counter space, and a welcoming breakfast room make casual dining a delight, with easy access to outdoor entertaining. <br><br> Upstairs, the extraordinary primary suite feels like an entire private wing of its own! This expansive retreat features a spacious sleeping area, separate sitting room with beautiful built-ins, two closets, and a luxurious spa-inspired bathroom. And there's more! An additional private room offers endless possibilities as a sophisticated dressing room, cozy nursery, home office, or ultimate man cave! The remaining bedrooms include one with a private ensuite bathroom and two sharing a convenient Jack-and-Jill bathroom. <br><br> The fun continues in the finished basement! An expansive recreation room with built-in bar is perfect for entertaining, while additional space offers possibilities for a home gym, fitness studio, or creative retreat. A separate den provides even more flexibility, and walk-up stairs lead directly to the backyard! <br><br> And now for the showstopper... the backyard! Your private outdoor oasis features a gorgeous freeform swimming pool, spacious deck, inviting patio, and multiple gathering spaces! The pool's incredible swim-up bar features four removable seats and a unique sunken bar pavilion, bringing resort-style entertaining right to your doorstep! Spend sunny afternoons lounging poolside, enjoy outdoor dining, or gather around the built-in firepit with surrounding seating for cozy evenings under the stars. Whether hosting summer pool parties or enjoying a peaceful evening, this backyard makes every day feel like vacation! <br><br> With its spectacular living spaces, private primary suite wing, versatile finished basement, thoughtful accessibility features, and unforgettable backyard retreat, this extraordinary home is ready for its next chapter. Come experience a little everyday luxury!
| 6 hours ago | Listing updated with changes from the MLS | |
| 6 hours ago | Listing first seen on site |

The real estate listing information is provided by Bright MLS is for the consumer's personal, non-commercial use and may not be used for any purpose other than to identify prospective properties consumer may be interested in purchasing. Any information relating to real estate for sale or lease referenced on this web site comes from the Internet Data Exchange (IDX) program of the Bright MLS. This web site references real estate listing(s) held by a brokerage firm other than the broker and/or agent who owns this web site. The accuracy of all information is deemed reliable but not guaranteed and should be personally verified through personal inspection by and/or with the appropriate professionals. Properties in listings may have been sold or may no longer be available. The data contained herein is copyrighted by Bright MLS and is protected by all applicable copyright laws. Any unauthorized collection or dissemination of this information is in violation of copyright laws and is strictly prohibited. Copyright © 2020 Bright MLS. All rights reserved.
Did you know? You can invite friends and family to your search. They can join your search, rate and discuss listings with you.