
203 HAYSTACK LANEGREENVILLE, DE 19807
Mortgage Calculator
Monthly Payment (Est.)
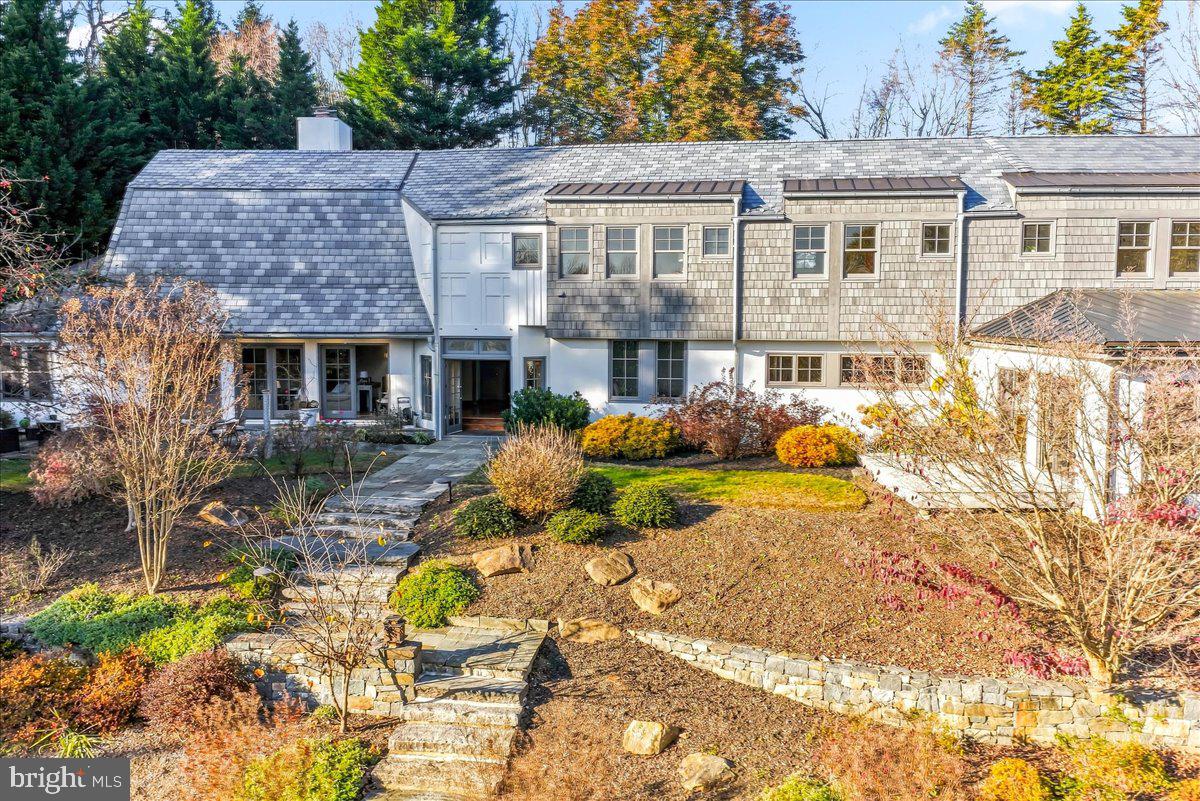
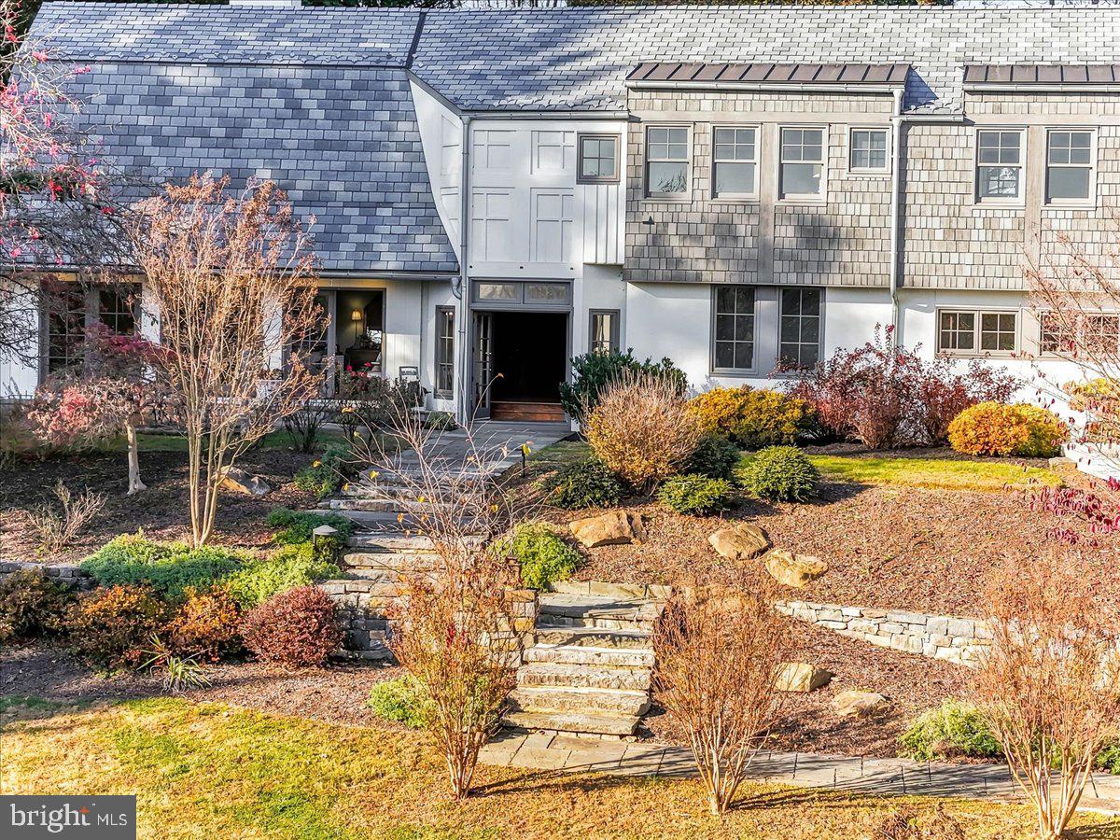
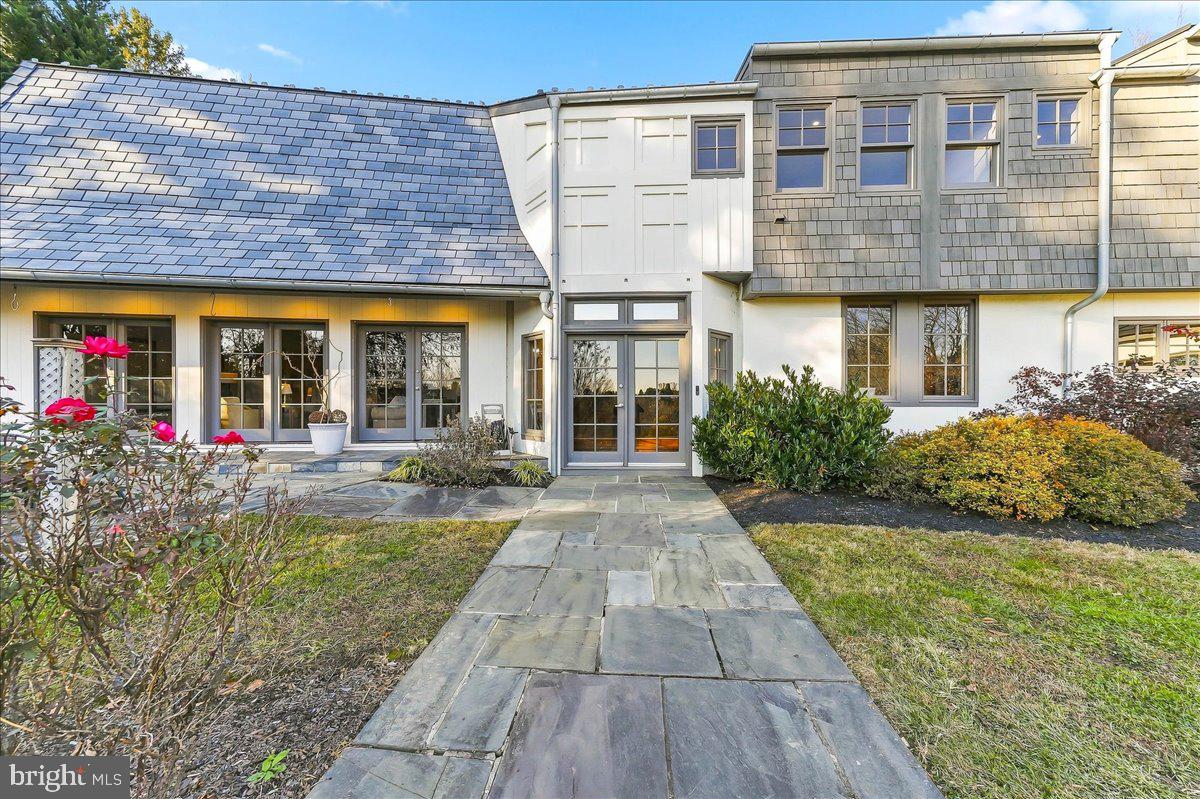
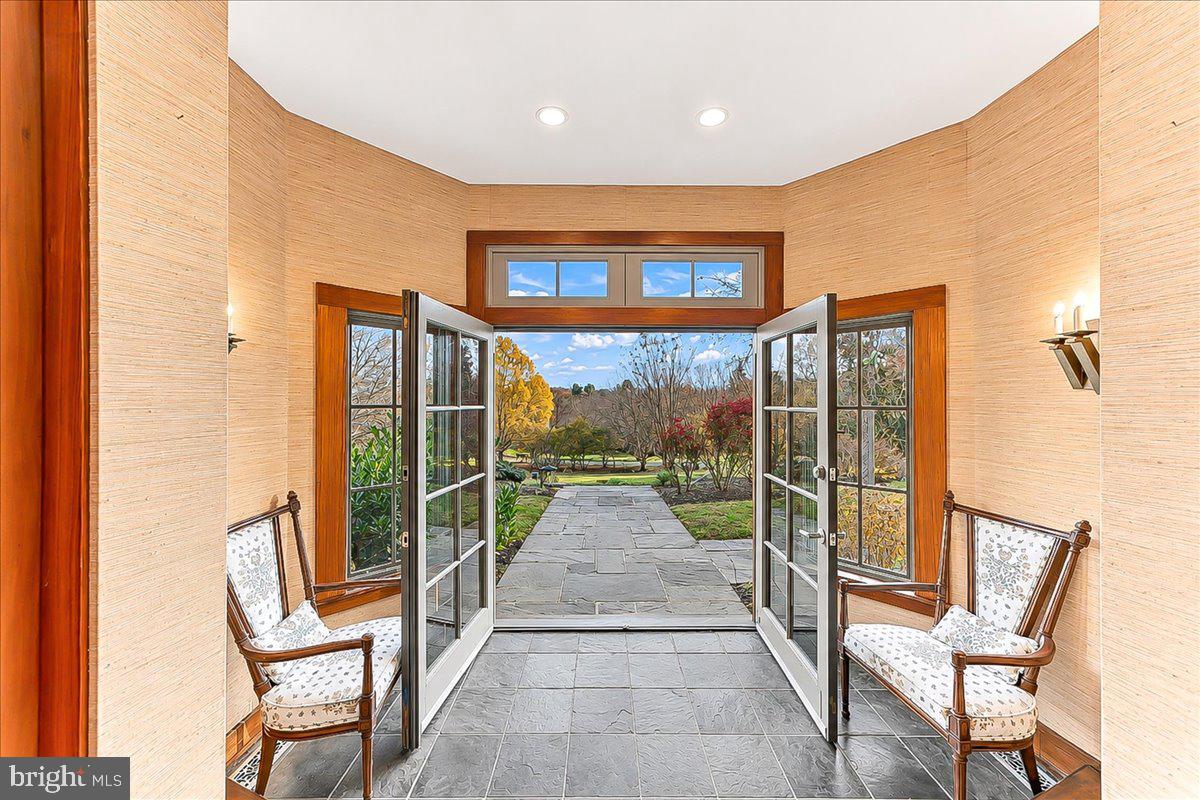
Enter an interest rate to see your estimated monthly payment.A home as enchanting as Longwood Gardens siting at one of the highest points in DE and so full of history. This custom-designed residence by architect James Timberlake pairs timeless elegance with warmth, character, and thoughtfully crafted spaces. A grand entrance sets the tone. Heart pine trim throughout. In the family room, vaulted ceilings, exposed wood beams, a stone fireplace, and glass French doors frame breathtaking views and fill the space with natural light. Whether you’re enjoying a quiet evening or entertaining, it’s a room that invites you to linger. Just beyond, a distinctive adjoining room offers a flexible space for children to play while adults gather nearby. The office is both inspiring and practical, with its own fireplace, built-ins, and an artistic ceiling. It can also be converted into a first-floor bedroom. The kitchen is a chef’s dream, while the indoor heated pool (not in use) offers a wonderful place to exercise year-round. The spacious primary suite features a beautiful view, a walk-in closet with custom shelving, a steam shower, and a separate tub. Additional bedrooms offer generous space, and an updated bathroom features glass block. Upstairs, a charming nook gives kids a cozy place to enjoy a snack or tackle homework. The partially finished basement—with a half bath—offers room for a gym or whatever suits your needs and a wine cellar. Outdoors, enjoy a deck, slate patio, and yard, with plenty of places to take in spectacular sunrises and sunsets. Rich in character and designed for living beautifully, this is a home you’ll love making your own—and sharing with family and friends. (Some notable improvements are: newer deck front, newer Trex deck, newer roofs/gutters, electric charging station in garage, newer well pump and filtration system, new Generac generator (warranty to 2030), new septic tank D box, and more) Close to major attractions, dining and shopping. Come enjoy this unique and superior home for yourself as you are guaranteed to want to stay.
| 23 hours ago | Listing updated with changes from the MLS | |
| 23 hours ago | Listing first seen on site |

The real estate listing information is provided by Bright MLS is for the consumer's personal, non-commercial use and may not be used for any purpose other than to identify prospective properties consumer may be interested in purchasing. Any information relating to real estate for sale or lease referenced on this web site comes from the Internet Data Exchange (IDX) program of the Bright MLS. This web site references real estate listing(s) held by a brokerage firm other than the broker and/or agent who owns this web site. The accuracy of all information is deemed reliable but not guaranteed and should be personally verified through personal inspection by and/or with the appropriate professionals. Properties in listings may have been sold or may no longer be available. The data contained herein is copyrighted by Bright MLS and is protected by all applicable copyright laws. Any unauthorized collection or dissemination of this information is in violation of copyright laws and is strictly prohibited. Copyright © 2020 Bright MLS. All rights reserved.
Did you know? You can invite friends and family to your search. They can join your search, rate and discuss listings with you.