
1 JONQUIL COURTWILMINGTON, DE 19808
Mortgage Calculator
Monthly Payment (Est.)
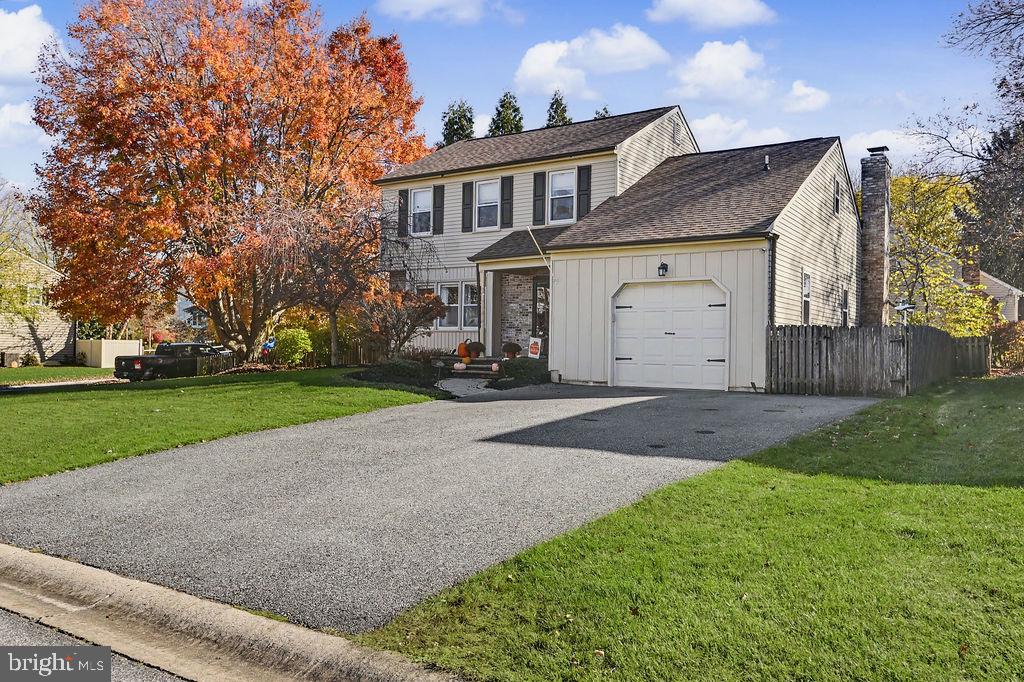
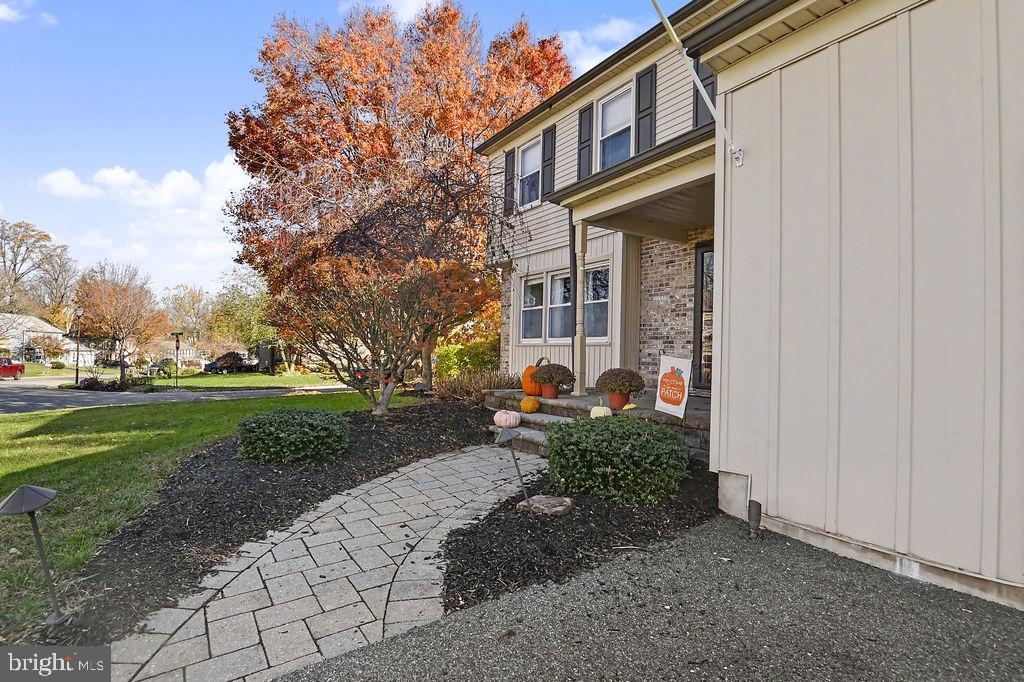
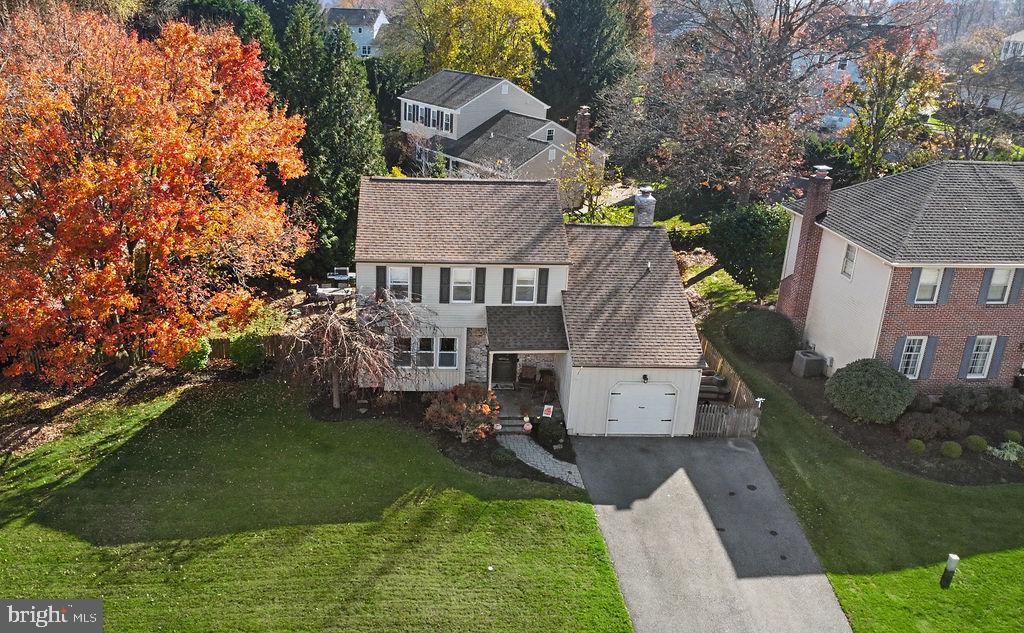
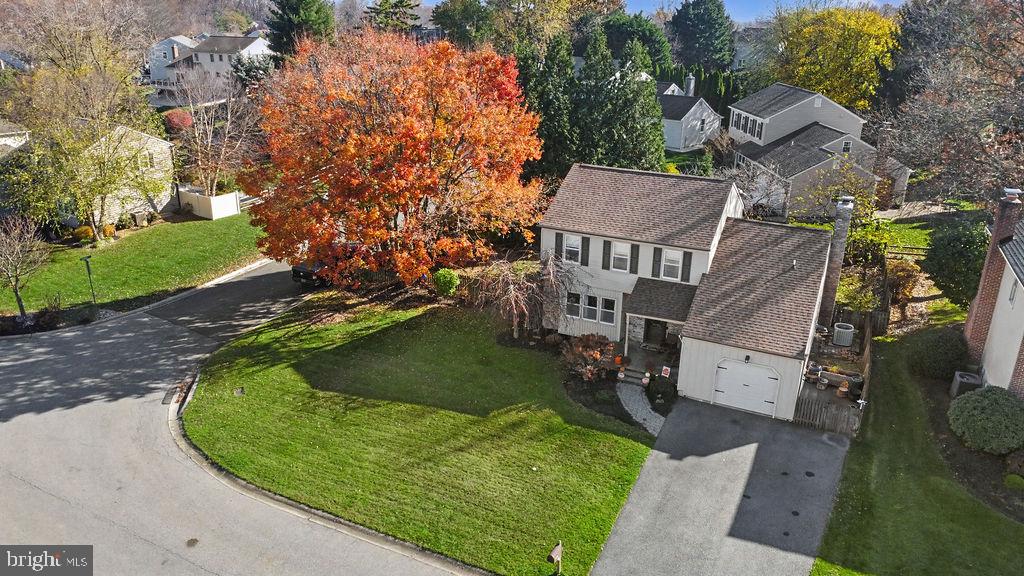
Enter an interest rate to see your estimated monthly payment.Welcome home to this charming colonial offering four bedrooms, 1.5 baths, and plenty of living space! Situated on a corner lot, this home features a fenced rear and side yard, a one-car garage, and a double driveway with parking for up to four vehicles. The updated kitchen features newer cabinetry, beautiful stained concrete countertops, and stainless-steel appliances. Just off the kitchen is a wonderful sitting room addition with extra cabinetry and a sliding glass door leading directly to the patio. Enjoy tile flooring in the kitchen, hallway, powder room, and laundry room. The living room offers attractive window seating, while the family room features a cozy wood-burning fireplace. The finished lower level provides additional living space and includes an extra freezer and refrigerator. Several upgrades to the home include a new roof in 2023, new hot water heater in 2024, and all new plumbing in the home, switches and electrical outlets. Over the years the windows have been replaced as well as the HVAC system. Step outside and enjoy the paver patio and fenced yard, perfect for entertaining, relaxing, or enjoying outdoor activities This home offers a great combination of space, functionality, and important updates. Don't miss the opportunity to make this wonderful colonial your next home! Located in a great area close to area restaurants, fitness center and community hardware!!!
| 23 minutes ago | Listing updated with changes from the MLS | |
| 4 hours ago | Listing first seen on site |

The real estate listing information is provided by Bright MLS is for the consumer's personal, non-commercial use and may not be used for any purpose other than to identify prospective properties consumer may be interested in purchasing. Any information relating to real estate for sale or lease referenced on this web site comes from the Internet Data Exchange (IDX) program of the Bright MLS. This web site references real estate listing(s) held by a brokerage firm other than the broker and/or agent who owns this web site. The accuracy of all information is deemed reliable but not guaranteed and should be personally verified through personal inspection by and/or with the appropriate professionals. Properties in listings may have been sold or may no longer be available. The data contained herein is copyrighted by Bright MLS and is protected by all applicable copyright laws. Any unauthorized collection or dissemination of this information is in violation of copyright laws and is strictly prohibited. Copyright © 2020 Bright MLS. All rights reserved.
Did you know? You can invite friends and family to your search. They can join your search, rate and discuss listings with you.